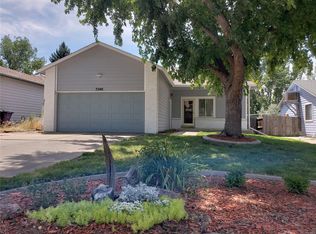
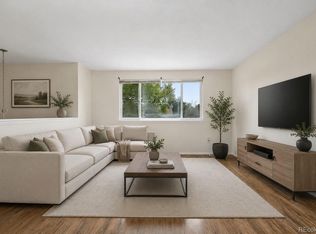
FULLY RENOVATED! NO HOA! Check out the virtual tour! Beautifully remodeled home - every detail has been thoughtfully updated and upgraded. Ideally located with quick access to hiking and biking trails, parks, Downtown Denver, the DTC, shopping, and restaurants, this home offers the perfect blend of modern living and Colorado convenience. The extensive renovation includes the addition of a conforming third bedroom, a new 3/4 bathroom, and dedicated laundry room in the basement, creating a functional and versatile floor plan. Everything is new, including a 30-year roof, exterior siding, windows, exterior paint, lighting, garage door and opener, landscaping, fencing, and gate. The front porch and driveway have been enlarged and newly poured to improve drainage and curb appeal, while grading around the foundation has been corrected to ensure proper water flow. Inside, you'll find a completely reimagined living space featuring an open floor plan, updated wall configurations, larger closets with new shelving systems, additional storage, all-new interior and exterior doors. New luxury vinyl plank flooring and carpet with upgraded padding, fresh interior paint, new trim and moldings, and updated hardware provide a cohesive, modern aesthetic throughout. The kitchen showcases new cabinetry, quartz countertops, a farmhouse sink, and brand-new appliances with warranties. Bathrooms have been fully renovated with upgraded finishes, including a beautiful tiled walk-in shower, new plumbing fixtures, and modern lighting. Additional improvements include upgraded plumbing, an upgraded electrical panel, all new outlets and switches, new interior and exterior lighting, a brand-new evaporative cooler, a whole-house fan, and countless other enhancements that make this home truly move-in ready. If you've been searching for a home where the work has already been done, this is it. Simply move in and enjoy everything this exceptional property and location have to offer. Virtual staging images
Accepting backups
Price cut: $7.5K (6/29)
$531,500
7230 W Yale Avenue, Denver, CO 80227
3beds
1,587sqft
Single Family Residence
Built in 1984
6,000 Square Feet Lot
$-- Zestimate®
$335/sqft
$-- HOA
What's special
- 34 days |
- 661 |
- 56 |
Zillow last checked:
Listing updated:
Listed by:
Michael Carter michael@cartercoloradorealty.com,
Carter Colorado Realty,
Nanci Carter 303-638-1207,
Carter Colorado Realty
Source: REcolorado as distributed by MLS GRID,MLS#: 6918884
Facts & features
Interior
Bedrooms & bathrooms
- Bedrooms: 3
- Bathrooms: 2
- 3/4 bathrooms: 2
- Main level bathrooms: 1
- Main level bedrooms: 2
Bedroom
- Level: Main
Bedroom
- Level: Main
Bedroom
- Level: Basement
Bathroom
- Level: Main
Bathroom
- Level: Basement
Dining room
- Level: Main
Great room
- Level: Basement
Kitchen
- Level: Main
Laundry
- Level: Basement
Living room
- Level: Main
Heating
- Forced Air
Cooling
- Evaporative Cooling
Appliances
- Included: Convection Oven, Cooktop, Dishwasher, Disposal, Microwave, Oven
- Laundry: In Unit
Features
- Ceiling Fan(s), Eat-in Kitchen, Quartz Counters
- Flooring: Carpet, Vinyl
- Windows: Bay Window(s), Double Pane Windows
- Basement: Finished,Full
- Number of fireplaces: 1
- Fireplace features: Living Room
Interior area
- Total structure area: 1,587
- Total interior livable area: 1,587 sqft
- Finished area above ground: 943
- Finished area below ground: 644
Video & virtual tour
Property
Parking
- Total spaces: 2
- Parking features: Concrete, Lighted
- Attached garage spaces: 2
Features
- Levels: Two
- Stories: 2
- Entry location: Ground
- Patio & porch: Covered, Front Porch, Patio
- Exterior features: Private Yard, Rain Gutters
- Fencing: Full
- Has view: Yes
- View description: Mountain(s)
Lot
- Size: 6,000 Square Feet
- Features: Level, Near Public Transit
Details
- Parcel number: 435118005
- Zoning: S-SU-D
- Special conditions: Standard
Construction
Type & style
- Home type: SingleFamily
- Architectural style: Traditional
- Property subtype: Single Family Residence
Materials
- Frame, Wood Siding
- Foundation: Concrete Perimeter
- Roof: Composition
Condition
- Updated/Remodeled
- Year built: 1984
Utilities & green energy
- Electric: 110V, 220 Volts
- Sewer: Public Sewer
- Water: Public
- Utilities for property: Cable Available, Electricity Connected
Community & HOA
Community
- Subdivision: Bear Valley
HOA
- Has HOA: No
Location
- Region: Denver
Financial & listing details
- Price per square foot: $335/sqft
- Tax assessed value: $496,700
- Annual tax amount: $2,734
- Date on market: 6/19/2026
- Listing terms: 1031 Exchange,Cash,Conventional,VA Loan
- Exclusions: Sellers Personal Property Including All Tools Left On Property.
- Ownership: Corporation/Trust
- Electric utility on property: Yes
Estimated market value
Not available
Estimated sales range
Not available
Not available
Price history
| Date | Event | Price |
|---|---|---|
| 7/14/2026 | Pending sale | $531,500$335/sqft |
Source:  REcolorado as distributed by MLS GRID #6918884 Report a problem REcolorado as distributed by MLS GRID #6918884 Report a problem | ||
| 6/29/2026 | Price change | $531,500-1.4%$335/sqft |
Source: REcolorado as distributed by MLS GRID #6918884 Report a problem | ||
| 6/19/2026 | Listed for sale | $539,000+60.9%$340/sqft |
Source: REcolorado as distributed by MLS GRID #6918884 Report a problem | ||
| 3/25/2026 | Sold | $335,000$211/sqft |
Source: Public Record Report a problem | ||
Public tax history
| Year | Property taxes | Tax assessment |
|---|---|---|
| 2024 | $2,293 +11.2% | $29,590 -9.2% |
| 2023 | $2,061 +3.6% | $32,590 +25.7% |
| 2022 | $1,989 +11.6% | $25,920 -2.8% |
| 2021 | $1,782 +2.9% | $26,660 +11% |
| 2020 | $1,732 +4.4% | $24,017 -0.7% |
| 2019 | $1,659 | $24,185 +12.8% |
| 2018 | $1,659 +0.3% | $21,450 |
| 2017 | $1,655 +18.4% | $21,450 +19.9% |
| 2016 | $1,398 +11.4% | $17,890 |
| 2015 | $1,254 0% | $17,890 +18.5% |
| 2014 | $1,255 -2.8% | $15,100 |
| 2013 | $1,290 +17.9% | $15,100 -1.6% |
| 2012 | $1,095 +11.6% | $15,350 |
| 2011 | $981 +2.2% | $15,350 +4.2% |
| 2010 | $960 -5.2% | $14,730 |
| 2009 | $1,012 -0.2% | $14,730 -2.8% |
| 2008 | $1,014 -7.5% | $15,160 |
| 2007 | $1,096 +1.1% | $15,160 -7.4% |
| 2006 | $1,084 +6.5% | $16,370 |
| 2005 | $1,018 +21.9% | $16,370 +0.8% |
| 2003 | $835 +1.9% | $16,240 +16.4% |
| 2002 | $819 | $13,950 +2.9% |
| 2001 | -- | $13,560 |
Find assessor info on the county website
Monthly payment
Est. payment
Payment breakdown
Explore the cost of this home by adjusting the details. Changes won't be saved.Climate risks
Neighborhood: Bear Valley
Nearby schools
GreatSchools rating
- 2/10Traylor Elementary SchoolGrades: PK-5Distance: 0.9 mi
- 5/10Bear Valley International SchoolGrades: 6-8Distance: 1 mi
- 3/10John F Kennedy High SchoolGrades: 9-12Distance: 0.6 mi
Schools provided by the listing agent
- Elementary: Traylor Academy
- Middle: Bear Valley International
- High: John F. Kennedy
- District: Denver 1
Source: REcolorado as distributed by MLS GRID. This data may not be complete. We recommend contacting the local school district to confirm school assignments for this home.
- $424,4002 bd1 ba944 sqft7220 W Yale Ave, Denver, CO 80227Off Market
- $529,1003 bd2 ba1.6k sqft7240 W Yale Ave, Denver, CO 80227Off Market
- $513,9003 bd2 ba1.7k sqft7210 W Yale Ave, Denver, CO 80227Off Market

- $480,3003 bd2 ba1.2k sqft7250 W Yale Ave, Denver, CO 80227Off Market
- $492,4003 bd2 ba1.2k sqft7200 W Yale Ave, Denver, CO 80227Off Market
- $649,6005 bd3 ba1.5k sqft7261 W Linvale Pl, Denver, CO 80227Off Market
- $471,0003 bd2 ba918 sqft7260 W Yale Ave, Denver, CO 80227Off Market
- $633,3004 bd3 ba2k sqft7231 W Linvale Pl, Denver, CO 80227Off Market
A local agent can set up tours, give advice and negotiate with sellers.
Similar homes
- $500,0005 bd2 ba1.7k sqft1431 S King Court, Denver, CO 80219For Sale
 MLS ID #7830729, Melissa Farrar, LIV Sotheby's International Realty. REcolorado as distributed by MLS GRID
 - $550,0003 bd2 ba1.9k sqft992 S Simms Street, Denver, CO 80228For Sale
 MLS ID #2009272, Lauren Gibbs, HomeSmart. REcolorado as distributed by MLS GRID
 - $564,9004 bd3 ba1.9k sqft9837 W Arizona Avenue, Lakewood, CO 80232For Sale
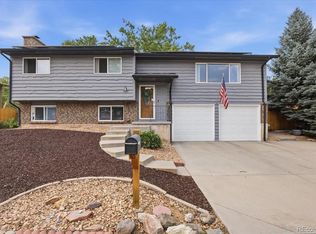 MLS ID #9038413, Tayleen Mussenden, Keller Williams Real Estate LLC. REcolorado as distributed by MLS GRID
 - $725,0004 bd2 ba2.2k sqft2351 S Garland Court, Lakewood, CO 80227For Sale
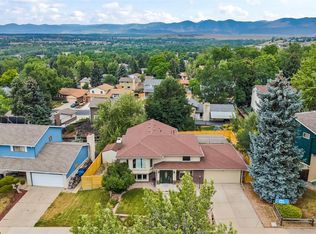 MLS ID #2134145, Kelly Atteridg, RE/MAX of Boulder. REcolorado as distributed by MLS GRID
 - $500,0003 bd3 ba1.1k sqft243 S Osceola Street, Denver, CO 80219For SaleMLS ID #5111120, Tamara Heuckroth, Your Castle Real Estate Inc. REcolorado as distributed by MLS GRID
- $550,0003 bd2 ba1.7k sqft3168 S Holly Street, Denver, CO 80222For SaleMLS ID #3194689, Michael Harness, Compass Colorado, LLC. REcolorado as distributed by MLS GRID
- $519,0003 bd2 ba1.6k sqft4660 Estes Street, Wheat Ridge, CO 80033For SaleMLS ID #8964122, Jennifer Steinert, Madison & Company Properties. REcolorado as distributed by MLS GRID
- $535,0003 bd1 ba1k sqft3000 S Corona Street, Englewood, CO 80113For SaleMLS ID #5717386, Holly Walker, RE/MAX Professionals. REcolorado as distributed by MLS GRID
- $540,0004 bd2 ba1.4k sqft3715 N Jackson Street, Denver, CO 80205For SaleMLS ID #5279278, Denisse Anaya, Real Broker, LLC DBA Real. REcolorado as distributed by MLS GRID
- $565,0004 bd3 ba2.2k sqft3196 W Tufts Avenue, Englewood, CO 80110For SaleMLS ID #5277087, Jennifer White, Keller Williams Real Estate LLC. REcolorado as distributed by MLS GRID
- $574,9904 bd2 ba1.9k sqft7056 W Rowland Avenue, Littleton, CO 80128For SaleMLS ID #5613808, Nicholas Monge, eXp Realty, LLC. REcolorado as distributed by MLS GRID
- $550,0003 bd2 ba1.1k sqft2918 Ames Street, Wheat Ridge, CO 80214For SaleMLS ID #2481546, Sarah Clark, Compass - Denver. REcolorado as distributed by MLS GRID
- $519,5004 bd3 ba1.7k sqft842 Grove Street, Denver, CO 80204For SaleMLS ID #9654651, Rachel Chaparro, Your Castle Real Estate Inc. REcolorado as distributed by MLS GRID
- $539,0003 bd2 ba1.5k sqft8960 Cody Ct, Broomfield, CO 80021For Sale
 MLS ID #1061781, Sarah Buch, Coldwell Banker Realty-N Metro. IRES as distributed by MLS GRID
 - $499,9003 bd2 ba1.7k sqft6930 Alan Drive, Denver, CO 80221For SaleMLS ID #4158530, Tyler Horgan, Resident Realty South Metro. REcolorado as distributed by MLS GRID
- $539,0003 bd2 ba1.4k sqft7229 S Tamarac Court, Centennial, CO 80112For SaleMLS ID #2735271, David Bovard, Denver's Homes, LLC. REcolorado as distributed by MLS GRID
- $600,0003 bd2 ba1.9k sqft12717 W 7th Avenue, Lakewood, CO 80401For SaleMLS ID #7515656, Catherine Deschamps Potter, EXIT Mosaic Realty. REcolorado as distributed by MLS GRID
- $475,0003 bd2 ba1.1k sqft1550 W 52nd Avenue, Denver, CO 80221For SaleMLS ID #8334384, David Rodriguez, LoKation Real Estate. REcolorado as distributed by MLS GRID
- $460,0003 bd2 ba1.7k sqft2041 Samuel Drive, Denver, CO 80221For SaleMLS ID #8377091, Mara Brown, LPT Realty. REcolorado as distributed by MLS GRID
- $550,0003 bd2 ba1.6k sqft6595 S Cherry Way, Centennial, CO 80121For SaleMLS ID #6208224, Chuck Gonzalez, RE/MAX Alliance. REcolorado as distributed by MLS GRID
