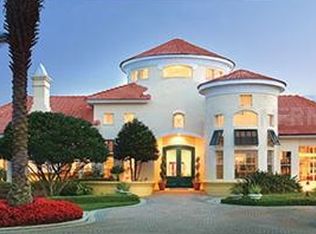
1 Bedroom 1 bathroom Condo in Metrowest! - Come experience the life that you deserve to live at Bermuda Dunes. Nestled in the heart of Metrowest, and located on the beautiful Metrowest Golf Course, Bermuda Dunes will have you truly looking forward to coming home after a hard days work; Whether it is relaxing at our pool area oasis, enjoying the great outdoors with a game of beach volleyball or tennis, or working out in our newly updated fitness center, Bermuda Dunes provides you the luxuries that will empower you to start truly living! Resort-Style Swimming Pool
Lighted Tennis Court
Sand Volleyball
Indoor Racquetball Court
Updated Fitness Center
Elegant Clubhouse $1,000.00 rent per month
$1,000.00 security depending on credit
$75.00 per adult application fee
$100.00 ADMIN Fee (RLNE5021260)
Sold for $118,000
$118,000
7230 Westpointe Blvd APT 1222, Orlando, FL 32835
1beds
1baths
842sqft
MultiFamily
Built in 1994
-- sqft lot
$178,200 Zestimate®
$140/sqft
$1,632 Estimated rent
Home value
$178,200
$169,000 - $187,000
$1,632/mo
Zestimate® history
Owner options
List your home for rent
$1,632/mo
Rent Zestimate®
Find your next renter with Zillow Rental Manager. Plus, with online applications, you can quickly screen prospective tenants – for free.
$1,632/mo
Rent Zestimate®
Refinance and save
$1,196/mo
Est. payment
Refinancing to a lower rate could help reduce your monthly payments and save thousands over the life of the loan.
$1,196/mo
Est. payment
Explore your selling options
Work with a Zillow partner agent
Leverage their expertise and Zillow's premium Showcase listings to get your home seen by more buyers.
Get startedList with your own agent
Get your home in front of millions of buyers by listing it on Zillow.
Learn how to do itSell it yourself
Take full control of how buyers see your home on Zillow by listing For Sale by Owner (FSBO).
List your homeWhat's special
Facts & features
Interior
Bedrooms & bathrooms
- Bedrooms: 1
- Bathrooms: 1
Heating
- Forced air
Cooling
- Central
Interior area
- Total interior livable area: 842 sqft
Property
Lot
- Size: 6,033 Square Feet
Details
- Parcel number: 282302070101222
Construction
Type & style
- Home type: MultiFamily
Materials
- Wood
Condition
- Year built: 1994
Community & HOA
HOA
- Has HOA: Yes
- HOA fee: $488 monthly
Location
- Region: Orlando
Financial & listing details
- Price per square foot: $140/sqft
- Tax assessed value: $147,400
- Annual tax amount: $2,109
Price history
| Date | Event | Price |
|---|---|---|
| 8/1/2026 | Listing removed | $190,000$226/sqft |
Source:  Stellar MLS #O6292163 Report a problem Stellar MLS #O6292163 Report a problem | ||
| 4/22/2026 | Price change | $190,000-2.6%$226/sqft |
Source: Stellar MLS #O6292163 Report a problem | ||
| 3/2/2026 | Price change | $195,000-4.9%$232/sqft |
Source: Stellar MLS #O6292163 Report a problem | ||
| 1/28/2026 | Price change | $205,000-5.7%$243/sqft |
Source: Stellar MLS #O6292163 Report a problem | ||
| 1/13/2026 | Price change | $217,500-3.3%$258/sqft |
Source: Stellar MLS #O6292163 Report a problem | ||
| 4/21/2025 | Listed for sale | $225,000+90.7%$267/sqft |
Source: Stellar MLS #O6292163 Report a problem | ||
| 5/17/2024 | Sold | $118,000-49.7%$140/sqft |
Source: Public Record Report a problem | ||
| 8/3/2019 | Listing removed | $1,000$1/sqft |
Source: REMAX Town Centre Report a problem | ||
| 7/11/2019 | Listed for rent | $1,000$1/sqft |
Source: REMAX Town Centre Report a problem | ||
| 4/4/2006 | Sold | $234,500$279/sqft |
Source: Public Record Report a problem | ||
Public tax history
| Year | Property taxes | Tax assessment |
|---|---|---|
| 2024 | $2,109 +14% | $93,027 +10% |
| 2023 | $1,850 +17.5% | $84,570 +10% |
| 2022 | $1,575 +9.6% | $76,882 +10% |
| 2021 | $1,437 +4.6% | $69,893 +10% |
| 2020 | $1,373 +7.3% | $63,539 +10% |
| 2019 | $1,280 +7.5% | $57,763 +10% |
| 2018 | $1,190 | $52,512 -26.7% |
| 2017 | $1,190 +3.8% | $71,600 +9.5% |
| 2016 | $1,147 +6.9% | $65,400 +3% |
| 2015 | $1,073 +5.9% | $63,500 |
| 2014 | $1,014 -18.8% | $63,500 -1.4% |
| 2013 | $1,248 +8.4% | $64,434 +9% |
| 2012 | $1,151 +9.2% | $59,122 +10.2% |
| 2011 | $1,055 +15.4% | $53,666 +17.9% |
| 2010 | $914 | $45,500 -67.3% |
| 2009 | -- | $139,000 -30% |
| 2008 | $3,670 -3.1% | $198,509 -7.2% |
| 2007 | $3,786 +43.7% | $213,900 +58.1% |
| 2006 | $2,634 | $135,336 |
Find assessor info on the county website
Neighborhood: Metro West
Nearby homes
- $134,1001 bd1 ba842 sqft7230 Westpointe Blvd APT 1215, Orlando, FL 32835Off Market
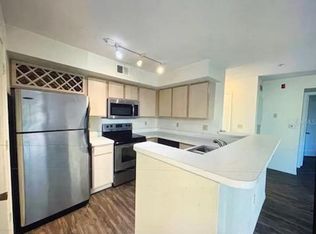
- $168,2002 bd2 ba1k sqft7230 Westpointe Blvd APT 1211, Orlando, FL 32835Off Market
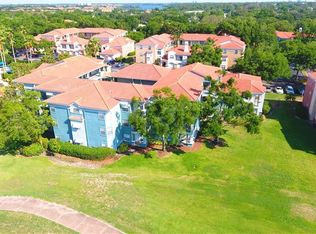
- $191,6002 bd2 ba1.1k sqft7230 Westpointe Blvd APT 1213, Orlando, FL 32835Off Market
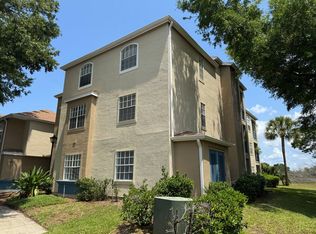
- $156,4002 bd2 ba1k sqft7230 Westpointe Blvd APT 1216, Orlando, FL 32835Off Market
- $154,8002 bd2 ba1k sqft7230 Westpointe Blvd APT 1221, Orlando, FL 32835Off Market
- $176,0002 bd1 ba1k sqft7230 Westpointe Blvd APT 1224, Orlando, FL 32835Off Market
- $146,0001 bd1 ba842 sqft7230 Westpointe Blvd APT 1225, Orlando, FL 32835Off Market
- $163,6002 bd2 ba1k sqft7230 Westpointe Blvd APT 1226, Orlando, FL 32835Off Market
Nearby schools
GreatSchools rating
- 7/10Westpointe ElementaryGrades: K-5Distance: 0.5 mi
- 6/10Gotha Middle SchoolGrades: 6-8Distance: 1.7 mi
- 5/10Olympia High SchoolGrades: 9-12Distance: 1.7 mi
Get a cash offer in 3 minutes
Find out how much your home could sell for in as little as 3 minutes with a no-obligation cash offer.
Estimated market value
$178,200
Get a cash offer in 3 minutes
Find out how much your home could sell for in as little as 3 minutes with a no-obligation cash offer.
Estimated market value
$178,200
- Florida
- Orange County
- Orlando
- 32835
- Metro West
- 7230 Westpointe Blvd Apartment 1222
Nearby cities
Nearby neighborhoods
Nearby zip codes
Other Orlando Topics
