**Open House Canceled** Welcome to 7230 Wood Hollow Terrace, a well maintained home in Fort Washington, MD. Featuring brand-new kitchen appliances, this property is move-in ready and perfect for modern living. Basement is finished and ready for your enjoyment! Also featuring a separate exit in the basement. Its prime location offers easy access to major highways, making commutes effortless. Just minutes from National Harbor, MGM Casino, Tanger Outlets, Washington, D.C., and Alexandria, VA, you're never far from top-tier shopping, dining, and entertainment. This home combines comfort, convenience, and location, making it an ideal choice for any homeowner. Come check out this home!
Sold for $320,000
$320,000
7230 Wood Hollow Ter, Fort Washington, MD 20744
3beds
1,860sqft
Townhouse
Built in 1977
-- sqft lot
$318,800 Zestimate®
$172/sqft
$2,436 Estimated rent
Home value
$318,800
$287,000 - $357,000
$2,436/mo
Zestimate® history
Owner options
List your home for rent
$2,436/mo
Rent Zestimate®
Find your next renter with Zillow Rental Manager. Plus, with online applications, you can quickly screen prospective tenants – for free.
$2,436/mo
Rent Zestimate®
Refinance and save
$2,026/mo
Est. payment
Refinancing to a lower rate could help reduce your monthly payments and save thousands over the life of the loan.
$2,026/mo
Est. payment
Explore your selling options
Work with a Zillow partner agent
Leverage their expertise and Zillow's premium Showcase listings to get your home seen by more buyers.
Get startedList with your own agent
Get your home in front of millions of buyers by listing it on Zillow.
Learn how to do itSell it yourself
Take full control of how buyers see your home on Zillow by listing For Sale by Owner (FSBO).
List your homeWhat's special
Zillow last checked:
Listing updated:
Listed by:
Kevin Castro 202-492-3985,
NexEra,
Co-Listing Agent: Ennry Jose Emilio Castro Pop 281-685-3685,
NexEra
Bought with:
Frank Godfrey, SP102023
Keller Williams Preferred Properties
Source: Bright MLS,MLS#: MDPG2127558
Facts & features
Interior
Bedrooms & bathrooms
- Bedrooms: 3
- Bathrooms: 2
- Full bathrooms: 1
- 1/2 bathrooms: 1
- Main level bathrooms: 1
Basement
- Area: 0
Heating
- Central, Electric
Cooling
- Central Air, Electric
Appliances
- Included: Dishwasher, Dryer, Oven/Range - Electric, Refrigerator, Washer, Water Heater, Electric Water Heater
- Laundry: In Basement
Features
- Other
- Basement: Rear Entrance,Finished,Walk-Out Access,Interior Entry
- Has fireplace: No
Interior area
- Total structure area: 1,860
- Total interior livable area: 1,860 sqft
- Finished area above ground: 1,860
- Finished area below ground: 0
Property
Parking
- Total spaces: 1
- Parking features: On Street, Parking Lot
- Has uncovered spaces: Yes
Accessibility
- Accessibility features: None
Features
- Levels: Three
- Stories: 3
- Exterior features: Play Area
- Pool features: None
Details
- Additional structures: Above Grade, Below Grade
- Parcel number: 17121242460
- Zoning: RESIDENTIAL
- Special conditions: Standard
Construction
Type & style
- Home type: Townhouse
- Architectural style: Other
- Property subtype: Townhouse
Materials
- Combination, Brick, Other
- Foundation: Block
- Roof: Shingle
Condition
- New construction: No
- Year built: 1977
Utilities & green energy
- Sewer: Public Sewer
- Water: Public
Community & HOA
Community
- Security: Smoke Detector(s)
- Condo and coop fee: $190 monthly
- Subdivision: Rosedale Estates
HOA
- Has HOA: No
- Amenities included: None
- Services included: Parking Fee, Trash
Location
- Region: Fort Washington
Financial & listing details
- Price per square foot: $172/sqft
- Tax assessed value: $220,000
- Annual tax amount: $3,268
- Date on market: 10/3/2024
- Listing agreement: Exclusive Right To Sell
- Listing terms: Conventional,Cash,FHA,VA Loan
- Inclusions: Refrigerator, Stove, Dishwasher
- Ownership: Condominium
Price history
| Date | Event | Price |
|---|---|---|
| 12/26/2024 | Sold | $320,000+5%$172/sqft |
Source:  Bright MLS #MDPG2127558 Report a problem Bright MLS #MDPG2127558 Report a problem | ||
| 12/11/2024 | Pending sale | $304,900$164/sqft |
Source: Bright MLS #MDPG2127558 Report a problem | ||
| 10/18/2024 | Contingent | $304,900$164/sqft |
Source: Bright MLS #MDPG2127558 Report a problem | ||
| 10/15/2024 | Listed for sale | $304,900$164/sqft |
Source: Bright MLS #MDPG2127558 Report a problem | ||
| 10/7/2024 | Contingent | $304,900$164/sqft |
Source: Bright MLS #MDPG2127558 Report a problem | ||
| 10/3/2024 | Listed for sale | $304,900$164/sqft |
Source: Bright MLS #MDPG2127558 Report a problem | ||
Public tax history
Tax history is unavailable.
Neighborhood: 20744
Nearby homes
- $290,0003 bd2 ba1.8k sqft7222 Wood Hollow Ter, Fort Washington, MD 20744Sold

- $285,0003 bd2 ba1.8k sqft7219 Crafford Pl, Fort Washington, MD 20744Sold
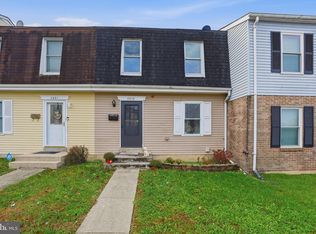
- $271,6003 bd1 ba1.8k sqft2802 Wood Hollow Pl #2802, Fort Washington, MD 20744Off Market
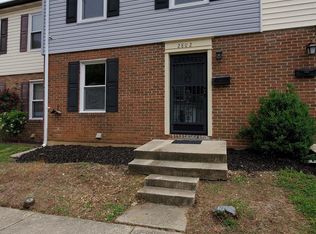
- $285,0003 bd2 ba1.8k sqft7218 Wood Hollow Ter, Fort Washington, MD 20744Sold
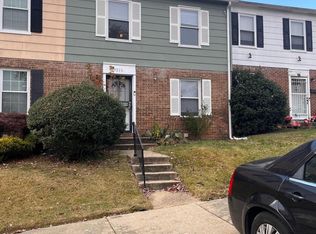
- $291,3003 bd1 ba1.8k sqft7214 Crafford Pl UNIT 7214, Fort Washington, MD 20744Off Market
- $302,7003 bd2 ba1.8k sqft7216 Crafford Pl, Fort Washington, MD 20744Off Market
- $256,8003 bd1 ba1.8k sqft7218 Crafford Pl, Fort Washington, MD 20744Off Market
- $298,0003 bd2 ba1.8k sqft7220 Crafford Pl, Fort Washington, MD 20744Off Market
Nearby schools
GreatSchools rating
- 2/10Apple Grove Elementary SchoolGrades: PK-5Distance: 0.3 mi
- NAIsaac J. Gourdine Middle SchoolGrades: 6-8Distance: 1.5 mi
- 2/10Friendly High SchoolGrades: 9-12Distance: 2.8 mi
Schools provided by the listing agent
- District: Prince George's County Public Schools
Source: Bright MLS. This data may not be complete. We recommend contacting the local school district to confirm school assignments for this home.
Get a cash offer in 3 minutes
Find out how much your home could sell for in as little as 3 minutes with a no-obligation cash offer.
Estimated market value
$318,800
Get a cash offer in 3 minutes
Find out how much your home could sell for in as little as 3 minutes with a no-obligation cash offer.
Estimated market value
$318,800
- Maryland
- Prince Georges County
- Fort Washington
- 20744
- 7230 Wood Hollow Ter
Nearby cities
Nearby zip codes
Other Fort Washington Topics
