Skip main navigation
Sold for $1,163,500
  • $1,163,500

    72303 Pufal Road, High Bridge, WI 54846

    4beds
    5,221sqft
    Single Family Residence
    Built in 1975
    269 Acres Lot
    $1,350,600 Zestimate®
    $223/sqft
    $3,277 Estimated rent

    Home value

    $1,350,600

    Estimated sales range

    Not available

    $3,277/mo

    Zestimate® history
    Loading
    Loading...

    Owner options

    List your home for rent

    $3,277/mo

    Rent Zestimate®

    Find your next renter with Zillow Rental Manager. Plus, with online applications, you can quickly screen prospective tenants – for free.

    Learn more

    $3,277/mo

    Rent Zestimate®

    Refinance and save

    $6,344/mo

    Est. payment

    Refinancing to a lower rate could help reduce your monthly payments and save thousands over the life of the loan.

    See today's rates

    $6,344/mo

    Est. payment

    Explore your selling options

    Work with a Zillow partner agent

    Leverage their expertise and Zillow's premium Showcase listings to get your home seen by more buyers.

    Get started

    List with your own agent

    Get your home in front of millions of buyers by listing it on Zillow.

    Learn how to do it

    Sell it yourself

    Take full control of how buyers see your home on Zillow by listing For Sale by Owner (FSBO).

    List your home

    What's special

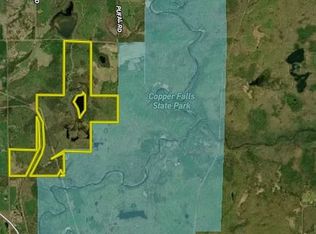
    Welcome to one of Northern Wisconsin’s most extraordinary private retreats. Located in scenic Ashland County, this property is 269 acres of rolling hardwood forest anchored by a breathtaking 10-acre private lake and an executive-quality lake home designed for both luxury living and premier recreation. The land offers excellent rolling topography, established trail systems, and food plots creating outstanding habitat for whitetail, turkey, bear, and waterfowl. Krause Creek, a designated trout stream, flows through the southern portion of the property. The acreage adjoins Copper Falls State Park to the south and east, providing exceptional privacy and direct access to thousands of acres of protected wilderness. The 5,000+ sq ft home includes 4 bedrooms and 4 bathrooms with extensive recent upgrades: metal siding, new roof and windows, modern cabinetry, premium appliances, and updated flooring. Spacious living areas are oriented toward the lake, offering incredible natural light and views. Enjoy the lake-facing deck or relax in the sauna after a day outdoors. The private 10-acre lake reaches depths of approximately 30 feet and is filled with bluegill and bass—ideal for fishing, swimming, and quiet recreation. Wooded shoreline enhances the secluded feel. Additional improvements include an attached two-car garage and a Morton pole building with concrete floor for storage and equipment. Located less than a mile from the Mellen Country Club and approximately 20 minutes to Ashland. This is more than a property—it’s a legacy estate. A luxury private sanctuary where land, water, wildlife, and craftsmanship converge into a once-in-a-generation opportunity.

    Zillow last checked:

    Listing updated:

    Listed by:

    Mark Nelson 651-770-7600,

    Timber Ghost Realty LLC

    Bought with:

    Other Companies Non-MLS, 0

    Other Companies/Non-MLS

    Source: NWWMLS,MLS#: 1598616MLS LogoOriginating MLS: Realtors of Northwestern Wisconsin

    Facts & features

    Interior

    Bedrooms & bathrooms
    • Bedrooms: 4
    • Bathrooms: 4
    • 1/2 bathrooms: 4
    Bedroom
    • Description: Bedroom,Flooring: Carpet
    • Level: Main
    • Dimensions: 28.00 x 11.00
    Bedroom
    • Description: Bedroom,Flooring: Carpet
    • Level: Main
    • Dimensions: 10.00 x 12.00
    Bedroom
    • Description: Bedroom,Flooring: Carpet
    • Level: Lower
    • Dimensions: 21.00 x 11.00
    Bedroom
    • Description: Bedroom,Flooring: Carpet
    • Level: Lower
    • Dimensions: 19.00 x 10.00
    Bathroom
    • Description: Bathroom,Flooring: Tile
    • Level: Main
    • Dimensions: 8.00 x 8.00
    Bathroom
    • Description: Bathroom,Flooring: Tile
    • Level: Main
    • Dimensions: 4.00 x 6.00
    Bathroom
    • Description: Bathroom,Flooring: Tile
    • Level: Lower
    • Dimensions: 8.00 x 5.00
    Bathroom
    • Description: Bathroom,Flooring: Laminate
    • Level: Lower
    • Dimensions: 4.50 x 4.50
    Bonus room
    • Description: Bonus Room,Flooring: Carpet
    • Level: Main
    • Dimensions: 28.00 x 28.00
    Den
    • Description: Den,Flooring: Concrete
    • Level: Lower
    • Dimensions: 16.00 x 14.00
    Dining room
    • Description: Dining Room,Flooring: Laminate
    • Level: Main
    • Dimensions: 14.00 x 14.00
    Entry foyer
    • Description: Entry/Foyer,Flooring: Laminate
    • Level: Main
    • Dimensions: 12.00 x 5.00
    Family room
    • Description: Family Room,Flooring: Tile
    • Level: Lower
    • Dimensions: 30.00 x 14.00
    Kitchen
    • Description: Kitchen,Flooring: Tile
    • Level: Main
    • Dimensions: 15.00 x 15.00
    Laundry
    • Description: Laundry Room,Flooring: Laminate
    • Level: Main
    • Dimensions: 8.00 x 8.00
    Living room
    • Description: Living Room,Flooring: Carpet
    • Level: Main
    • Dimensions: 23.00 x 14.00
    Sauna
    • Description: Sauna,Flooring: Tile
    • Level: Main
    • Dimensions: 6.00 x 6.00
    Utility room
    • Description: Utility/Mechanical,Flooring: Concrete
    • Level: Lower
    • Dimensions: 8.00 x 8.00
    Heating
    • Baseboard, Forced Air, Radiant Floor
    Cooling
    • None
    Appliances
    • Included: Dryer, Dishwasher, Gas Water Heater, Microwave, Oven, Range, Refrigerator, Range Hood, Water Softener, Washer
    Features
    • Windows: Window Coverings
    • Basement: Full,Walk-Out Access
    • Number of fireplaces: 1
    • Fireplace features: One, Gas Log
    Interior area
    • Total structure area: 5,521
    • Total interior livable area: 5,221 sqft
    • Finished area above ground: 3,184
    • Finished area below ground: 2,037

    Property

    Parking
    • Total spaces: 2
    • Parking features: Driveway, Detached, Garage, Gravel
    • Garage spaces: 2
    • Has uncovered spaces: Yes
    Features
    • Levels: One
    • Stories: 1
    • Patio & porch: Deck
    • Exterior features: Dock
    • Spa features: Sauna
    • Fencing: None
    • Has view: Yes
    • View description: Lake
    • Has water view: Yes
    • Water view: Lake
    • Waterfront features: Lake
    • Body of water: Unnamed
    • Frontage length: 3000,3000
    Lot
    • Size: 269 Acres
    Details
    • Additional structures: Shed(s)
    • Additional parcels included: 01801095000,018011020000,018011070000,018011060000
    • Parcel number: 018010960000
    • Zoning description: Forestry,Residential,Wetlands

    Construction

    Type & style
    • Home type: SingleFamily
    • Architectural style: One Story
    • Property subtype: Single Family Residence
    Materials
    • Metal Siding
    • Foundation: Poured
    Condition
    • New construction: No
    • Year built: 1975

    Utilities & green energy

    • Electric: Circuit Breakers
    • Sewer: Septic Tank
    • Water: Private, Well

    Community & HOA

    HOA
    • Has HOA: No
    Location
    • Region: Highbridge

    Financial & listing details

    • Price per square foot: $223/sqft
    • Tax assessed value: $589,000
    • Annual tax amount: $10,877
    • Date on market: 10/12/2026
    • Cumulative days on market: 110 days
    • Listing agreement: Exclusive Right To Sell
    • Exclusions: Sellers Personal

    Price history

    DateEventPrice
    6/16/2026Sold$1,163,500-19.8%$223/sqft
    Source: NWWMLS #1598616 Report a problem
    5/15/2026Contingent$1,449,900$278/sqft
    Source: WIREX MLS #1598616 Report a problem
    2/26/2026Listed for sale$1,449,900-9.4%$278/sqft
    Source: NorthstarMLS as distributed by MLS GRID #7025471 Report a problem
    12/6/2025Listing removed$1,600,000$306/sqft
    Source: WIREX MLS #1587772 Report a problem
    12/11/2024Listed for sale$1,600,000-10.6%$306/sqft
    Source: NorthstarMLS as distributed by MLS GRID #6639268 Report a problem
    9/30/2024Listing removed$1,790,000$343/sqft
    Source: GNMLS #206175 Report a problem
    10/16/2023Listed for sale$1,790,000$343/sqft
    Source: GNMLS #204287 Report a problem
    10/14/2023Listing removed$1,790,000$343/sqft
    Source: GNMLS #201674 Report a problem
    5/25/2023Listed for sale$1,790,000+100%$343/sqft
    Source: GNMLS #201674 Report a problem
    1/19/2021Sold$895,000$171/sqft
    Source: Public Record Report a problem
    12/2/2020Pending sale$895,000$171/sqft
    Source: Whitetail Properties Report a problem
    1/25/2020Listed for sale$895,000-8.2%$171/sqft
    Source: Whitetail Properties Report a problem
    4/23/2019Listing removed$975,000$187/sqft
    Source: Coldwell Banker East West Ashland #6075809 Report a problem
    6/5/2018Listed for sale$975,000$187/sqft
    Source: Coldwell Banker East West Ashland #6075810 Report a problem

    Public tax history

    YearProperty taxesTax assessment
    2025$7,267 +1.7%$345,900
    2024$7,147 +10.3%$345,900
    2023$6,480 +8.3%$345,900
    2022$5,983 -8.4%$345,900
    2021$6,535 -3.2%$345,900
    2020$6,751 +11%$345,900
    2019$6,080 +10.9%$345,900 +7.4%
    2018$5,484 -9.9%$322,000
    2017$6,088 +3.5%$322,000
    2016$5,881 -1.6%$322,000
    2015$5,974 +7.1%$322,000
    2014$5,577 -5.1%$322,000
    2013$5,880 -1.3%$322,000 -1.6%
    2012$5,957 $327,100
    2011-- $327,100
    2010$6,301 $327,100
    2009-- $327,100
    Find assessor info on the county website

    Neighborhood: 54846

    Nearby schools

    GreatSchools rating
    Schools provided by the listing agent
    • District: Mellen

    Source: NWWMLS. This data may not be complete. We recommend contacting the local school district to confirm school assignments for this home.

    Get pre-qualified for a loan
    At Zillow Home Loans, we can pre-qualify you in as little as 5 minutes with no impact to your credit score.

    An equal housing lender. NMLS #10287.