7231 Addington Dr, Mc Lean, VA 22101 is a single family home that contains 5,816 sq ft and was built in 2003. It contains 5 bedrooms and 5 bathrooms. This home last sold for $2,400,000 in October 2025.
The Zestimate for this house is $2,486,200. The Rent Zestimate for this home is $7,807/mo.
Sold for $2,400,000
$2,400,000
7231 Addington Dr, Mc Lean, VA 22101
5beds
5,816sqft
SingleFamily
Built in 2003
7,470 Square Feet Lot
$2,486,200 Zestimate®
$413/sqft
$7,807 Estimated rent
Home value
$2,486,200
$2.26M - $2.73M
$7,807/mo
Zestimate® history
Owner options
List your home for rent
$7,807/mo
Rent Zestimate®
Find your next renter with Zillow Rental Manager. Plus, with online applications, you can quickly screen prospective tenants – for free.
$7,807/mo
Rent Zestimate®
Refinance and save
$16,097/mo
Est. payment
Refinancing to a lower rate could help reduce your monthly payments and save thousands over the life of the loan.
$16,097/mo
Est. payment
Explore your selling options
Work with a Zillow partner agent
Leverage their expertise and Zillow's premium Showcase listings to get your home seen by more buyers.
Get startedList with your own agent
Get your home in front of millions of buyers by listing it on Zillow.
Learn how to do itSell it yourself
Take full control of how buyers see your home on Zillow by listing For Sale by Owner (FSBO).
List your homeWhat's special
Facts & features
Interior
Bedrooms & bathrooms
- Bedrooms: 5
- Bathrooms: 5
- Full bathrooms: 4
- 1/2 bathrooms: 1
Heating
- Forced air
Cooling
- Central
Appliances
- Included: Dishwasher, Dryer, Garbage disposal, Microwave, Range / Oven, Refrigerator, Washer
Features
- Ceiling Fan(s), Kitchen Island, Window Treatments, Pantry, Recessed Lighting, Walk-In Closet(s), Built-Ins, Dining Area, Eat-in Kitchen, Soaking Tub, Crown Molding, Open Floorplan, Wood Floors, Wet/Dry Bar, Combination Dining/Living, Breakfast Area, Upgraded Countertops, Kitchen - Gourmet, Family Room Off Kitchen, Chair Railings, Combination Kitchen/Dining, Combination Kitchen/Living, Tub Shower, Primary Bath(s)
- Flooring: Hardwood
- Has fireplace: Yes
Interior area
- Total interior livable area: 5,816 sqft
- Finished area below ground: 0
Property
Parking
- Total spaces: 2
- Parking features: Garage - Attached
Accessibility
- Accessibility features: 32"+ wide Doors, 36"+ wide Halls
Features
- Exterior features: Brick
Lot
- Size: 7,470 Square Feet
Details
- Parcel number: 0301300014
- Special conditions: Standard
Construction
Type & style
- Home type: SingleFamily
- Architectural style: Colonial, Georgian
Materials
- brick
- Roof: Composition
Condition
- Year built: 2003
Community & HOA
HOA
- Has HOA: Yes
- HOA fee: $360 monthly
Location
- Region: Mc Lean
Financial & listing details
- Price per square foot: $413/sqft
- Tax assessed value: $2,110,920
- Annual tax amount: $24,888
Price history
| Date | Event | Price |
|---|---|---|
| 10/16/2025 | Sold | $2,400,000+9.1%$413/sqft |
Source: Public Record Report a problem | ||
| 4/16/2024 | Sold | $2,200,000+25.7%$378/sqft |
Source: Public Record Report a problem | ||
| 10/1/2020 | Sold | $1,750,000-9.3%$301/sqft |
Source: Public Record Report a problem | ||
| 9/29/2020 | Pending sale | $1,930,000$332/sqft |
Source: Fortney Fine Properties, LLC #VAFX1144958 Report a problem | ||
| 9/29/2020 | Listed for sale | $1,930,000$332/sqft |
Source: Fortney Fine Properties, LLC #VAFX1144958 Report a problem | ||
| 8/17/2020 | Listing removed | $1,930,000$332/sqft |
Source: Fortney Fine Properties, LLC #VAFX1144958 Report a problem | ||
| 8/7/2020 | Listed for sale | $1,930,000-2.3%$332/sqft |
Source: Fortney Fine Properties, LLC #VAFX1144958 Report a problem | ||
| 12/14/2012 | Sold | $1,975,000-5.7%$340/sqft |
Source: Public Record Report a problem | ||
| 9/9/2012 | Pending sale | $2,095,000$360/sqft |
Source: Terra Group Mclean LLC, dba Keller Williams Realty #FX7859850 Report a problem | ||
| 4/24/2012 | Price change | $2,095,000-2.1%$360/sqft |
Source: Long & Foster Report a problem | ||
| 2/18/2012 | Listed for sale | $2,139,000+3.1%$368/sqft |
Source: Long & Foster Report a problem | ||
| 7/31/2008 | Sold | $2,075,000-13.2%$357/sqft |
Source: Public Record Report a problem | ||
| 9/12/2005 | Sold | $2,390,000+52.2%$411/sqft |
Source: Public Record Report a problem | ||
| 6/30/2003 | Sold | $1,570,000$270/sqft |
Source: Public Record Report a problem | ||
Public tax history
| Year | Property taxes | Tax assessment |
|---|---|---|
| 2025 | $24,888 +10.8% | $2,110,920 +11% |
| 2024 | $22,468 +2.6% | $1,901,690 |
| 2023 | $21,898 +4.1% | $1,901,690 +5.5% |
| 2022 | $21,034 | $1,803,130 +7.9% |
| 2021 | -- | $1,671,540 -0.9% |
| 2020 | $20,348 +3.2% | $1,686,510 +3.2% |
| 2019 | $19,708 -9% | $1,633,510 -9% |
| 2018 | $21,663 +5% | $1,795,520 +3% |
| 2017 | $20,637 +0.9% | $1,742,980 +0.7% |
| 2016 | $20,457 +0.8% | $1,731,460 -2.8% |
| 2015 | $20,299 +8.2% | $1,782,160 +7.9% |
| 2014 | $18,767 | $1,651,340 +2.4% |
| 2013 | -- | $1,612,270 -4.4% |
| 2012 | -- | $1,686,920 -0.6% |
| 2011 | -- | $1,696,530 |
| 2010 | -- | $1,696,530 -6% |
| 2009 | -- | $1,804,750 -11% |
| 2008 | -- | $2,027,710 +0.8% |
| 2007 | -- | $2,011,460 |
Find assessor info on the county website
Neighborhood: 22101
Nearby homes
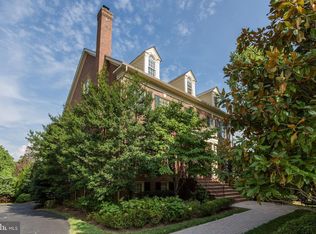
- $2,540,2006 bd5 ba8.2k sqft7233 Addington Dr, Mc Lean, VA 22101Off Market
- $1,168,7004 bd2 ba1.2k sqft7201 Enterprise Ave, Mc Lean, VA 22101Off Market
- $1,400,0004 bd1 ba1.8k sqft7203 Enterprise Ave, Mc Lean, VA 22101Sold
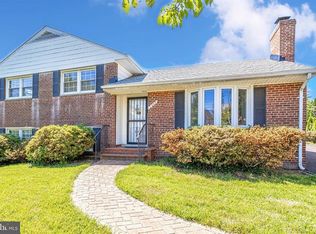
- $2,671,7005 bd5 ba7.3k sqft7235 Addington Dr, Mc Lean, VA 22101Off Market
- $1,352,9004 bd3 ba2.7k sqft7119 Enterprise Ave, Mc Lean, VA 22101Off Market
- $1,829,6004 bd4 ba4.3k sqft1503 Chain Bridge Ct, Mc Lean, VA 22101Off Market
- $--5 bd6 ba5.4k sqft1678 Chain Bridge Rd, Mc Lean, VA 22101Off Market
- $3,216,3005 bd6 ba5.4k sqft1678 Chain Bridge Rd, Mclean, VA 22101Off Market
Nearby schools
GreatSchools rating
- 9/10Sherman Elementary SchoolGrades: PK-6Distance: 1 mi
- 10/10Longfellow Middle SchoolGrades: 7-8Distance: 1.8 mi
- 9/10McLean High SchoolGrades: 9-12Distance: 0.7 mi
Schools provided by the listing agent
- Elementary: KENT GARDENS
- Middle: LONGFELLOW
- High: MCLEAN
- District: FAIRFAX COUNTY PUBLIC SCHOOLS
Source: The MLS. This data may not be complete. We recommend contacting the local school district to confirm school assignments for this home.
Get a cash offer in 3 minutes
Find out how much your home could sell for in as little as 3 minutes with a no-obligation cash offer.
Estimated market value
$2,486,200
Get a cash offer in 3 minutes
Find out how much your home could sell for in as little as 3 minutes with a no-obligation cash offer.
Estimated market value
$2,486,200
- Virginia
- Fairfax County
- McLean
- 22101
- 7231 Addington Dr
