Skip main navigation
Sold for $385,000
  • $385,000

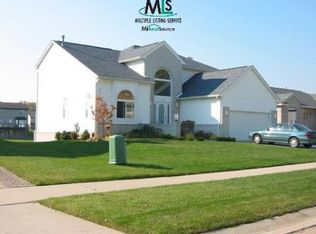
    7231 Amanda Dr, Belleville, MI 48111

    3beds
    2,066sqft
    Single Family Residence
    Built in 1997
    10,018.8 Square Feet Lot
    $399,200 Zestimate®
    $186/sqft
    $2,623 Estimated rent

    Home value

    $399,200

    $359,000 - $443,000

    $2,623/mo

    Zestimate® history
    Loading
    Loading...

    Owner options

    List your home for rent

    $2,623/mo

    Rent Zestimate®

    Find your next renter with Zillow Rental Manager. Plus, with online applications, you can quickly screen prospective tenants – for free.

    Learn more

    $2,623/mo

    Rent Zestimate®

    Refinance and save

    $3,157/mo

    Est. payment

    Refinancing to a lower rate could help reduce your monthly payments and save thousands over the life of the loan.

    See today's rates

    $3,157/mo

    Est. payment

    Explore your selling options

    Work with a Zillow partner agent

    Leverage their expertise and Zillow's premium Showcase listings to get your home seen by more buyers.

    Get started

    List with your own agent

    Get your home in front of millions of buyers by listing it on Zillow.

    Learn how to do it

    Sell it yourself

    Take full control of how buyers see your home on Zillow by listing For Sale by Owner (FSBO).

    List your home

    What's special

    ***MULTIPLE OFFERS RECEIVED. HIGHEST AND BEST DEADLINE SUNDAY, 5/11/25 at 7PM*** QUICK OCCUPANCY in this beautiful, move-in ready 3-bedroom, 2.1-bathroom Cape Cod located in Belle Pointe Estates Subdivision. This open-concept home boasts 2,066 sq. ft. of finished living space. Step into the great room featuring cathedral ceilings and a natural fireplace with a statement wall, flowing seamlessly into the dining room with a glass door wall leading to oversized decking.The main level also offers a large kitchen with granite countertops and an oversized primary en suite with a door wall to the back deck. The primary bathroom includes double vanity sinks, a jetted tub, a stand-up shower, and a fabulous walk-in closet. Completing the main level are the laundry room and powder room. Upstairs, you'll find a wonderful loft that works beautifully as an office space or play area, two additional large bedrooms with spacious closets, and a full bathroom. The unfinished basement provides ample storage or a blank canvas to create additional living space. Outside, the home offers a backyard oasis—perfect for entertaining! Enjoy an area with a large picnic table (included) big enough for gatherings, a grilling patio, a sitting area on the deck, and an above-ground pool for those hot summer days. This backyard is an entertainer’s dream! A 2-car attached garage completes this amazing home. Location, location, location! Easy access to I-94 and I-275, and close to shopping, restaurants, and Detroit Metro Airport. Schedule your showing today!

    Zillow last checked:

    Listing updated:

    Listed by:

    Therese Antonelli 734-777-9094,

    Moving The Mitten RE Group Inc,

    Diedre Rivera Creal 734-627-7100,

    Moving The Mitten RE Group Inc

    Bought with:

    Tracy Billens, 6501267914

    RE/MAX Cornerstone

    Source: Realcomp II,MLS#: 20250032273MLS Logo

    Facts & features

    Interior

    Bedrooms & bathrooms
    • Bedrooms: 3
    • Bathrooms: 3
    • Full bathrooms: 2
    • 1/2 bathrooms: 1
    Primary bedroom
    • Level: Entry
    • Area: 234
    • Dimensions: 13 x 18
    Bedroom
    • Level: Second
    • Area: 169
    • Dimensions: 13 x 13
    Bedroom
    • Level: Second
    • Area: 204
    • Dimensions: 12 x 17
    Primary bathroom
    • Level: Entry
    • Area: 117
    • Dimensions: 9 x 13
    Other
    • Level: Second
    • Area: 70
    • Dimensions: 7 x 10
    Other
    • Level: Entry
    • Area: 36
    • Dimensions: 6 x 6
    Dining room
    • Level: Entry
    • Area: 144
    • Dimensions: 12 x 12
    Great room
    • Level: Entry
    • Area: 342
    • Dimensions: 18 x 19
    Kitchen
    • Level: Entry
    • Area: 100
    • Dimensions: 10 x 10
    Laundry
    • Level: Entry
    • Area: 36
    • Dimensions: 6 x 6
    Loft
    • Level: Second
    • Area: 190
    • Dimensions: 10 x 19
    Heating
    • Forced Air, Natural Gas
    Cooling
    • Ceiling Fans, Central Air
    Appliances
    • Included: Dishwasher, Disposal, Dryer, Free Standing Gas Range, Free Standing Refrigerator, Microwave, Washer
    • Laundry: Laundry Room
    Features
    • Basement: Unfinished
    • Has fireplace: Yes
    • Fireplace features: Great Room, Wood Burning
    Interior area
    • Total interior livable area: 2,066 sqft
    • Finished area above ground: 2,066

    Property

    Parking
    • Total spaces: 2
    • Parking features: Two Car Garage, Attached
    • Attached garage spaces: 2
    Features
    • Levels: Two
    • Stories: 2
    • Entry location: GroundLevel
    • Patio & porch: Deck, Porch
    • Exterior features: Lighting
    • Pool features: Above Ground, Outdoor Pool
    • Fencing: Back Yard
    • Waterfront features: Pond
    Lot
    • Size: 10,018 sqft
    • Dimensions: 80.00 x 125.00
    Details
    • Parcel number: 83011020027000
    • Special conditions: Short Sale No,Standard

    Construction

    Type & style
    • Home type: SingleFamily
    • Architectural style: Cape Cod,Contemporary
    • Property subtype: Single Family Residence
    Materials
    • Brick, Vinyl Siding
    • Foundation: Basement, Poured, Sump Pump
    • Roof: Asphalt
    Condition
    • New construction: No
    • Year built: 1997

    Utilities & green energy

    • Sewer: Public Sewer
    • Water: Public

    Community & neighborhood

    Location
    • Region: Belleville
    • Subdivision: WAYNE COUNTY CONDO SUB PLAN NO 374

    HOA & financial

    HOA
    • Has HOA: Yes
    • HOA fee: $500 annually
    • Association phone: 248-538-0234

    Other

    Other facts
    • Listing agreement: Exclusive Right To Sell
    • Listing terms: Cash,Conventional,FHA,Va Loan

    Price history

    DateEventPrice
    6/16/2025Sold$385,000+2.7%$186/sqft
    Source: Realcomp II #20250032273 Report a problem
    5/13/2025Pending sale$375,000$182/sqft
    Source: Realcomp II #20250032273 Report a problem
    5/9/2025Listed for sale$375,000$182/sqft
    Source: Realcomp II #20250032273 Report a problem

    Public tax history

    Tax history is unavailable.

    Neighborhood: 48111

    Nearby schools

    GreatSchools rating
    Get a cash offer in 3 minutes
    Find out how much your home could sell for in as little as 3 minutes with a no-obligation cash offer.
    Estimated market value
    $399,200
    Get a cash offer in 3 minutes
    Find out how much your home could sell for in as little as 3 minutes with a no-obligation cash offer.
    Estimated market value
    $399,200