Skip main navigation
Sold for $325,000
  • $325,000

    7231 Bottle Brush Dr, Spring Hill, FL 34606

    2beds
    1,788sqft
    Single Family Residence
    Built in 1989
    9,583.2 Square Feet Lot
    $341,800 Zestimate®
    $182/sqft
    $2,300 Estimated rent

    Home value

    $341,800

    $321,000 - $362,000

    $2,300/mo

    Zestimate® history
    Loading
    Loading...

    Owner options

    List your home for rent

    $2,300/mo

    Rent Zestimate®

    Find your next renter with Zillow Rental Manager. Plus, with online applications, you can quickly screen prospective tenants – for free.

    Learn more

    $2,300/mo

    Rent Zestimate®

    Refinance and save

    $2,455/mo

    Est. payment

    Refinancing to a lower rate could help reduce your monthly payments and save thousands over the life of the loan.

    See today's rates

    $2,455/mo

    Est. payment

    Explore your selling options

    Work with a Zillow partner agent

    Leverage their expertise and Zillow's premium Showcase listings to get your home seen by more buyers.

    Get started

    List with your own agent

    Get your home in front of millions of buyers by listing it on Zillow.

    Learn how to do it

    Sell it yourself

    Take full control of how buyers see your home on Zillow by listing For Sale by Owner (FSBO).

    List your home

    What's special

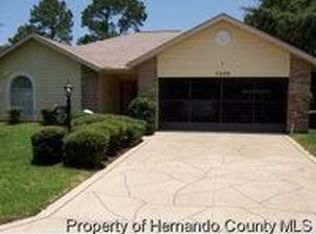
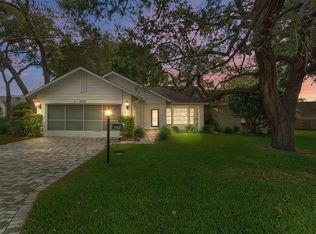
    Active Under Contract - Accepting Back Up Offers. Need serenity now? Embrace the ideal Florida lifestyle in this gorgeous home with lovely pond views in 55+ Timber Pines! Impeccably maintained with a new roof in 2020, a new AC in 2019, a new water heater in 2017, and new windows throughout, this beauty has a brick-paved driveway and a screened garage to enhance its considerable curb appeal. Inside, the split-bedroom floor plan is designed for both form and function; it's open and spacious with vaulted ceilings and newer tile flooring in the family room and kitchen. Whether it's your turn to host bridge club, a watch party, or a family get-together, you'll have all the space you need to entertain or relax. Situated in the middle of the home, the kitchen is light and bright with corian counters, lots of cabinet space, and a built-in desk. Picture settling down in the breakfast nook with a steaming mug of coffee or tea every morning and enjoying the sight of the pond out back. Retire to the primary bedroom at the end of the day to unwind; it's generously sized and has dual closets. The ensuite primary bathroom has a newer walk-in shower with a glass door. Both bathrooms feature newer vanities with granite countertops, and both bedrooms have updated laminate flooring. A convenient indoor laundry room provides transitional entry between the main house and the garage. Glass doors in the dining room swing open to the screened lanai. Park your grill and dine al fresco with a view! Timber Pines is a premier, vibrant gated golf community. It offers a amazing selection of amenities, like a clubhouse, a performing arts center, a lodge activity center, 4 golf courses, 2 putting greens, a billiards room, 2 community pools and spas, a fitness center, a woodworking shop, and multiple sports courts, including tennis, bocce ball, and shuffleboard. There are even 100+ social clubs and classes to join! It's just off US-19 for easy access to Homosassa, the sponge docks of Tarpon Springs, or the stunning beaches of Clearwater. Discover the magic of real mermaids and the beauty of the Adventure Coast at Weeki Wachee Springs State Park, which is less than 15 minutes away. Shop and dine at nearby plazas, or take a relaxing hike at the Weeki Wachee Preserve. Make every day a retreat, and don't miss this opportunity to experience the best of 55+ living. Reach out and schedule your private viewing today!

    Zillow last checked:

    Listing updated:

    Listed by:

    Ross A Hardy 352-428-3017,

    REMAX Marketing Specialists

    Bought with:

    Dawn M Gomez, SL3462945

    EXP Realty LLC

    Source: HCMLS,MLS#: 2236280MLS Logo

    Facts & features

    Interior

    Bedrooms & bathrooms
    • Bedrooms: 2
    • Bathrooms: 2
    • Full bathrooms: 2
    Heating
    • Central, Electric
    Cooling
    • Central Air, Electric
    Appliances
    • Included: Dishwasher, Dryer, Electric Oven, Refrigerator, Washer
    Features
    • Breakfast Bar, Ceiling Fan(s), Double Vanity, Open Floorplan, Primary Bathroom - Shower No Tub, Vaulted Ceiling(s), Walk-In Closet(s), Split Plan
    • Flooring: Laminate, Tile, Wood
    • Has fireplace: No
    Interior area
    • Total structure area: 1,788
    • Total interior livable area: 1,788 sqft

    Property

    Parking
    • Total spaces: 2
    • Parking features: Attached
    • Attached garage spaces: 2
    Features
    • Levels: One
    • Stories: 1
    • Patio & porch: Front Porch, Patio
    Lot
    • Size: 9,583 sqft
    Details
    • Parcel number: R22 223 17 6381 0000 0270
    • Zoning: PDP
    • Zoning description: Planned Development Project

    Construction

    Type & style
    • Home type: SingleFamily
    • Architectural style: Contemporary
    • Property subtype: Single Family Residence
    Materials
    • Block, Concrete, Stucco
    • Roof: Shingle
    Condition
    • Fixer
    • New construction: No
    • Year built: 1989

    Utilities & green energy

    • Sewer: Public Sewer
    • Water: Public
    • Utilities for property: Cable Available

    Community & neighborhood

    Senior living
    • Senior community: Yes
    Location
    • Region: Spring Hill
    • Subdivision: Timber Pines Tr 38 Un 1

    HOA & financial

    HOA
    • Has HOA: Yes
    • HOA fee: $304 monthly
    • Amenities included: Clubhouse, Fitness Center, Gated, Golf Course, Pool, Security, Tennis Court(s), Other
    • Services included: Other

    Other

    Other facts
    • Listing terms: Cash,Conventional,FHA,Lease Option,VA Loan
    • Road surface type: Paved

    Price history

    DateEventPrice
    6/17/2024Sold$325,000$182/sqft
    Source: HCMLS #2236280 Report a problem
    5/9/2024Pending sale$325,000$182/sqft
    Source: Stellar MLS #W7861345 Report a problem
    5/1/2024Price change$325,000-4.4%$182/sqft
    Source: HCMLS #2236280 Report a problem
    3/23/2024Pending sale$340,000$190/sqft
    Source: Stellar MLS #W7861345 Report a problem
    3/20/2024Price change$340,000-2.9%$190/sqft
    Source: HCMLS #2236280 Report a problem
    3/4/2024Price change$350,000-6.7%$196/sqft
    Source: HCMLS #2236280 Report a problem
    1/25/2024Listed for sale$375,000$210/sqft
    Source: HCMLS #2236280 Report a problem

    Public tax history

    YearProperty taxesTax assessment
    2024$1,530 +0.6%$107,562 +3%
    2023$1,520 +6.7%$104,429 +3%
    2022$1,424 +1.3%$101,387 +3%
    2021$1,406 +7.7%$98,434 +1.4%
    2020$1,306 $97,075 +2.3%
    2019-- $94,892 +1.9%
    2018$744 -25.5%$93,123 +2.1%
    2017$1,000 $91,208 +2.1%
    2016$1,000 +3.9%$89,332 +0.7%
    2015$962 +2.2%$88,711 +0.8%
    2014$942 +32%$88,007
    2013$714 -12.5%$88,007 -3.8%
    2012$816 -15.1%$91,439 -8.9%
    2011$961 $100,362 -5.7%
    2010-- $106,402 -16.4%
    2009$1,400 -4.2%$127,267 -1.5%
    2008$1,461 -18.1%$129,148 +5.6%
    2006$1,783 $122,328 +3%
    2005-- $118,765 +3%
    2004$1,780 +0.3%$115,306 +1.9%
    2003$1,774 -2.4%$113,156 +2.4%
    2002$1,818 +0.6%$110,504 +1.6%
    2001$1,808 -1.3%$108,764
    2000$1,832 --

    Find assessor info on the county website

    Neighborhood: Timber Pines

    Nearby schools

    GreatSchools rating
    Schools provided by the listing agent
    • Elementary: Deltona
    • Middle: Fox Chapel
    • High: Weeki Wachee

    Source: HCMLS. This data may not be complete. We recommend contacting the local school district to confirm school assignments for this home.

    Get a cash offer in 3 minutes
    Find out how much your home could sell for in as little as 3 minutes with a no-obligation cash offer.
    Estimated market value
    $341,800
    Get a cash offer in 3 minutes
    Find out how much your home could sell for in as little as 3 minutes with a no-obligation cash offer.
    Estimated market value
    $341,800