Skip main navigation
Off market
  • $475,400

    7231 Bucks Ford Dr, Riverview, FL 33578

    4beds
    2,200sqft
    SingleFamily
    Built in 2003
    7,701 Square Feet Lot
    $475,400 Zestimate®
    $216/sqft
    $2,839 Estimated rent

    Home value

    $475,400

    $452,000 - $499,000

    $2,839/mo

    Zestimate® history
    Loading
    Loading...

    Owner options

    List your home for rent

    $2,839/mo

    Rent Zestimate®

    Find your next renter with Zillow Rental Manager. Plus, with online applications, you can quickly screen prospective tenants – for free.

    Learn more

    $2,839/mo

    Rent Zestimate®

    Refinance and save

    $3,295/mo

    Est. payment

    Refinancing to a lower rate could help reduce your monthly payments and save thousands over the life of the loan.

    See today's rates

    $3,295/mo

    Est. payment

    Explore your selling options

    Work with a Zillow partner agent

    Leverage their expertise and Zillow's premium Showcase listings to get your home seen by more buyers.

    Get started

    List with your own agent

    Get your home in front of millions of buyers by listing it on Zillow.

    Learn how to do it

    Sell it yourself

    Take full control of how buyers see your home on Zillow by listing For Sale by Owner (FSBO).

    List your home

    What's special

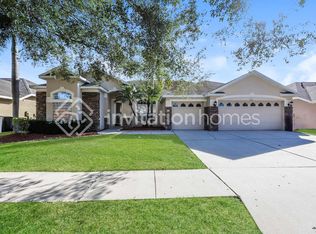
    Pulling up to this home you'll love the lush well manicured lawn and trees rustling in the wind. There's plenty of parking with a 2 car garage and exterior parking pad. A brick walk brings you to the front door. You enter this spacious home through the tiled foyer and find the formal living room on your right and formal dining room on the left. The fourth bedroom is accessible through the Formal Dining Room, as is the garage entry. Straight through the foyer lies the family room, breakfast room, and kitchen. The living areas have rich laminate flooring, and the kitchen and breakfast room ceramic tile. The whole house gets plenty of natural light with large windows, and the pool is visible through the sliding glass doors in the family room. Through the breakfast nook is the master bedroom and luxurious master bath. The master is spacious enough for the largest furniture and has access to the pool and patio area. The master bath is huge with double sinks, lots of cabinets, a separate water closet, and a large tile shower with 2 shower heads. The room is polished with solid surface counters and upgraded flooring. The second and third bedrooms, as well as the guest bath, are on the right side of the house accessible through the family room. As you progress down the hall, the second bath is first on your left, followed by two large bedrooms. In the backyard you'll enjoy the screed brick paved lanai and pool. The grassy area outside the enclosure is fenced and perfect for furry family members. Tour today!

    This property is not currently displayed as for sale or rent on Zillow. This may be different from what's on other websites or public sources.
    Facts & features

    Interior

    Bedrooms & bathrooms
    • Bedrooms: 4
    • Bathrooms: 2
    • Full bathrooms: 2
    Heating
    • Other, Gas
    Cooling
    • Central
    Appliances
    • Included: Dishwasher, Dryer, Refrigerator, Washer
    Features
    • Washer/Dryer Hookup
    • Flooring: Tile, Laminate
    • Has fireplace: No
    Interior area
    • Total interior livable area: 2,200 sqft

    Property

    Parking
    • Total spaces: 2
    • Parking features: Garage - Attached
    Features
    • Exterior features: Stucco
    • Has spa: Yes
    Lot
    • Size: 7,701 Square Feet
    Details
    • Parcel number: 2030185GR000002000160U

    Construction

    Type & style
    • Home type: SingleFamily
    • Architectural style: Contemporary
    Materials
    • masonry
    • Roof: Other
    Condition
    • Year built: 2003

    Utilities & green energy

    • Utilities for property: Electric, Public Utilities, Public Sewer, City Water, Public Municipal Water

    Community & HOA

    HOA
    • Has HOA: Yes
    • HOA fee: $12 monthly
    Location
    • Region: Riverview

    Financial & listing details

    • Price per square foot: $216/sqft
    • Tax assessed value: $393,388
    • Annual tax amount: $9,434
    • Ownership: Fee Simple

    Price history

    DateEventPrice
    5/15/2017Sold$265,000-3.3%$120/sqft
    Source: Public Record Report a problem
    2/22/2017Listed for sale$274,000+11.4%$125/sqft
    Source: VALENCIA REALTY,LLC #T2848114 Report a problem
    8/25/2014Sold$246,000-1.6%$112/sqft
    Source: Stellar MLS #T2703608 Report a problem
    7/1/2014Listed for sale$250,000+37.7%$114/sqft
    Source: Eaton Realty, LLC #T2703608 Report a problem
    9/5/2003Sold$181,500$83/sqft
    Source: Public Record Report a problem

    Public tax history

    YearProperty taxesTax assessment
    2025$9,434 +5.9%$393,388 +3.8%
    2024$8,907 +6.1%$379,159 +10%
    2023$8,398 +5%$344,690 +10%
    2022$8,000 +17.8%$313,355 +10%
    2021$6,790 +2.5%$284,868 +9.2%
    2020$6,621 +2.4%$260,759 +3.3%
    2019$6,464 $252,538 +5.2%
    2018$6,464 +3.1%$240,058 +10.3%
    2017$6,271 +6.8%$217,616 +12%
    2016$5,869 +24.6%$194,274 +0.7%
    2015$4,712 +14.4%$192,924 +20.2%
    2014$4,117 $160,569 +1.5%
    2013$4,117 +0.3%$158,196 +1.7%
    2012$4,105 $155,552 +444.6%
    2003-- $28,560
    2002-- $28,560
    2001-- $28,560
    2000$1,683 $28,560
    Find assessor info on the county website

    Neighborhood: Lake St. Charles

    Nearby schools

    GreatSchools rating
    Schools provided by the listing agent
    • Elementary: Riverview Elem School-HB
    • Middle: Giunta Middle-HB
    • High: Spoto High-HB

    Source: The MLS. This data may not be complete. We recommend contacting the local school district to confirm school assignments for this home.

    Get a cash offer in 3 minutes
    Find out how much your home could sell for in as little as 3 minutes with a no-obligation cash offer.
    Estimated market value
    $475,400
    Get a cash offer in 3 minutes
    Find out how much your home could sell for in as little as 3 minutes with a no-obligation cash offer.
    Estimated market value
    $475,400