Skip main navigation
Pending
  • Price cut: $12K (6/4)
    $294,900

    7231 Capricorn Way, Converse, TX 78109

    4beds
    2,724sqft
    : 
    Loading
    Get pre-qualified
    Single Family Residence
    Built in 2017
    6,751 Square Feet Lot
    $292,400 Zestimate®
    $108/sqft
    $34/mo HOA

    What's special

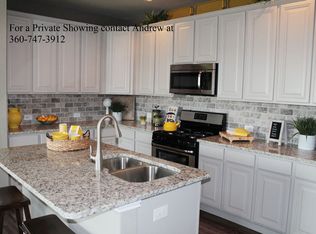
    Two-car garageAbundant natural lightStainless steel appliancesInviting open-concept floor planFour bedroomsStunning granite countertopsIsland kitchen
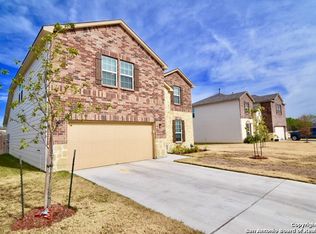
    Take pride in owning this stylish and spacious Centex-built home offering over 2,700 square feet of thoughtfully designed living space in the desirable Horizon Pointe community. With four bedrooms, two full bathrooms, and a two-car garage, this residence blends modern updates with a functional layout ideal for everyday living and entertaining. Step inside to an inviting open-concept floor plan enhanced by 16x16-inch tile flooring throughout the main and wet areas, creating a seamless and polished look. Crown molding adds an elegant touch, while abundant natural light highlights the home's contemporary finishes. The island kitchen serves as the heart of the home, featuring sleek white cabinetry with 42-inch uppers, stainless steel appliances, and stunning granite countertops. The expansive island provides ample prep space and overlooks the living and dining areas, making it perfect for hosting gatherings or enjoying casual meals. Conveniently located on the first floor, the private primary suite offers a relaxing retreat with generous space and comfort. A dedicated study on the main level provides flexibility for a home office, hobby room, or additional lounge space. The staircase, accented with wrought iron balusters, leads to a spacious upstairs game room that creates the perfect setting for movie nights, play space, or entertaining guests. Three additional bedrooms and a full bathroom upstairs ensure plenty of room for family and visitors. Step outside to the covered patio, ideal for outdoor dining or simply unwinding at the end of the day. Situated close to area amenities, this beautifully updated home delivers style, space, and convenience in one exceptional package.
    127 days
    |
    101
    |
    8
    |

    Zillow last checked:

    Listing updated:

    Listed by:

    Asher Felcoff TREC #646713 (210) 763-7692,

    Orchard Brokerage

    Source: LERA MLS,MLS#: 1944971MLS Logo

      Facts & features

      Interior

      Bedrooms & bathrooms
      • Bedrooms: 4
      • Bathrooms: 3
      • Full bathrooms: 2
      • 1/2 bathrooms: 1
      Primary bedroom
      • Features: Walk-In Closet(s)
      • Area: 192
      • Dimensions: 12 x 16
      Bedroom 2
      • Area: 168
      • Dimensions: 14 x 12
      Bedroom 3
      • Area: 132
      • Dimensions: 12 x 11
      Bedroom 4
      • Area: 144
      • Dimensions: 12 x 12
      Primary bathroom
      • Features: Tub/Shower Combo
      • Area: 64
      • Dimensions: 8 x 8
      Family room
      • Area: 440
      • Dimensions: 20 x 22
      Kitchen
      • Area: 136
      • Dimensions: 17 x 8
      Living room
      • Area: 304
      • Dimensions: 16 x 19
      Heating
      • Central, Natural Gas
      Cooling
      • Central Air
      Appliances
      • Included: Microwave, Range, Dishwasher
      • Laundry: Washer Hookup, Dryer Connection
      Features
      • One Living Area, Liv/Din Combo, Kitchen Island, Loft, Utility Room Inside, Master Downstairs, Ceiling Fan(s)
      • Flooring: Carpet, Vinyl
      • Windows: Window Coverings
      • Has basement: No
      • Has fireplace: No
      • Fireplace features: Not Applicable
      Interior area
      • Total interior livable area: 2,724 sqft
      Video & virtual tour

      Property

      Parking
      • Total spaces: 2
      • Parking features: Two Car Garage
      • Garage spaces: 2
      Features
      • Levels: Two
      • Stories: 2
      • Pool features: None
      Lot
      • Size: 6,751 Square Feet
      Details
      • Parcel number: 050902180090

      Construction

      Type & style
      • Home type: SingleFamily
      • Property subtype: Single Family Residence
      Materials
      • Brick
      • Foundation: Slab
      • Roof: Other
      Condition
      • Pre-Owned
      • New construction: No
      • Year built: 2017

      Utilities & green energy

      • Sewer: Sewer System
      • Water: Water System

      Community & HOA

      Community
      • Features: Other
      • Subdivision: Horizon Pointe
      HOA
      • Has HOA: Yes
      • HOA fee: $102 quarterly
      • HOA name: HORIZON POINTE HOA
      Location
      • Region: Converse

      Financial & listing details

      • Price per square foot: $108/sqft
      • Tax assessed value: $309,500
      • Annual tax amount: $5,643
      • Price range: $294.9K - $294.9K
      • Date on market: 3/1/2026
      • Cumulative days on market: 128 days
      • Listing terms: Conventional,FHA,VA Loan,Cash

        Estimated market value

        $292,400

        $278,000 - $307,000

        $2,201/mo

        Price history

        DateEventPrice
        6/19/2026Pending sale$294,900$108/sqft
        Source: LERA MLS #1944971 Report a problem
        6/12/2026Contingent$294,900$108/sqft
        Source: LERA MLS #1944971 Report a problem
        6/4/2026Price change$294,900-3.9%$108/sqft
        Source: LERA MLS #1944971 Report a problem
        6/1/2026Price change$306,900-1%$113/sqft
        Source: LERA MLS #1944971 Report a problem
        5/16/2026Price change$310,000-2.2%$114/sqft
        Source: LERA MLS #1944971 Report a problem
        3/1/2026Listed for sale$317,000-4.2%$116/sqft
        Source: LERA MLS #1944971 Report a problem
        12/1/2022Sold--
        Source: LERA MLS #44006_1625764 Report a problem
        11/14/2022Pending sale$331,000$122/sqft
        Source: LERA MLS #1625764 Report a problem
        11/3/2022Price change$331,000-0.3%$122/sqft
        Source: LERA MLS #1625764 Report a problem
        10/20/2022Price change$332,000-1.2%$122/sqft
        Source: LERA MLS #1625764 Report a problem
        10/6/2022Listed for sale$336,000$123/sqft
        Source: LERA MLS #1625764 Report a problem
        10/3/2022Pending sale$336,000$123/sqft
        Source: LERA MLS #1625764 Report a problem
        9/29/2022Price change$336,000-2.9%$123/sqft
        Source: LERA MLS #1625764 Report a problem
        9/15/2022Price change$346,000-1.7%$127/sqft
        Source: LERA MLS #1625764 Report a problem
        9/1/2022Price change$352,000-1.7%$129/sqft
        Source: LERA MLS #1625764 Report a problem
        8/4/2022Price change$358,000-3.5%$131/sqft
        Source: LERA MLS #1625764 Report a problem
        7/25/2022Listed for sale$371,000+43.8%$136/sqft
        Source: LERA MLS #1625764 Report a problem
        6/3/2019Sold--
        Source: LERA MLS #1381405 Report a problem
        5/4/2019Price change$258,000+1.6%$95/sqft
        Source: Keller Williams Realty Heritage #1381405 Report a problem
        4/19/2019Price change$254,000-0.8%$93/sqft
        Source: Keller Williams Realty Heritage #1364772 Report a problem
        4/5/2019Price change$256,000-0.8%$94/sqft
        Source: Keller Williams Realty Heritage #1364772 Report a problem
        3/12/2019Price change$258,000-0.8%$95/sqft
        Source: Keller Williams Realty Heritage #1364772 Report a problem
        3/8/2019Price change$260,000-2.8%$95/sqft
        Source: Keller Williams Realty Heritage #1364772 Report a problem
        2/16/2019Listed for sale$267,500+4%$98/sqft
        Source: Keller Williams Heritage #1364772 Report a problem
        8/17/2017Sold--
        Source: LERA MLS #1235400 Report a problem
        7/16/2017Listed for sale$257,216$94/sqft
        Source: Clay Woodard #1235400 Report a problem

        Public tax history

        YearProperty taxesTax assessment
        2025$5,656 -16.5%$309,500 -14.1%
        2024$6,778 +11.3%$360,240 +11.4%
        2023$6,088 -14%$323,500 -5.5%
        2022$7,076 +29.6%$342,220 +31.7%
        2021$5,460 $259,800 +1.1%
        2020$5,460 0%$256,950 -2.2%
        2019$5,462 $262,770 +7.1%
        2018$5,462 +712.8%$245,310 +740.1%
        2017$672 +69.6%$29,200 +73.8%
        2016$396 +58.5%$16,800 +68%
        2015$250 $10,000 -29.1%
        2014$250 $14,100 +41%
        2013-- $10,000
        2012-- $10,000 +1%
        2011-- $9,900 -34%
        2010-- $15,000
        2009-- $15,000 -34.2%
        2008-- $22,792

        Find assessor info on the county website

        Monthly payment

        Est. payment

        Payment breakdown

        Explore the cost of this home by adjusting the details. Changes won't be saved.
        All calculations are estimates and provided by Zillow, Inc. for informational purposes only. Actual amounts may vary.
        HOA fees may include property taxes on listings classified as Co-Ops. Contact the listing agent and/or owner for fee details.
        Mortgage interest rates are dependent on a number of factors, including credit score, down payment, and repayment length. Interest rate data provided by Zillow Group Marketplace, Inc. as of 1/1/1970 from various mortgage lenders with which we have lead or other similar arrangements; the Estimated Payment is an average of those rates.
        See how much you could borrow to make a competitive offer.

        Climate risks

        Neighborhood: 78109

        Getting around

        5 / 100
        Car-Dependent
        12 / 100
        Minimal Transit
        26 / 100
        Somewhat Bikeable

        Nearby schools

        GreatSchools rating
        Schools provided by the listing agent
        • Elementary: James L Masters Elementary
        • Middle: Metzger
        • High: Wagner
        • District: Judson

        Source: LERA MLS. This data may not be complete. We recommend contacting the local school district to confirm school assignments for this home.

        A local agent can set up tours, give advice and negotiate with sellers.

        A local lender can help you make sure your offer is ready when you are.

        Browse local experts

        Similar homes

        Skip to the end of the carouselSkip to the beginning of the carousel