Stunning 10.6 acre entertainer's paradise in Lexington School District. This 5 bedroom, 5.5 bath attractively finished 3,934 sq ft home features two primary suites, an open living area with 18' ceiling, and cozy cinema experience. There is an attached 700 sq ft aquatic center with a retractable glass enclosure, heated floor, inground swim spa, hot tub, and sauna. Host events in a 2,000 sq ft rough sawn white oak barn with balcony seating. Great for weddings, concerts, or just having friends over for the big game. Alternatively use the separate pavilion with 60-person seating and a built-in grill, kitchenette, and restroom facilities. All will enjoy the swimming and fishing pond with fountain, gazebo, dock, and privacy trees. There are also equestrian facilities with a 4-stall horse barn with rustic upstairs apartment and extensive white vinyl fencing. All of this is only a 45 minute drive to Polaris.
Sold for $865,000
$865,000
7231 County Road 47, Mansfield, OH 44904
5beds
3,934sqft
Single Family Residence
Built in 2009
10.6 Acres Lot
$897,400 Zestimate®
$220/sqft
$4,870 Estimated rent
Home value
$897,400
Estimated sales range
Not available
$4,870/mo
Zestimate® history
Owner options
List your home for rent
$4,870/mo
Rent Zestimate®
Find your next renter with Zillow Rental Manager. Plus, with online applications, you can quickly screen prospective tenants – for free.
$4,870/mo
Rent Zestimate®
Refinance and save
$4,450/mo
Est. payment
Refinancing to a lower rate could help reduce your monthly payments and save thousands over the life of the loan.
$4,450/mo
Est. payment
Explore your selling options
Work with a Zillow partner agent
Leverage their expertise and Zillow's premium Showcase listings to get your home seen by more buyers.
Get startedList with your own agent
Get your home in front of millions of buyers by listing it on Zillow.
Learn how to do itSell it yourself
Take full control of how buyers see your home on Zillow by listing For Sale by Owner (FSBO).
List your homeWhat's special
Swimming and fishing pondInground swim spaBalcony seatingRestroom facilitiesExtensive white vinyl fencingAquatic centerHot tub
Zillow last checked:
Listing updated:
Listed by:
James Wilson,
Wilson Family Realty Corp
Bought with:
James Wilson, 423528
Wilson Family Realty Corp
Source: MAR,MLS#: 9066775
Facts & features
Interior
Bedrooms & bathrooms
- Bedrooms: 5
- Bathrooms: 6
- Full bathrooms: 5
- 1/2 bathrooms: 1
- Main level bedrooms: 1
Rooms
- Room types: Dining Room, Family Room, Living Room, Office
Primary bedroom
- Level: Main
- Area: 253.5
- Dimensions: 13 x 19.5
Bedroom 2
- Level: Lower
- Area: 163.33
- Dimensions: 11.67 x 14
Bedroom 3
- Level: Upper
- Area: 360
- Dimensions: 16 x 22.5
Bedroom 4
- Level: Upper
- Area: 132
- Dimensions: 11 x 12
Bedroom 5
- Level: Lower
- Area: 163.63
- Dimensions: 9.92 x 16.5
Dining room
- Level: Main
- Area: 159
- Dimensions: 12 x 13.25
Family room
- Level: Lower
- Area: 432
- Dimensions: 16 x 27
Kitchen
- Level: Main
- Area: 282
- Dimensions: 12 x 23.5
Living room
- Level: Main
- Area: 304
- Dimensions: 16 x 19
Heating
- Forced Air, Natural Gas, Propane Tank-Rented
Cooling
- Central Air
Appliances
- Included: Dryer, Disposal, Microwave, Electric Range, Refrigerator, Washer, Electric Water Heater, Water Softener Owned
Features
- Cathedral Ceiling(s), Walk-In Closet(s), Wet Bar, Eat-in Kitchen, Entrance Foyer, In-Law Floorplan, Pantry, Sunroom Unheated, Primary Bedroom with Bath
- Flooring: Hardwood, Ceramic Tile
- Windows: Double Pane Windows, Vinyl
- Basement: Other,Finished
- Number of fireplaces: 2
- Fireplace features: Gas Log
Interior area
- Total structure area: 3,934
- Total interior livable area: 3,934 sqft
- Finished area above ground: 3,934
Property
Parking
- Total spaces: 2
- Parking features: Garage, Other, Attached, Garage Door Opener, Concrete, Gravel, Paved Driveway
- Garage spaces: 2
- Has uncovered spaces: Yes
Features
- Stories: 2
- Patio & porch: Covered, Patio, Porch, Open
- Exterior features: Other, Balcony, Lighting
- Has spa: Yes
- Spa features: Jetted Tub
- Fencing: Fenced
Lot
- Size: 10.6 Acres
- Dimensions: 10.6
- Features: Garden, Lawn, Pond on Lot, Rock/Stone, Few Trees, Corner Lot, Level, Other
Details
- Additional structures: Barn(s), Gazebo
- Parcel number: P380010017906
- Other equipment: Intercom
Construction
Type & style
- Home type: SingleFamily
- Property subtype: Single Family Residence
Materials
- Stone, Vinyl Siding
- Roof: Composition
Condition
- Year built: 2009
Utilities & green energy
- Sewer: Septic Tank
- Water: Well
Community & HOA
Community
- Security: Security System, Smoke Detector(s)
Location
- Region: Mansfield
Financial & listing details
- Price per square foot: $220/sqft
- Annual tax amount: $4,978
- Date on market: 4/29/2025
- Listing terms: Cash,Conventional,FHA,VA Loan
Price history
| Date | Event | Price |
|---|---|---|
| 6/30/2025 | Sold | $865,000-3.4%$220/sqft |
Source:  MAR #9066775 Report a problem MAR #9066775 Report a problem | ||
| 5/16/2025 | Pending sale | $895,000$228/sqft |
Source: MAR #9066775 Report a problem | ||
| 4/29/2025 | Listed for sale | $895,000$228/sqft |
Source: MAR #9066775 Report a problem | ||
Public tax history
Tax history is unavailable.
Neighborhood: 44904
Nearby homes
- $185,0003 bd2 ba1.2k sqft8794 State Route 314, Mansfield, OH 44904Sold
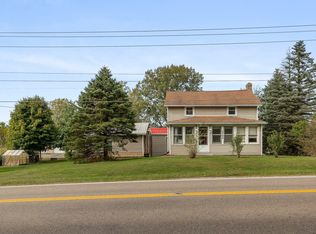
- $298,0004 bd-- ba-- sqft7170 County Road 47, Mansfield, OH 44904Off Market
- $337,7005 bd2 ba2.3k sqft7168 County Road 47, Mansfield, OH 44904Off Market
- $257,9005 bd2 ba-- sqft7168 Co Rd47, Mansfield, OH 44904Off Market
- $---- bd-- ba-- sqft8778 State Route 314, Mansfield, OH 44904Off Market
- $222,3003 bd1 ba1.4k sqft8881 State Route 314, Lexington, OH 44904Off Market
- $800,7004 bd2 ba2.3k sqft7301 Township Road 47, Mansfield, OH 44904Off Market
- $393,1004 bd3 ba1.9k sqft8725 State Route 314, Lexington, OH 44904Off Market
Nearby schools
GreatSchools rating
- NAWestern Elementary SchoolGrades: K-2Distance: 3.6 mi
- 6/10Lexington Junior High SchoolGrades: 7-8Distance: 4.1 mi
- 7/10Lexington High SchoolGrades: 9-12Distance: 4.1 mi
Schools provided by the listing agent
- District: Lexington Local Schools
Source: MAR. This data may not be complete. We recommend contacting the local school district to confirm school assignments for this home.
Get a cash offer in 3 minutes
Find out how much your home could sell for in as little as 3 minutes with a no-obligation cash offer.
Estimated market value
$897,400
Get a cash offer in 3 minutes
Find out how much your home could sell for in as little as 3 minutes with a no-obligation cash offer.
Estimated market value
$897,400
- Ohio
- Morrow County
- Mansfield
- 44904
- 7231 County Road 47
Nearby cities
Nearby zip codes
Other Mansfield Topics
