Skip main navigation
Off market
  • $298,100

    7231 Desert Bluff Ln, Richmond, TX 77407

    3beds
    1,975sqft
    SingleFamily
    Built in 2005
    5,418 Square Feet Lot
    $298,100 Zestimate®
    $151/sqft
    $2,146 Estimated rent

    Home value

    $298,100

    $283,000 - $313,000

    $2,146/mo

    Zestimate® history
    Loading
    Loading...

    Owner options

    List your home for rent

    $2,146/mo

    Rent Zestimate®

    Find your next renter with Zillow Rental Manager. Plus, with online applications, you can quickly screen prospective tenants – for free.

    Learn more

    $2,146/mo

    Rent Zestimate®

    Refinance and save

    $2,134/mo

    Est. payment

    Refinancing to a lower rate could help reduce your monthly payments and save thousands over the life of the loan.

    See today's rates

    $2,134/mo

    Est. payment

    Explore your selling options

    Work with a Zillow partner agent

    Leverage their expertise and Zillow's premium Showcase listings to get your home seen by more buyers.

    Get started

    List with your own agent

    Get your home in front of millions of buyers by listing it on Zillow.

    Learn how to do it

    Sell it yourself

    Take full control of how buyers see your home on Zillow by listing For Sale by Owner (FSBO).

    List your home

    What's special

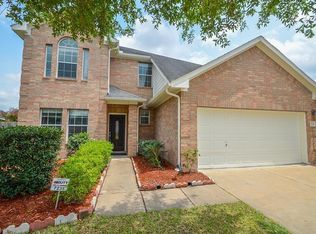
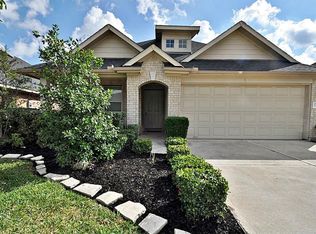
    This lovely 3-bedroom, 2-bathroom home is located in Grand Mission subdivision in Richmond. This modern design encompasses a beautiful open floor plan and living area that features high ceilings with recessed lighting, carefully placed windows allowing natural lighting on the stunning kitchen that is equipped with granite countertops as well as island and stainless-steel appliances. All rooms in home are generously proportioned! There is a den that can be converted into your game/media room which will be great for entertaining your family and guest. The master bedroom and bath is one you will love; offering his and her sink, standing walk-in shower and a tub! Outside, you will enjoy your fully fenced backyard and covered patio. Attached garage and also a fully paved driveway offering secure off road parking for more vehicles. Less than 10 min drive to major highway 99, Westpark Tollway, and surrounding schools in the district. Give us a call to view your future home today!

    This property is off market, which means it's not currently listed for sale or rent on Zillow. This may be different from what's available on other websites or public sources.
    Facts & features

    Interior

    Bedrooms & bathrooms
    • Bedrooms: 3
    • Bathrooms: 2
    • Full bathrooms: 2
    Heating
    • Other, Gas
    Cooling
    • Central
    Appliances
    • Included: Dishwasher, Microwave
    Features
    • Has fireplace: No
    Interior area
    • Total interior livable area: 1,975 sqft

    Property

    Parking
    • Total spaces: 2
    • Parking features: Garage - Attached
    Features
    • Stories: 1
    • Exterior features: Brick
    Lot
    • Size: 5,418 sqft
    Details
    • Parcel number: 3523070020080907

    Construction

    Type & style
    • Home type: SingleFamily
    • Architectural style: Traditional
    Materials
    • masonry
    • Foundation: Crawl/Raised
    • Roof: Composition
    Condition
    • Year built: 2005

    Utilities & green energy

    • Sewer: Public Sewer
    • Water: Public

    Community & neighborhood

    Location
    • Region: Richmond

    HOA & financial

    HOA
    • Has HOA: Yes
    • HOA fee: $68 monthly

    Other

    Other facts
    • LotSizeUnits: Square Feet
    • Sewer: Public Sewer
    • WaterSource: Public
    • TaxYear: 2017
    • AssociationYN: true
    • GarageYN: true
    • LivingAreaUnits: Square Feet
    • HeatingYN: true
    • CoolingYN: true
    • Stories: 1
    • FoundationDetails: Slab
    • RoomsTotal: 7
    • Furnished: Unfurnished
    • ConstructionMaterials: Brick
    • StoriesTotal: 1
    • ArchitecturalStyle: Traditional
    • Disclosures: Sellers Disclosure
    • LivingAreaSource: Appraisal District
    • LotSizeSource: Appraiser
    • YearBuiltSource: Appraiser
    • AssociationPhone: 281-870-0585
    • PublicSurveySection: 0
    • MaintenanceExpense: 827
    • StructureType: undefined

    Price history

    DateEventPrice
    2/20/2019Sold--
    Source: Agent Provided Report a problem
    1/24/2019Pending sale$205,000$104/sqft
    Source: Keller Williams Realty Houston Metropolitan #44132651 Report a problem
    12/20/2018Price change$205,000-4.2%$104/sqft
    Source: Keller Williams Realty Houston Metropolitan #44132651 Report a problem
    11/27/2018Price change$214,000-2.7%$108/sqft
    Source: Keller Williams Realty Houston Metropolitan #44132651 Report a problem
    10/22/2018Listed for sale$219,999+18.9%$111/sqft
    Source: Keller Williams Realty #44132651 Report a problem
    9/5/2018Sold--
    Source: Agent Provided Report a problem
    7/2/2018Listed for sale$185,000+9.5%$94/sqft
    Source: First Realty Associates #79234986 Report a problem
    5/30/2014Sold--
    Source: Agent Provided Report a problem
    5/15/2014Listed for sale$169,000$86/sqft
    Source: Texas Global #82242524 Report a problem
    5/6/2014Pending sale$169,000$86/sqft
    Source: Texas Global #82242524 Report a problem
    4/16/2014Listed for sale$169,000+25.2%$86/sqft
    Source: Texas Global #82242524 Report a problem
    3/4/2012Listing removed$135,000$68/sqft
    Source: The United Realty Network #38712940 Report a problem
    1/3/2012Price change$135,000-6.9%$68/sqft
    Source: The United Realty Network #38712940 Report a problem
    9/20/2011Price change$145,000-3.3%$73/sqft
    Source: RE/MAX Cinco Ranch #58191774 Report a problem
    8/6/2011Listed for sale$149,900$76/sqft
    Source: RE/MAX Cinco Ranch #58191774 Report a problem

    Public tax history

    YearProperty taxesTax assessment
    2025$3,131 +4.7%$306,023 +10%
    2024$2,990 +11.4%$278,203 +10%
    2023$2,685 -17.5%$252,912 +10%
    2022$3,253 -0.7%$229,920 +10%
    2021$3,275 -0.8%$209,020 +1%
    2020$3,302 -13.3%$206,930 +3.7%
    2019$3,810 +4.8%$199,500 +6.3%
    2018$3,636 -29.7%$187,690 -1.1%
    2017$5,170 $189,710 +2.7%
    2016$5,170 +52.5%$184,810 +3.9%
    2015$3,390 +33.2%$177,920 +17.1%
    2014$2,545 $152,000 +10%
    2013-- $138,180 -1.7%
    2012-- $140,580 -4.5%
    2011-- $147,280 -0.6%
    2010-- $148,130 -3.7%
    2009-- $153,880 -2.2%
    2008-- $157,300 +3.8%
    2007-- $151,590 +8.3%
    2006-- $139,990 +617.9%
    2005-- $19,500

    Find assessor info on the county website

    Neighborhood: Grand Mission

    Nearby schools

    GreatSchools rating
    Schools provided by the listing agent
    • Elementary: Seguin Elementary (fort Bend)
    • Middle: Crockett Middle School (fort Bend)
    • High: Bush High School
    • District: 19 - Fort Bend

    Source: The MLS. This data may not be complete. We recommend contacting the local school district to confirm school assignments for this home.

    Get a cash offer in 3 minutes
    Find out how much your home could sell for in as little as 3 minutes with a no-obligation cash offer.
    Estimated market value
    $298,100
    Get a cash offer in 3 minutes
    Find out how much your home could sell for in as little as 3 minutes with a no-obligation cash offer.
    Estimated market value
    $298,100