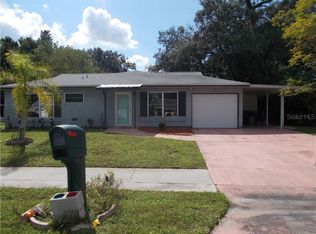
This cute, Charming, updated, complete with updated Kitchen, 2 Bed 1 1/2 Bath home on an Oversized Private fenced-in Yard!!! This home has been impeccably maintained little charmer that is a low-maintenance Florida home. Comes with amenities such as a heated community pool, basketball and tennis courts, and a recreation room that can be used for family gatherings. Walking distance to the dog park, minutes from shopping, and only half an hour to the beautiful Gulf beaches. Extra parking for boat or camper with additional shell driveway, a quiet neighborhood to relax in your backyard on a hammock or a swing while around a fire behind your privacy fence. Mostly a shell backyard with a green space for your fur baby. New French doors with built-in blinds, new 6 ft privacy fence, new AC unit, new easy slide accordion shutters, new ceiling fans throughout, and all tile floors. What more could you ask for ??? How about it's on CITY WATER & SEWER and it's NOT located in a flood Zone & IT'S MOVE IN READY !!!!!
Sold for $239,900
$239,900
7231 ELYTON DRIVE, NORTH PORT, FL 34287
2beds
1,360sqft
Single Family Residence
Built in 1979
10,000 Square Feet Lot
$234,000 Zestimate®
$176/sqft
$1,752 Estimated rent
Home value
$234,000
$211,000 - $260,000
$1,752/mo
Zestimate® history
Owner options
List your home for rent
$1,752/mo
Rent Zestimate®
Find your next renter with Zillow Rental Manager. Plus, with online applications, you can quickly screen prospective tenants – for free.
$1,752/mo
Rent Zestimate®
Refinance and save
$1,688/mo
Est. payment
Refinancing to a lower rate could help reduce your monthly payments and save thousands over the life of the loan.
$1,688/mo
Est. payment
Explore your selling options
Work with a Zillow partner agent
Leverage their expertise and Zillow's premium Showcase listings to get your home seen by more buyers.
Get startedList with your own agent
Get your home in front of millions of buyers by listing it on Zillow.
Learn how to do itSell it yourself
Take full control of how buyers see your home on Zillow by listing For Sale by Owner (FSBO).
List your homeWhat's special
Privacy fenceOversized private fenced-in yardTile floorsUpdated kitchen
Zillow last checked:
Listing updated:
Listed by:
Warren Gibbons PA 941-276-9333,
GULF ACCESS HOMES, INC. 941-629-5590
Bought with:
Cortney Bain, 3370693
CHARLES RUTENBERG REALTY INC
Source: Stellar MLS,MLS#: C7510351 Originating MLS: Port Charlotte
Originating MLS: Port Charlotte
Facts & features
Interior
Bedrooms & bathrooms
- Bedrooms: 2
- Bathrooms: 2
- Full bathrooms: 1
- 1/2 bathrooms: 1
Rooms
- Room types: Bonus Room, Florida Room
Primary bedroom
- Features: Built-in Closet
- Level: First
- Area: 132 Square Feet
- Dimensions: 11x12
Bedroom 2
- Features: Built-in Closet
- Level: First
- Area: 120 Square Feet
- Dimensions: 10x12
Primary bathroom
- Features: Jack & Jill Bathroom, Tub With Shower
- Level: First
- Area: 45 Square Feet
- Dimensions: 5x9
Bathroom 2
- Level: First
- Area: 54 Square Feet
- Dimensions: 6x9
Dining room
- Level: First
- Area: 130 Square Feet
- Dimensions: 10x13
Family room
- Level: First
- Area: 266 Square Feet
- Dimensions: 14x19
Florida room
- Level: First
- Area: 480 Square Feet
- Dimensions: 15x32
Kitchen
- Level: First
- Area: 108 Square Feet
- Dimensions: 9x12
Living room
- Level: First
- Area: 195 Square Feet
- Dimensions: 13x15
Heating
- Central
Cooling
- Central Air
Appliances
- Included: Electric Water Heater, Range, Refrigerator
- Laundry: In Garage
Features
- Ceiling Fan(s), Living Room/Dining Room Combo, Primary Bedroom Main Floor
- Flooring: Tile
- Doors: French Doors
- Windows: Hurricane Shutters, Hurricane Shutters/Windows
- Has fireplace: No
Interior area
- Total structure area: 1,848
- Total interior livable area: 1,360 sqft
Property
Parking
- Total spaces: 2
- Parking features: Garage Door Opener, Oversized
- Attached garage spaces: 1
- Carport spaces: 1
- Covered spaces: 2
Features
- Levels: One
- Stories: 1
- Patio & porch: Porch, Rear Porch
- Fencing: Vinyl
- Has view: Yes
- View description: Trees/Woods
Lot
- Size: 10,000 Square Feet
- Features: Cleared, In County, Oversized Lot, Above Flood Plain
- Residential vegetation: Mature Landscaping
Details
- Additional structures: Airplane Hangar
- Parcel number: 0995261612
- Zoning: RSF2
- Special conditions: None
Construction
Type & style
- Home type: SingleFamily
- Architectural style: Bungalow,Cape Cod,Cottage,Craftsman,Florida,Key West,Mid-Century Modern,Ranch
- Property subtype: Single Family Residence
Materials
- Stucco, Wood Frame
- Foundation: Slab
- Roof: Shingle
Condition
- Completed
- New construction: No
- Year built: 1979
Utilities & green energy
- Sewer: Public Sewer
- Water: Public
- Utilities for property: Cable Connected, Electricity Connected, Fiber Optics, Public, Sewer Connected, Street Lights, Water Connected
Community & HOA
Community
- Features: Association Recreation - Owned, Clubhouse, Playground, Pool, Racquetball, Tennis Court(s)
- Pet fee: $0 monthly
- Subdivision: PORT CHARLOTTE SUB 52
HOA
- Has HOA: Yes
- Amenities included: Clubhouse, Playground, Pool, Racquetball, Recreation Facilities
- Services included: Recreational Facilities
- HOA fee: $25 monthly
- HOA name: Jockey Club
- HOA phone: 941-426-3800
Location
- Region: North Pt
Financial & listing details
- Price per square foot: $176/sqft
- Annual tax amount: $1,731
- Date on market: 5/23/2025
- Cumulative days on market: 94 days
- Listing terms: Cash,Conventional,FHA,VA Loan
- Ownership: Fee Simple
- Total actual rent: 0
- Electric utility on property: Yes
- Road surface type: Paved, Asphalt
Price history
| Date | Event | Price |
|---|---|---|
| 9/26/2025 | Sold | $239,900$176/sqft |
Source:  Stellar MLS #C7510351 Report a problem Stellar MLS #C7510351 Report a problem | ||
| 8/25/2025 | Pending sale | $239,900$176/sqft |
Source: Stellar MLS #C7510351 Report a problem | ||
| 5/23/2025 | Listed for sale | $239,900$176/sqft |
Source: Stellar MLS #C7510351 Report a problem | ||
Public tax history
Tax history is unavailable.
Neighborhood: 34287
Nearby homes
- $239,9002 bd2 ba1.3k sqft7231 N Elyton Dr, North Port, FL 34287Sold
- $254,5003 bd2 ba1.1k sqft7251 Elyton Dr, North Port, FL 34287Off Market
- $---- bd-- ba-- sqft7251 Elyton Dr, North Pt, FL 34287Off Market
- $240,0003 bd2 ba1.3k sqft7211 Elyton Dr, North Port, FL 34287Sold

- $223,4003 bd2 ba1.3k sqft3527 Erie Ct, North Port, FL 34287Off Market
- $252,5003 bd2 ba1.3k sqft7255 Belcrest Ct, North Port, FL 34287Off Market
- $209,6003 bd2 ba1.1k sqft7271 Elyton Dr, North Port, FL 34287Off Market
- $215,0003 bd2 ba1.1k sqft7240 Elyton Dr, North Port, FL 34287For Sale
Nearby schools
GreatSchools rating
- 5/10Glenallen Elementary SchoolGrades: PK-5Distance: 1.2 mi
- 8/10Heron Creek Middle SchoolGrades: 6-8Distance: 1.2 mi
- 3/10North Port High SchoolGrades: PK,9-12Distance: 1.5 mi
Get a cash offer in 3 minutes
Find out how much your home could sell for in as little as 3 minutes with a no-obligation cash offer.
Estimated market value
$234,000
Get a cash offer in 3 minutes
Find out how much your home could sell for in as little as 3 minutes with a no-obligation cash offer.
Estimated market value
$234,000
- Florida
- Sarasota County
- North Port
- 34287
- 7231 ELYTON DRIVE
Nearby cities
Nearby neighborhoods
Nearby zip codes
Other North Port Topics
