Step into this beautiful, stunningly maintained 5 bedroom house in Lakeview Pointe and you'll immediately feel right at home. This house has lots of upgrades, office, loft, media room and the best: an enclosed heated pool with no rear neighbors, offering you ultimate privacy in your own backyard and a great view to Disney World fireworks. The laundry room is conveniently located upstairs, and the home has multiple storage spaces throughout. The location of this home excellent! In the highly desirable Horizons West area of Winter Garden, with A-rated schools and close to shopping, hospitals, Walt Disney World and the 429. The HOA includes lawn care, so you can spend more time enjoying your beautiful home and less time worrying about yard work and the community features a sparkling pool with large cabana and state of the art splash zone, a health and fitness center with full cable and Wi-Fi, a firework viewing pavilion and an architectural fountain to welcome you. Don't miss out on this incredible opportunity to make this beautiful house your home!
Sold for $1,075,000
$1,075,000
7231 ENCHANTED LAKE DRIVE, WINTER GARDEN, FL 34787
5beds
3,645sqft
Single Family Residence
Built in 2016
7,558 Square Feet Lot
$1,020,700 Zestimate®
$295/sqft
$4,936 Estimated rent
Home value
$1,020,700
$970,000 - $1.07M
$4,936/mo
Zestimate® history
Owner options
List your home for rent
$4,936/mo
Rent Zestimate®
Find your next renter with Zillow Rental Manager. Plus, with online applications, you can quickly screen prospective tenants – for free.
$4,936/mo
Rent Zestimate®
Refinance and save
$7,908/mo
Est. payment
Refinancing to a lower rate could help reduce your monthly payments and save thousands over the life of the loan.
$7,908/mo
Est. payment
Explore your selling options
Work with a Zillow partner agent
Leverage their expertise and Zillow's premium Showcase listings to get your home seen by more buyers.
Get startedList with your own agent
Get your home in front of millions of buyers by listing it on Zillow.
Learn how to do itSell it yourself
Take full control of how buyers see your home on Zillow by listing For Sale by Owner (FSBO).
List your homeWhat's special
Sparkling poolFull cableWalt disney worldMedia roomYard workMultiple storage spacesLarge cabana
Zillow last checked:
Listing updated:
Listed by:
Carolina Fortes Ribeiro 407-956-7674,
EMPIRE NETWORK REALTY 407-440-3798,
Diogo Mac Knight 407-364-7522,
EMPIRE NETWORK REALTY
Bought with:
Katrina Anarumo, 3330701
FLORIDA REALTY MARKETPLACE
Source: Stellar MLS,MLS#: O6130617 Originating MLS: Orlando Regional
Originating MLS: Orlando Regional
Facts & features
Interior
Bedrooms & bathrooms
- Bedrooms: 5
- Bathrooms: 5
- Full bathrooms: 4
- 1/2 bathrooms: 1
Rooms
- Room types: Bonus Room, Loft
Primary bedroom
- Features: Walk-In Closet(s)
- Level: Second
- Dimensions: 14x16
Bedroom 2
- Features: Built-in Closet
- Level: Second
- Dimensions: 13x11
Bedroom 3
- Features: Built-in Closet
- Level: Second
- Dimensions: 12x11
Bedroom 4
- Features: Built-in Closet
- Level: Second
- Dimensions: 11x13
Bedroom 5
- Features: Built-in Closet
- Level: First
- Dimensions: 11x12
Dining room
- Level: First
- Dimensions: 11x14
Great room
- Level: First
- Dimensions: 22x18
Kitchen
- Level: First
Loft
- Level: Second
- Dimensions: 16x13
Media room
- Level: Second
- Dimensions: 20x14
Office
- Level: First
- Dimensions: 11x12
Heating
- Electric
Cooling
- Central Air
Appliances
- Included: Oven, Cooktop, Dishwasher, Disposal, Dryer, Electric Water Heater, Microwave, Refrigerator, Washer
Features
- Ceiling Fan(s), PrimaryBedroom Upstairs, Open Floorplan, Thermostat, Walk-In Closet(s)
- Flooring: Carpet, Tile
- Doors: Sliding Doors
- Has fireplace: No
Interior area
- Total structure area: 4,592
- Total interior livable area: 3,645 sqft
Property
Parking
- Total spaces: 3
- Parking features: Garage
- Garage spaces: 3
Features
- Levels: Two
- Stories: 2
- Exterior features: Irrigation System, Rain Gutters, Sidewalk
- Has private pool: Yes
- Pool features: Heated, In Ground, Lighting, Salt Water, Screen Enclosure
Lot
- Size: 7,558 Square Feet
Details
- Parcel number: 332327545500560
- Zoning: P-D
- Special conditions: None
Construction
Type & style
- Home type: SingleFamily
- Property subtype: Single Family Residence
Materials
- Block, Stucco
- Foundation: Slab
- Roof: Shingle
Condition
- New construction: No
- Year built: 2016
Details
- Builder model: Northridge
- Builder name: Pulte
Utilities & green energy
- Sewer: Public Sewer
- Water: Public
- Utilities for property: Electricity Connected, Sewer Connected, Street Lights, Water Connected
Community & HOA
Community
- Features: Association Recreation - Owned, Clubhouse, Community Mailbox, Fitness Center, Playground, Pool
- Pet fee: $0 monthly
- Subdivision: LAKEVIEW POINTE/HORIZON WEST P
HOA
- Has HOA: Yes
- Amenities included: Fitness Center, Playground, Pool
- Services included: Community Pool, Maintenance Grounds
- HOA fee: $254 monthly
- HOA name: Evergreen Lifestyles Management - Kyla Semino
- HOA phone: 877-221-6919
Location
- Region: Winter Garden
Financial & listing details
- Price per square foot: $295/sqft
- Tax assessed value: $758,274
- Annual tax amount: $6,925
- Date on market: 7/31/2023
- Cumulative days on market: 21 days
- Listing terms: Cash,Conventional
- Ownership: Fee Simple
- Total actual rent: 0
- Electric utility on property: Yes
- Road surface type: Asphalt
Price history
| Date | Event | Price |
|---|---|---|
| 9/5/2023 | Sold | $1,075,000-0.5%$295/sqft |
Source:  Stellar MLS #O6130617 Report a problem Stellar MLS #O6130617 Report a problem | ||
| 8/22/2023 | Pending sale | $1,080,000$296/sqft |
Source: Stellar MLS #O6130617 Report a problem | ||
| 8/16/2023 | Price change | $1,080,000-1.7%$296/sqft |
Source: Stellar MLS #O6130617 Report a problem | ||
| 8/1/2023 | Listed for sale | $1,099,000+158.2%$302/sqft |
Source: Stellar MLS #O6130617 Report a problem | ||
| 4/14/2016 | Sold | $425,600$117/sqft |
Source: Public Record Report a problem | ||
Public tax history
| Year | Property taxes | Tax assessment |
|---|---|---|
| 2024 | $12,166 +70.5% | $758,274 +63.1% |
| 2023 | $7,137 +3.1% | $464,901 +3% |
| 2022 | $6,925 +2% | $451,360 +3% |
| 2021 | $6,790 +7.9% | $438,214 +8.9% |
| 2020 | $6,294 +1.2% | $402,578 +2.3% |
| 2019 | $6,216 +1% | $393,527 +1.9% |
| 2018 | $6,157 | $386,189 +2.1% |
| 2017 | $6,157 +1% | $378,246 +530.4% |
| 2016 | $6,096 +324.2% | $60,000 +43.5% |
| 2015 | $1,437 | $41,809 |
Find assessor info on the county website
Neighborhood: 34787
Nearby homes
- $847,7004 bd3 ba3.2k sqft7225 Enchanted Lake Dr, Winter Garden, FL 34787Off Market
- $811,0004 bd4 ba3.5k sqft7237 Enchanted Lake Dr, Winter Garden, FL 34787Off Market

- $1,007,4005 bd5 ba4.6k sqft7243 Enchanted Lake Dr, Winter Garden, FL 34787Off Market

- $811,5005 bd5 ba3.3k sqft7219 Enchanted Lake Dr, Winter Garden, FL 34787Off Market
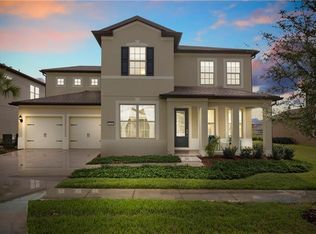
- $541,4003 bd2 ba2k sqft7236 Enchanted Lake Dr, Winter Garden, FL 34787Off Market
- $712,5004 bd3 ba3.1k sqft7230 Enchanted Lake Dr, Winter Garden, FL 34787Off Market
- $530,8003 bd2 ba1.9k sqft7242 Enchanted Lake Dr, Winter Garden, FL 34787Off Market
- $907,5005 bd4 ba3.2k sqft7224 Enchanted Lake Dr, Winter Garden, FL 34787Sold
Nearby schools
GreatSchools rating
- 9/10Summerlake ElementaryGrades: K-5Distance: 1.2 mi
- 9/10Hamlin Middle SchoolGrades: 6-8Distance: 2.9 mi
- 6/10Horizon High SchoolGrades: 9-12Distance: 1.7 mi
Schools provided by the listing agent
- Elementary: Summerlake Elementary
- High: Horizon High School
Source: Stellar MLS. This data may not be complete. We recommend contacting the local school district to confirm school assignments for this home.
Get a cash offer in 3 minutes
Find out how much your home could sell for in as little as 3 minutes with a no-obligation cash offer.
Estimated market value
$1,020,700
Get a cash offer in 3 minutes
Find out how much your home could sell for in as little as 3 minutes with a no-obligation cash offer.
Estimated market value
$1,020,700
- Florida
- Orange County
- Winter Garden
- 34787
- 7231 ENCHANTED LAKE DRIVE
Nearby cities
Nearby neighborhoods
Nearby zip codes
Other Winter Garden Topics
