Listing in EMERALD ESTATES 7231 Galena Ave/Jackson Twp/Jackson Schools. A Patrick Long Custom Build, where the owners have added special details to make this a unique home. Wth approx over 3460 sqft. 4 BR, 2.5 baths and a full finished basement. Once you enter the foyer you will find a study/sitting room with built in cabinets/shelving. 1/2 bath is also off the foyer. Then enter the Grt Rm with cathedral ceilings and fireplace. The open floor plan flows into the large kitchen with a 8x4 granite eat at island. Off the kitchen towards the garage is a Mud rm/drop zone with built in cubicles. The morning room flows off the kitchen, space can be used as a DR if you choose. Upstairs are the 4 BR's and 2 baths. The primary suite has luxury bath with soaker tub & shower/custom tile. Laundry room on 2nd fl.Lower level Has large rec rm/ wet bar/ Office & exercise rm. Lower level plumbed for a full bath. Emerald estates comes with an exclusive Clubhouse/Pool/tennis /playground/workout rm. Do not hesitate to call for a showing!!
Closed
$419,000
7231 Galena Ave NW, Uniontown, OH 44614
4beds
3,460sqft
Single Family Residence
Built in 2017
9,121 Square Feet Lot
$437,800 Zestimate®
$121/sqft
$3,049 Estimated rent
Home value
$437,800
$385,000 - $499,000
$3,049/mo
Zestimate® history
Owner options
List your home for rent
$3,049/mo
Rent Zestimate®
Find your next renter with Zillow Rental Manager. Plus, with online applications, you can quickly screen prospective tenants – for free.
$3,049/mo
Rent Zestimate®
Refinance and save
$3,191/mo
Est. payment
Refinancing to a lower rate could help reduce your monthly payments and save thousands over the life of the loan.
$3,191/mo
Est. payment
Explore your selling options
Work with a Zillow partner agent
Leverage their expertise and Zillow's premium Showcase listings to get your home seen by more buyers.
Get startedList with your own agent
Get your home in front of millions of buyers by listing it on Zillow.
Learn how to do itSell it yourself
Take full control of how buyers see your home on Zillow by listing For Sale by Owner (FSBO).
List your homeWhat's special
Granite eat at islandOpen floor planCathedral ceilingsSoaker tubCustom tileLuxury bath
Zillow last checked:
Listing updated:
Listed by:
Deborah L Pickens debbiepickens@howardhanna.com330-697-7284,
Howard Hanna
Bought with:
Darcy D Friel, 2002019160
Howard Hanna
Source: MLS Now,MLS#: 5116411Originating MLS: Stark Trumbull Area REALTORS
Facts & features
Interior
Bedrooms & bathrooms
- Bedrooms: 4
- Bathrooms: 3
- Full bathrooms: 2
- 1/2 bathrooms: 1
- Main level bathrooms: 1
Primary bedroom
- Description: Flooring: Carpet
- Features: Window Treatments
- Level: Second
- Dimensions: 16 x 14
Bedroom
- Description: Accent Wall & built in closet shelving,Flooring: Carpet
- Features: Built-in Features
- Level: Second
- Dimensions: 11 x 11
Bedroom
- Description: Flooring: Carpet
- Features: Built-in Features
- Level: Second
- Dimensions: 13 x 9
Bedroom
- Description: Flooring: Carpet
- Level: Second
- Dimensions: 11 x 9
Primary bathroom
- Description: Double Vanity/ Custom shower,toilet private door/Footed Soaker Tub/decorative tile,Flooring: Tile
- Features: Soaking Tub, Walk-In Closet(s)
- Level: Second
- Dimensions: 12 x 8
Bathroom
- Description: Double vanity/ Tub,toilet private door,Flooring: Luxury Vinyl Tile
- Level: Second
- Dimensions: 5 x 9
Bathroom
- Description: hall 1/2 bath,Flooring: Luxury Vinyl Tile
- Level: First
- Dimensions: 11 x 5
Bonus room
- Description: Wet bar area/ for gaming table,Flooring: Luxury Vinyl Tile
- Features: Wet Bar
- Level: Lower
- Dimensions: 11 x 5
Eat in kitchen
- Description: Flooring: Luxury Vinyl Tile
- Features: Breakfast Bar, Cathedral Ceiling(s), Granite Counters
- Level: First
- Dimensions: 17 x 15
Entry foyer
- Description: Flooring: Luxury Vinyl Tile
- Level: First
- Dimensions: 11 x 4
Exercise room
- Description: Rubber floors/ with shadow ceilings,Flooring: Other
- Features: High Ceilings
- Level: Lower
- Dimensions: 7 x 13
Great room
- Description: Flooring: Carpet
- Features: Cathedral Ceiling(s), Fireplace
- Level: First
- Dimensions: 15 x 17
Laundry
- Description: Laundry sink,Flooring: Luxury Vinyl Tile
- Level: Second
- Dimensions: 5 x 7
Library
- Description: Flooring: Carpet
- Features: Bookcases, Built-in Features
- Level: First
- Dimensions: 12 x 9
Mud room
- Description: Flooring: Luxury Vinyl Tile
- Features: Built-in Features
- Level: First
- Dimensions: 15 x 5
Office
- Description: Shadow ceilings/ glassblock windows,Flooring: Luxury Vinyl Tile
- Features: High Ceilings
- Level: Lower
- Dimensions: 6 x 14
Recreation
- Description: Flooring: Carpet
- Level: Lower
- Dimensions: 16 x 21
Sitting room
- Description: Flooring: Luxury Vinyl Tile
- Features: Chandelier, High Ceilings
- Level: First
- Dimensions: 14 x 9
Heating
- Fireplace(s), Gas
Cooling
- Central Air, Ceiling Fan(s)
Appliances
- Included: Dryer, Dishwasher, Disposal, Microwave, Range, Refrigerator, Washer
- Laundry: Washer Hookup, Electric Dryer Hookup, Laundry Room, Laundry Tub, Sink, Upper Level
Features
- Wet Bar, Breakfast Bar, Bookcases, Built-in Features, Ceiling Fan(s), Chandelier, Cathedral Ceiling(s), Double Vanity, Entrance Foyer, Eat-in Kitchen, Granite Counters, High Ceilings, Kitchen Island, Open Floorplan, Pantry, Recessed Lighting, Storage, Soaking Tub, Walk-In Closet(s)
- Basement: Full,Finished,Sump Pump
- Number of fireplaces: 1
- Fireplace features: Great Room, Gas
Interior area
- Total structure area: 3,460
- Total interior livable area: 3,460 sqft
- Finished area above ground: 2,460
- Finished area below ground: 1,000
Property
Parking
- Parking features: Attached, Concrete, Drain, Electricity, Garage Faces Front, Garage, Garage Door Opener, Water Available
- Attached garage spaces: 2
Features
- Levels: Two
- Stories: 2
- Patio & porch: Covered, Deck, Front Porch
- Pool features: Community
Lot
- Size: 9,121 Square Feet
- Dimensions: 70 x 117 x 88
Details
- Parcel number: 10004852
Construction
Type & style
- Home type: SingleFamily
- Architectural style: Colonial,Modern
- Property subtype: Single Family Residence
- Attached to another structure: Yes
Materials
- Stone, Vinyl Siding
- Roof: Asphalt,Fiberglass
Condition
- Year built: 2017
Details
- Builder name: Patrick Long
Utilities & green energy
- Sewer: Public Sewer
- Water: Public
Community & HOA
Community
- Features: Common Grounds/Area, Clubhouse, Fitness Center, Fitness, Playground, Tennis Court(s), Pool
- Security: Security System, Smoke Detector(s)
- Subdivision: Emerald Estates 9
HOA
- Has HOA: Yes
- Services included: Common Area Maintenance, Other, Pool(s), Recreation Facilities
- HOA fee: $457 annually
- HOA name: Emerald Estates
Location
- Region: Uniontown
Financial & listing details
- Price per square foot: $121/sqft
- Tax assessed value: $357,600
- Annual tax amount: $5,705
- Date on market: 4/24/2025
- Cumulative days on market: 7 days
- Listing agreement: Exclusive Right To Sell
- Listing terms: Cash,Conventional,FHA,VA Loan
Price history
| Date | Event | Price |
|---|---|---|
| 6/11/2025 | Sold | $419,000$121/sqft |
Source: Public Record Report a problem | ||
| 4/28/2025 | Pending sale | $419,000$121/sqft |
Source: MLS Now #5116411 Report a problem | ||
| 4/24/2025 | Listed for sale | $419,000+42%$121/sqft |
Source: MLS Now #5116411 Report a problem | ||
| 4/18/2017 | Listing removed | $295,000$85/sqft |
Source: HomeWise Real Estate, LLC #3871696 Report a problem | ||
| 3/1/2017 | Pending sale | $295,000$85/sqft |
Source: HomeWise Real Estate, LLC #3871696 Report a problem | ||
| 2/10/2017 | Price change | $295,000-1.6%$85/sqft |
Source: HomeWise Real Estate, LLC #3871696 Report a problem | ||
| 1/21/2017 | Listed for sale | $299,900+512%$87/sqft |
Source: HomeWise Real Estate, LLC #3871696 Report a problem | ||
| 12/22/2015 | Sold | $49,000$14/sqft |
Source: Public Record Report a problem | ||
Public tax history
| Year | Property taxes | Tax assessment |
|---|---|---|
| 2024 | $5,708 +10.5% | $125,170 +20.6% |
| 2023 | $5,164 +0.5% | $103,780 |
| 2022 | $5,139 -0.4% | $103,780 |
| 2021 | $5,159 -8.3% | $103,780 +1.4% |
| 2020 | $5,628 | $102,350 +1.5% |
| 2019 | $5,628 | $100,840 |
| 2018 | $5,628 +3.7% | $100,840 +5% |
| 2017 | $5,430 +2106.9% | $96,080 +1029% |
| 2016 | $246 -49.7% | $8,510 |
| 2015 | $490 | $8,510 +415.8% |
| 2014 | $490 | $1,650 |
| 2013 | -- | -- |
Find assessor info on the county website
Neighborhood: 44614
Nearby homes
- $359,3003 bd3 ba1.7k sqft7217 Galena Ave NW, Canal Fulton, OH 44614Off Market
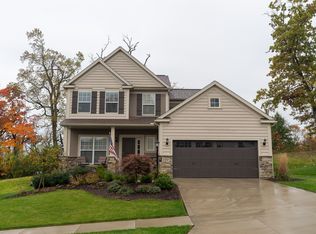
- $450,0004 bd3 ba2.2k sqft7239 Galena Ave NW, Canal Fulton, OH 44614Off Market
- $414,7004 bd2 ba2.4k sqft7203 Galena Ave NW, Canal Fulton, OH 44614Off Market
- $397,0004 bd2 ba2k sqft7255 Galena Ave NW, Canal Fulton, OH 44614Off Market
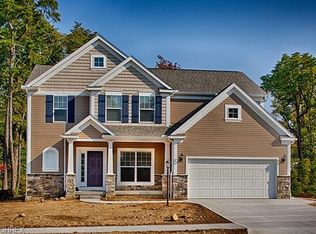
- $484,2004 bd3 ba3k sqft7226 Galena Ave NW, Canal Fulton, OH 44614Off Market
- $475,5003 bd3 ba1.7k sqft7210 Galena Ave NW, Canal Fulton, OH 44614Off Market
- $480,5007 bd3 ba4.1k sqft7254 Galena Ave NW, Canal Fulton, OH 44614Off Market
- $434,6004 bd4 ba2.1k sqft9749 Emerald Hill St NW, Canal Fulton, OH 44614Off Market
Nearby schools
GreatSchools rating
- 9/10Strausser Elementary SchoolGrades: K-5Distance: 1.2 mi
- 8/10Jackson Middle SchoolGrades: 6-8Distance: 2.7 mi
- 8/10Jackson High SchoolGrades: 9-12Distance: 2.9 mi
Schools provided by the listing agent
- District: Jackson LSD - 7605
Source: MLS Now. This data may not be complete. We recommend contacting the local school district to confirm school assignments for this home.
Get a cash offer in 3 minutes
Find out how much your home could sell for in as little as 3 minutes with a no-obligation cash offer.
Estimated market value
$437,800
Get a cash offer in 3 minutes
Find out how much your home could sell for in as little as 3 minutes with a no-obligation cash offer.
Estimated market value
$437,800
- Ohio
- Stark County
- Massillon
- 44614
- 7231 Galena Ave NW
Nearby cities
Nearby zip codes
Other Massillon Topics
