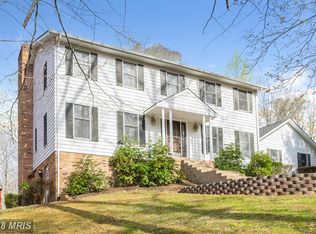
*Cancelled Open House scheduled for Sunday 5/24. Under Contract Now* A timeless blend of classic Colonial architecture and custom farmhouse charm, this beautifully updated mini estate offers the perfect balance of refined living and peaceful countryside surroundings. Nestled on more than 2 scenic acres, this exceptional property captures both classic and modern sensibilities with thoughtful upgrades throughout. Enjoy quiet mornings and relaxing evenings from the expansive wraparound rear deck, where towering trees and natural beauty create a private outdoor retreat. Conveniently located just 15 minutes from the VRE Manassas Station, commuting to Washington, DC becomes a smooth and relaxing ride while allowing you to enjoy the tranquility of country living every day. This is the rare opportunity to work in the city and live surrounded by nature and serenity.
An elegant brick walkway welcomes you to the front entrance, where a gracious foyer opens to formal living and dining rooms filled with warmth and character. Pine hardwood flooring flows through most of the main level, complemented by stylish new light fixtures that brighten every space. The spacious kitchen and breakfast area overlook the scenic rear grounds and showcase stunning brand-new Calacatta Quartz countertops paired beautifully with stainless steel appliances. The dramatic family room is a true showpiece with soaring cathedral ceilings, rich wood paneling, walls of windows, and a charming free-standing gas stove. Step directly onto the multi-level deck and seamlessly blend indoor and outdoor living. Upstairs, engineered wood flooring enhances the level featuring three spacious bedrooms, including an inviting primary suite with a beautifully updated spa-inspired bath complete with a soaking tub, frameless glass shower, quartz countertops, updated mirrors, and modern lighting. The secondary bath has also been tastefully renovated with elegant finishes.
The finished lower level offers incredible versatility with an additional bedroom, full bath, recreation room, and another free-standing gas stove that adds warmth and ambiance. A stunning solarium surrounded by glass panels creates a breathtaking space to enjoy panoramic outdoor views year-round while offering direct access to the rear deck. Major improvements over the years include a new roof, newer attic insulation, HVAC system, updated appliances including washer and dryer, fresh paint, and a newly installed radon remediation system. Outside, carefully designed landscaping and native gardens have been lovingly maintained to keep the property flourishing in every season. Even more extraordinary, this property is a certified Wildlife Sanctuary where efforts to restore natural habitat and biodiversity have created a haven for more than 10 tracked sanctuary species.
Beyond the property itself, the location offers endless recreation, dining, shopping, and entertainment opportunities nearby in historic Old Town Manassas. Nature enthusiasts will appreciate the close proximity to Prince William Forest Park and its 15,000 acres of woodlands, streams, and scenic trails. In today’s fast-paced world, it is increasingly rare to discover a place where timeless beauty, peaceful surroundings, and modern comforts come together so effortlessly. Here, life slows down, nature takes center stage, and home becomes a true retreat from the everyday.
Sold for $735,000
Street View
Zillow last checked:
Listing updated:
Bought with:
Jennifer Fang, 0225212510
Samson Properties
Source: Bright MLS,MLS#: VAPW2119570
Price history
| Date | Event | Price |
|---|---|---|
| 6/19/2026 | Sold | $735,000+1.4%$245/sqft |
Source:  Bright MLS #VAPW2119570 Report a problem Bright MLS #VAPW2119570 Report a problem | ||
| 6/10/2026 | Pending sale | $725,000$242/sqft |
Source: Bright MLS #VAPW2119570 Report a problem | ||
| 5/24/2026 | Contingent | $725,000$242/sqft |
Source: Bright MLS #VAPW2119570 Report a problem | ||
| 5/21/2026 | Listed for sale | $725,000+50.3%$242/sqft |
Source: Bright MLS #VAPW2119570 Report a problem | ||
| 10/21/2020 | Sold | $482,500-0.5%$161/sqft |
Source: Public Record Report a problem | ||
| 9/20/2020 | Price change | $485,000+3.2%$162/sqft |
Source: Weichert Realtors #VAPW503830 Report a problem | ||
| 9/18/2020 | Listed for sale | $469,900+108.8%$157/sqft |
Source: Weichert Realtors #VAPW503830 Report a problem | ||
| 6/1/1999 | Sold | $225,000$75/sqft |
Source: Public Record Report a problem | ||
Nearby homes

Get a cash offer in 3 minutes
Find out how much your home could sell for in as little as 3 minutes with a no-obligation cash offer.
Estimated market value
$727,500
