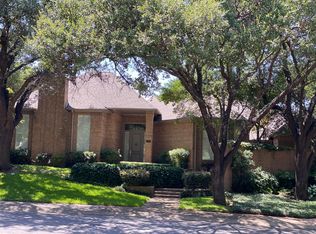
Located in the Lane Park neighborhood, a quiet, tree-lined community with a single entry, this impeccably maintained home offers privacy, charm, and an easy, livable floor plan. Featuring a first-floor primary suite with a fireplace, three bedrooms, and three full baths, along with two comfortable living areas and great flow throughout. A second fireplace adds warmth and character to the main living space.
The dining room and kitchen open to a shaded front patio, with doors that create a seamless indoor-outdoor connection. The kitchen also overlooks the backyard, offering easy access to multiple outdoor living spaces—perfect for everyday living and entertaining. Set on a rare oversized lot, the beautifully landscaped yard is filled with blooming spring perennials.
Natural light fills the home, highlighting the tasteful finishes and inviting spaces. A generously sized utility room adds everyday functionality. Additional features include a rear-entry oversized two-car garage and a well-appointed storage shed.
Ideally located with convenient access to the Park Cities, Preston Hollow, and some of Dallas’ best shopping and dining.
Truly move-in ready.
Sold
Price Unknown
7231 Lane Park Dr, Dallas, TX 75225
3beds
2,950sqft
Single Family Residence
Built in 1983
8,015 Square Feet Lot
$1,122,100 Zestimate®
$--/sqft
$5,490 Estimated rent
Home value
$1,122,100
$1.03M - $1.22M
$5,490/mo
Zestimate® history
Owner options
List your home for rent
$5,490/mo
Rent Zestimate®
Find your next renter with Zillow Rental Manager. Plus, with online applications, you can quickly screen prospective tenants – for free.
$5,490/mo
Rent Zestimate®
Refinance and save
$480/mo
Est. payment
Refinancing to a lower rate could help reduce your monthly payments and save thousands over the life of the loan.
$480/mo
Est. payment
Explore your selling options
Work with a Zillow partner agent
Leverage their expertise and Zillow's premium Showcase listings to get your home seen by more buyers.
Get startedList with your own agent
Get your home in front of millions of buyers by listing it on Zillow.
Learn how to do itSell it yourself
Take full control of how buyers see your home on Zillow by listing For Sale by Owner (FSBO).
List your homeWhat's special
Great flow throughoutRear-entry oversized two-car garageThree bedroomsWell-appointed storage shedRare oversized lotGenerously sized utility room
Zillow last checked:
Listing updated:
Listed by:
Wendy Harkness 0650420 214-369-6000,
Dave Perry Miller Real Estate 214-369-6000
Bought with:
Cher Mauldin
RTM Realty
Source: NTREIS,MLS#: 21217602
Facts & features
Interior
Bedrooms & bathrooms
- Bedrooms: 3
- Bathrooms: 3
- Full bathrooms: 3
Primary bedroom
- Features: Built-in Features, Double Vanity, En Suite Bathroom, Fireplace, Jetted Tub, Linen Closet, Separate Shower, Walk-In Closet(s)
- Level: First
- Dimensions: 13 x 19
Bedroom
- Features: En Suite Bathroom, Split Bedrooms, Walk-In Closet(s)
- Level: Second
- Dimensions: 11 x 11
Bedroom
- Features: En Suite Bathroom, Split Bedrooms, Walk-In Closet(s)
- Level: Second
- Dimensions: 13 x 11
Breakfast room nook
- Level: First
- Dimensions: 10 x 11
Dining room
- Level: First
- Dimensions: 14 x 11
Family room
- Level: First
- Dimensions: 19 x 13
Kitchen
- Features: Breakfast Bar, Built-in Features, Granite Counters, Kitchen Island
- Level: First
- Dimensions: 11 x 13
Living room
- Features: Fireplace
- Level: First
- Dimensions: 16 x 22
Utility room
- Features: Utility Room, Utility Sink
- Level: First
- Dimensions: 8 x 5
Heating
- Central, Natural Gas
Cooling
- Central Air, Ceiling Fan(s), Electric
Appliances
- Included: Some Gas Appliances, Convection Oven, Dishwasher, Electric Oven, Gas Cooktop, Disposal, Microwave, Plumbed For Gas, Refrigerator, Warming Drawer
- Laundry: Laundry in Utility Room
Features
- Wet Bar, Decorative/Designer Lighting Fixtures, Granite Counters, High Speed Internet, Kitchen Island, Cable TV, Vaulted Ceiling(s), Walk-In Closet(s), Wired for Sound
- Flooring: Carpet, Ceramic Tile, Wood
- Windows: Shutters, Window Coverings
- Has basement: No
- Number of fireplaces: 2
- Fireplace features: Gas Log
Interior area
- Total interior livable area: 2,950 sqft
Property
Parking
- Total spaces: 2
- Parking features: Garage, Garage Door Opener, Garage Faces Rear
- Attached garage spaces: 2
Features
- Levels: Two
- Stories: 2
- Patio & porch: Patio, Covered
- Exterior features: Rain Gutters
- Pool features: None
- Fencing: Wood
Lot
- Size: 8,015 Square Feet
- Features: Back Yard, Interior Lot, Lawn, Landscaped, Sprinkler System, Few Trees
- Residential vegetation: Grassed
Details
- Parcel number: 0054530G000080000
Construction
Type & style
- Home type: SingleFamily
- Architectural style: Traditional,Detached
- Property subtype: Single Family Residence
Materials
- Brick
- Foundation: Slab
- Roof: Asphalt,Shingle
Condition
- Year built: 1983
Utilities & green energy
- Sewer: Public Sewer
- Water: Public
- Utilities for property: Sewer Available, Water Available, Cable Available
Green energy
- Energy efficient items: Appliances
Community & HOA
Community
- Features: Curbs, Sidewalks
- Security: Security System Owned, Smoke Detector(s)
- Subdivision: Lane Park Add
HOA
- Has HOA: Yes
- Services included: Association Management
- HOA fee: $480 quarterly
- HOA name: Lane Park HOA
- HOA phone: 972-458-2200
Location
- Region: Dallas
Financial & listing details
- Tax assessed value: $913,970
- Annual tax amount: $20,351
- Date on market: 3/26/2026
- Cumulative days on market: 3 days
- Listing terms: Cash,Conventional
Price history
| Date | Event | Price |
|---|---|---|
| 4/10/2026 | Sold | -- |
Source: NTREIS #21217602 Report a problem | ||
| 4/3/2026 | Pending sale | $1,139,000$386/sqft |
Source: NTREIS #21217602 Report a problem | ||
| 3/30/2026 | Contingent | $1,139,000$386/sqft |
Source: NTREIS #21217602 Report a problem | ||
| 3/26/2026 | Listed for sale | $1,139,000$386/sqft |
Source: NTREIS #21217602 Report a problem | ||
Public tax history
| Year | Property taxes | Tax assessment |
|---|---|---|
| 2025 | $8,116 -10.1% | $913,970 -14.9% |
| 2024 | $9,030 +2.8% | $1,074,350 +14.5% |
| 2023 | $8,786 -23.2% | $938,150 +18.2% |
| 2022 | $11,438 +2.5% | $793,650 +18.5% |
| 2021 | $11,153 -1.1% | $670,000 |
| 2020 | $11,275 -1.5% | $670,000 -2.3% |
| 2019 | $11,441 +3.2% | $685,820 |
| 2018 | $11,081 +5.1% | $685,820 +19% |
| 2017 | $10,547 -2.1% | $576,400 |
| 2016 | $10,774 +11.8% | $576,400 +5.1% |
| 2015 | $9,638 | $548,260 +9.7% |
| 2014 | $9,638 | $499,840 |
| 2013 | -- | -- |
| 2012 | -- | -- |
| 2011 | -- | -- |
| 2010 | -- | -- |
| 2009 | -- | -- |
| 2008 | -- | -- |
| 2007 | -- | -- |
| 2005 | -- | -- |
| 2004 | -- | -- |
| 2003 | -- | -- |
| 2002 | -- | -- |
| 2001 | -- | -- |
Find assessor info on the county website
Neighborhood: 75225
Nearby homes
- $100-- bd-- ba-- sqft7233 Lane Park Dr, Dallas, TX 75225Off Market
- $1,002,0003 bd4 ba2.9k sqft7227 Lane Park Dr, Dallas, TX 75225Off Market
- $1,168,1003 bd3 ba3.3k sqft7235 Lane Park Dr, Dallas, TX 75225Off Market
- $6,447-- bd-- ba-- sqft43 Lane Park Dr, McAllen, TX 78501Off Market
- $974,0003 bd3 ba3.1k sqft7223 Lane Park Dr, Dallas, TX 75225Off Market
- $1,150,9003 bd2 ba3.1k sqft12 Grovenor Ct, Dallas, TX 75225Off Market
- $1,103,9002 bd3 ba2.8k sqft7239 Lane Park Dr, Dallas, TX 75225Off Market
- $1,110,3003 bd3 ba3.4k sqft7219 Lane Park Dr, Dallas, TX 75225Off Market
Nearby schools
GreatSchools rating
- 6/10Preston Hollow Elementary SchoolGrades: PK-5Distance: 1 mi
- 5/10Benjamin Franklin Middle SchoolGrades: 6-8Distance: 1 mi
- 4/10Hillcrest High SchoolGrades: 9-12Distance: 0.8 mi
Schools provided by the listing agent
- Elementary: Prestonhol
- Middle: Benjamin Franklin
- High: Hillcrest
- District: Dallas ISD
Source: NTREIS. This data may not be complete. We recommend contacting the local school district to confirm school assignments for this home.
Get a cash offer in 3 minutes
Find out how much your home could sell for in as little as 3 minutes with a no-obligation cash offer.
Estimated market value
$1,122,100
Get a cash offer in 3 minutes
Find out how much your home could sell for in as little as 3 minutes with a no-obligation cash offer.
Estimated market value
$1,122,100
- Texas
- Dallas County
- Dallas
- 75225
- 7231 Lane Park Dr
