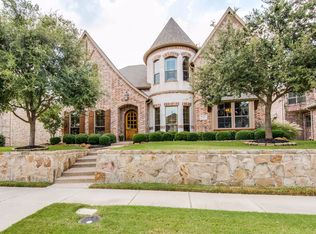
Located in the highly desirable Pearson Farms, this luxury property is loaded with features & beautifully updated offering space, comfort, & luxury living. Enjoy evenings around one of the two fireplaces or relaxing under the covered patio overlooking the gorgeous pool and spa in the backyard with a rolling gate covering the rear entry of the home. The home impresses with hand-scrapped hardwood floors & tile on the first floor with plantation shutters throughout & custom led glass in all the turret windows. The great room features a double-sided fireplace & a view of the pool, spa, & outdoor kitchen, while the formal dining room provides the perfect setting for entertaining. The heart of the home is the upgraded kitchen, designed for both function & style, with a large Brazilian Quartzite Island including a Blanco farm sink, and large seating area. Similarly, the kitchen features a 6-burner Thermador gas cooktop, Kitchen Aid combination oven and microwave, & a warming drawer. Custom cabinetry with appliance garage, a walk-in pantry, with pull-out drawers under the cooktop & self- closing drawers for noise control. The primary is generously sized with space for seating, a Jacuzzi bath and a separate shower, granite counter tops, and a custom-designed closet. Another ensuite and wine grotto on the first floor. A nice sized loft between the first and second floor can be used for an office or living room. Upstairs, you will find 2 ensuites & a game room with a Brunswick 3-piece slate pool table included, large media room with equipment included. perfect for family and guests. The home also features 2 Nest Smart Thermostats. Outdoors, you will find 3 garages, a safe room and insulated garage doors. There is a Generac whole house generator, and replaced pool equipment in 2025, Heat and Air replaced in 2023 and 2025. Zoned to top- rated Frisco ISD, Reedy HS, 5 minutes to the DNT, and mins from shopping, and dining.
Sold
Price Unknown
7231 Rawlins Ln, Frisco, TX 75034
4beds
4,257sqft
Single Family Residence
Built in 2007
8,886.24 Square Feet Lot
$941,900 Zestimate®
$--/sqft
$5,948 Estimated rent
Home value
$941,900
$876,000 - $1.02M
$5,948/mo
Zestimate® history
Owner options
List your home for rent
$5,948/mo
Rent Zestimate®
Find your next renter with Zillow Rental Manager. Plus, with online applications, you can quickly screen prospective tenants – for free.
$5,948/mo
Rent Zestimate®
Refinance and save
$761/mo
Est. payment
Refinancing to a lower rate could help reduce your monthly payments and save thousands over the life of the loan.
$761/mo
Est. payment
Explore your selling options
Work with a Zillow partner agent
Leverage their expertise and Zillow's premium Showcase listings to get your home seen by more buyers.
Get startedList with your own agent
Get your home in front of millions of buyers by listing it on Zillow.
Learn how to do itSell it yourself
Take full control of how buyers see your home on Zillow by listing For Sale by Owner (FSBO).
List your homeWhat's special
Double-sided fireplaceOutdoor kitchenInsulated garage doorsHand-scrapped hardwood floorsSafe roomCovered patioCustom led glass
Zillow last checked:
Listing updated:
Listed by:
Tonya Peek 0493598 972-674-3871,
Coldwell Banker Realty Frisco 972-712-8500,
Carlin Ashton 0779218 940-389-5096,
Coldwell Banker Realty Frisco
Bought with:
Scot Hunt
Better Homes and Gardens Real
Source: NTREIS,MLS#: 21019963
Facts & features
Interior
Bedrooms & bathrooms
- Bedrooms: 4
- Bathrooms: 5
- Full bathrooms: 4
- 1/2 bathrooms: 1
Primary bedroom
- Features: Ceiling Fan(s), Double Vanity, En Suite Bathroom, Garden Tub/Roman Tub, Separate Shower
- Level: First
- Dimensions: 21 x 16
Bedroom
- Features: Ceiling Fan(s)
- Level: First
- Dimensions: 13 x 14
Bedroom
- Features: Ceiling Fan(s)
- Level: Second
- Dimensions: 13 x 12
Bedroom
- Features: Ceiling Fan(s)
- Level: Second
- Dimensions: 12 x 12
Breakfast room nook
- Level: First
- Dimensions: 14 x 13
Dining room
- Level: First
- Dimensions: 12 x 15
Game room
- Level: Second
- Dimensions: 22 x 21
Kitchen
- Features: Breakfast Bar, Built-in Features, Butler's Pantry, Eat-in Kitchen, Granite Counters, Kitchen Island, Pantry, Pot Filler, Stone Counters
- Level: First
- Dimensions: 19 x 16
Living room
- Features: Fireplace
- Level: First
- Dimensions: 19 x 20
Media room
- Level: Second
- Dimensions: 14 x 25
Other
- Level: First
- Dimensions: 15 x 10
Heating
- Central, Fireplace(s)
Cooling
- Central Air, Ceiling Fan(s)
Appliances
- Included: Dryer, Dishwasher, Electric Range, Gas Cooktop, Microwave, Refrigerator, Trash Compactor, Washer
Features
- Chandelier, Decorative/Designer Lighting Fixtures, Eat-in Kitchen, Granite Counters, Kitchen Island, Pantry, Vaulted Ceiling(s)
- Flooring: Carpet, Tile, Wood
- Windows: Bay Window(s)
- Has basement: No
- Number of fireplaces: 2
- Fireplace features: Electric, Family Room, Outside
Interior area
- Total interior livable area: 4,257 sqft
Property
Parking
- Total spaces: 3
- Parking features: Alley Access, Garage
- Attached garage spaces: 3
Features
- Levels: Two
- Stories: 2
- Patio & porch: Covered, Patio
- Exterior features: Outdoor Grill
- Pool features: In Ground, Pool, Pool/Spa Combo
- Fencing: Wood
Lot
- Size: 8,886 sqft
Details
- Parcel number: R297864
Construction
Type & style
- Home type: SingleFamily
- Architectural style: Traditional,Detached
- Property subtype: Single Family Residence
Materials
- Brick
- Foundation: Slab
- Roof: Composition,Shingle
Condition
- Year built: 2007
Utilities & green energy
- Sewer: Public Sewer
- Water: Public
- Utilities for property: Sewer Available, Water Available
Community & neighborhood
Location
- Region: Frisco
- Subdivision: Pearson Farms Ph 2
HOA & financial
HOA
- Has HOA: Yes
- HOA fee: $761 annually
- Services included: Association Management
- Association name: First Service Residential
- Association phone: 214-871-9700
Price history
| Date | Event | Price |
|---|---|---|
| 9/23/2025 | Sold | -- |
Source: NTREIS #21019963 Report a problem | ||
| 9/4/2025 | Pending sale | $945,000$222/sqft |
Source: NTREIS #21019963 Report a problem | ||
| 8/26/2025 | Contingent | $945,000$222/sqft |
Source: NTREIS #21019963 Report a problem | ||
| 8/7/2025 | Listed for sale | $945,000+47.7%$222/sqft |
Source: NTREIS #21019963 Report a problem | ||
| 8/21/2017 | Listing removed | $639,900$150/sqft |
Source: Ebby Halliday, REALTORS #13640863 Report a problem | ||
| 8/15/2017 | Price change | $639,900-1.6%$150/sqft |
Source: Ebby Halliday, REALTORS #13640863 Report a problem | ||
| 7/24/2017 | Price change | $650,000-9.6%$153/sqft |
Source: Ebby Halliday, REALTORS #13640863 Report a problem | ||
| 7/17/2017 | Price change | $719,000+5.8%$169/sqft |
Source: Ebby Halliday, REALTORS #13640863 Report a problem | ||
| 7/5/2017 | Listed for sale | $679,900$160/sqft |
Source: Ebby Halliday, REALTORS #13640863 Report a problem | ||
Public tax history
| Year | Property taxes | Tax assessment |
|---|---|---|
| 2025 | $1,076 | $804,538 +10% |
| 2024 | $1,076 | $731,398 +10% |
| 2023 | $1,076 | $664,907 +10% |
| 2022 | $1,076 | $604,461 +10% |
| 2021 | $1,076 +0.4% | $549,510 +2.4% |
| 2020 | $1,071 -0.4% | $536,583 +0.7% |
| 2019 | $1,076 -2.6% | $532,690 -2.3% |
| 2018 | $1,105 -87.1% | $545,000 +3.4% |
| 2017 | $8,559 | $527,000 +3.3% |
| 2016 | $8,559 +0.5% | $510,000 +1.3% |
| 2015 | $8,520 | $503,430 +10% |
| 2014 | $8,520 | $457,664 +7.7% |
| 2013 | $8,520 | $425,000 |
| 2012 | -- | $425,000 +1.4% |
| 2011 | -- | $419,000 -1% |
| 2010 | -- | $423,335 -3.7% |
| 2009 | -- | $439,828 +590.5% |
| 2007 | -- | $63,700 |
Find assessor info on the county website
Neighborhood: Pearson Farms

Nearby schools
GreatSchools rating
- 10/10Nichols Elementary SchoolGrades: PK-5Distance: 0.4 mi
- 10/10Pioneer Heritage Middle SchoolGrades: 6-8Distance: 0.5 mi
- 9/10Reedy High SchoolGrades: 9-12Distance: 0.6 mi
Schools provided by the listing agent
- Elementary: Nichols
- Middle: Pioneer
- High: Reedy
- District: Frisco ISD
Source: NTREIS. This data may not be complete. We recommend contacting the local school district to confirm school assignments for this home.
Get a cash offer in 3 minutes
Find out how much your home could sell for in as little as 3 minutes with a no-obligation cash offer.
Estimated market value
$941,900
Get a cash offer in 3 minutes
Find out how much your home could sell for in as little as 3 minutes with a no-obligation cash offer.
Estimated market value
$941,900
- Texas
- Denton County
- Frisco
- 75034
- Pearson Farms
- 7231 Rawlins Ln
Nearby cities
Nearby neighborhoods
Nearby zip codes
Other Frisco Topics
