Skip main navigation
Sold
  • Price Unknown

    7231 Rene St, Shawnee, KS 66216

    2beds
    1,554sqft
    Single Family Residence
    Built in 1984
    5,700 Square Feet Lot
    $370,000 Zestimate®
    $--/sqft
    $2,278 Estimated rent

    Home value

    $370,000

    $348,000 - $392,000

    $2,278/mo

    Zestimate® history
    Loading
    Loading...

    Owner options

    List your home for rent

    $2,278/mo

    Rent Zestimate®

    Find your next renter with Zillow Rental Manager. Plus, with online applications, you can quickly screen prospective tenants – for free.

    Learn more

    $2,278/mo

    Rent Zestimate®

    Refinance and save

    Refinancing to a lower rate could help reduce your monthly payments and save thousands over the life of the loan.

    See today's rates

    Explore your selling options

    Work with a Zillow partner agent

    Leverage their expertise and Zillow's premium Showcase listings to get your home seen by more buyers.

    Get started

    List with your own agent

    Get your home in front of millions of buyers by listing it on Zillow.

    Learn how to do it

    Sell it yourself

    Take full control of how buyers see your home on Zillow by listing For Sale by Owner (FSBO).

    List your home

    What's special

    Striking floor-to-ceiling fireplaceSpacious patioVaulted ceilingsDurable lvp flooringLarge family roomFully fenced backyard retreatLovingly landscaped front yard
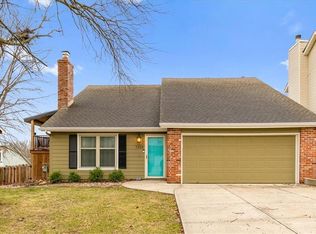
    This 2 bedroom with a 3rd non confroming bedroom home is a Charming, light-filled front and back split in Shawnee! Before you even step in the door, your are welcomed by a lovingly landscaped front yard that jus says "Welcome Home" Featuring vaulted ceilings and durable LVP flooring, the main living area centers around a striking floor-to-ceiling fireplace and a large picture window that keeps the whole space feeling bright and open. Up half a flight, the kitchen is packed with cabinet storage and a built-in-wine rack ready for your next cullinary creation. The adjoining dining area overlooks the living room below, and French doors open to a private deck- the perfect spot for morning coffee or an evening glass of wine. The primary bedroom features a great walk-in-closet and its own private entrance leading straight out to the outdoor hot tub. An additional bedroom and full bath complete this level. Downstairs, the finished lower level offers excellent extra living space, featuring a large family room, a third bedroom, a utiltiy room and a second full bath. Step outside into your fully fenced backyard retreat, beautifully landscaped with seasonal color. With a spacious patio, a built in fire pit, and easy access to the hot tub , it's the ultimate setup for entertaining. All of this is situated in a highly desirable Shawnee neighborhood with quick acess to local shopping, dining and highways!

    Zillow last checked:

    Listing updated:

    Listed by:

    Thrive RealEstate KC Team 913-825-7720,

    KW KANSAS CITY METRO,

    Kitt Halterman 913-515-0771,

    KW KANSAS CITY METRO

    Bought with:

    Mariana Castro, 2020012881

    Compass Realty Group

    Source: Heartland MLS as distributed by MLS GRID,MLS#: 2622054MLS Logo

    Facts & features

    Interior

    Bedrooms & bathrooms
    • Bedrooms: 2
    • Bathrooms: 2
    • Full bathrooms: 2
    Primary bedroom
    • Features: Luxury Vinyl
    • Level: Second
    Bedroom 2
    • Features: Luxury Vinyl
    • Level: Second
    Primary bathroom
    • Features: Luxury Vinyl
    • Level: Second
    Bathroom 2
    • Level: Lower
    Dining room
    • Features: Luxury Vinyl
    • Level: Second
    Family room
    • Features: All Carpet
    • Level: Lower
    Kitchen
    • Features: Luxury Vinyl
    • Level: Second
    Utility room
    • Level: Lower
    Heating
    • Forced Air
    Cooling
    • Electric
    Appliances
    • Included: Dishwasher, Disposal, Dryer, Exhaust Fan, Refrigerator, Washer
    • Laundry: Lower Level
    Features
    • Ceiling Fan(s)
    • Flooring: Carpet, Luxury Vinyl
    • Basement: Finished
    • Number of fireplaces: 1
    • Fireplace features: Gas, Living Room
    Interior area
    • Total structure area: 1,554
    • Total interior livable area: 1,554 sqft
    • Finished area above ground: 1,054
    • Finished area below ground: 500

    Property

    Parking
    • Total spaces: 2
    • Parking features: Attached, Garage Faces Front
    • Attached garage spaces: 2
    Features
    • Has spa: Yes
    • Spa features: Heated
    Lot
    • Size: 5,700 Square Feet
    • Features: City Limits, City Lot
    Details
    • Parcel number: QP910000020019

    Construction

    Type & style
    • Home type: SingleFamily
    • Architectural style: Traditional
    • Property subtype: Single Family Residence
    Materials
    • Board & Batten Siding
    • Roof: Composition
    Condition
    • Year built: 1984

    Utilities & green energy

    • Sewer: Public Sewer
    • Water: Public

    Community & HOA

    Community
    • Subdivision: Woodhaven
    HOA
    • Has HOA: No
    Location
    • Region: Shawnee

    Financial & listing details

    • Tax assessed value: $326,000
    • Annual tax amount: $3,936
    • Date on market: 7/8/2026
    • Listing terms: Cash,Conventional,FHA,VA Loan
    • Ownership: Private

    Price history

    DateEventPrice
    8/18/2026Sold--
    Source: Heartland MLS as distributed by MLS GRID #2622054 Report a problem
    8/14/2026Pending sale$375,000$241/sqft
    Source: Heartland MLS as distributed by MLS GRID #2622054 Report a problem
    7/21/2026Contingent$375,000$241/sqft
    Source: Heartland MLS as distributed by MLS GRID #2622054 Report a problem
    7/8/2026Listed for sale$375,000$241/sqft
    Source: Heartland MLS as distributed by MLS GRID #2622054 Report a problem

    Public tax history

    YearProperty taxesTax assessment
    2025$3,936 +3.4%$37,490 +3.9%
    2024$3,808 +6.9%$36,075 +8.5%
    2023$3,563 +11.5%$33,258 +11.8%
    2022$3,197 $29,739 +7.8%
    2021-- $27,589 +11.9%
    2020$2,870 $24,656 +5.2%
    2019-- $23,437 +8.8%
    2018-- $21,551 +9.1%
    2017$2,350 +2.8%$19,757 +4.1%
    2016$2,287 +7.8%$18,975 +3.4%
    2015$2,122 +4.9%$18,354 +3.6%
    2013$2,022 -0.1%$17,722 -1.3%
    2012$2,024 -1.1%$17,963 -0.8%
    2010$2,046 +0.6%$18,101 -1.1%
    2009$2,033 -7.4%$18,297 -3.1%
    2008$2,196 +2.1%$18,883 +1%
    2007$2,151 +11.6%$18,699 +4.4%
    2006$1,927 $17,906 +4.8%
    2005-- $17,089
    Find assessor info on the county website

    Neighborhood: 66216

    Nearby schools

    GreatSchools rating
    Schools provided by the listing agent
    • Middle: Trailridge
    • High: SM Northwest

    Source: Heartland MLS as distributed by MLS GRID. This data may not be complete. We recommend contacting the local school district to confirm school assignments for this home.

    Get a cash offer in 3 minutes
    Find out how much your home could sell for in as little as 3 minutes with a no-obligation cash offer.
    Estimated market value
    $370,000
    Get a cash offer in 3 minutes
    Find out how much your home could sell for in as little as 3 minutes with a no-obligation cash offer.
    Estimated market value
    $370,000