Skip main navigation
Under contract
  • $559,900

    7231 River Country Dr, Weeki Wachee, FL 34607

    5beds
    3,631sqft
    : 
    $3,603/mo
    Get pre-qualified
    Single Family Residence
    Built in 1987
    1 Acres Lot
    $-- Zestimate®
    $154/sqft
    $10/mo HOA

    What's special

    Modern lightingThree oversized guest bedroomsFresh interior paintBeautiful new flooringBrand-new stainless steel appliancesNew air conditioning system
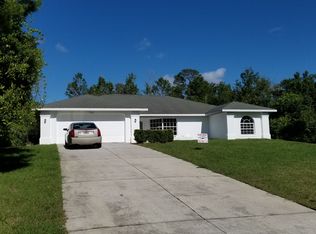
    ****ACTIVE UNDER CONTRACT-ACCEPTING BACK UP OFFERS**** Welcome to a truly exceptional estate where luxury, privacy, and versatility come together on a beautiful one-acre homesite bordering the serene Weeki Wachee Preserve. Tucked away in the sought-after River Country Estates community, this remarkable property offers a lifestyle that's increasingly difficult to find. Whether you're searching for a spacious family retreat, multi-generational living, room to grow a home-based business, or income-producing potential, this home delivers it all. One of the property's most impressive features is the approximately 1,300-square-foot private IN-LAW SUITE with its own entrance, creating the perfect space for extended family, guests, a private office, or rental opportunities. Complete with a bedroom, full bath, laundry, kitchen area, and reverse osmosis water system, it offers exceptional flexibility while maintaining privacy for everyone. Need space for your toys? The impressive 1,120-square-foot FOUR CAR GARAGE/WORKSHOP provides abundant room for vehicles, boats, golf carts, recreational equipment, hobbies, or additional storage--an increasingly rare feature that sets this property apart. The main residence is thoughtfully designed with a spacious split-bedroom floor plan that balances open gathering spaces with private retreats. The owner's suite enjoys its own wing alongside formal living and dining rooms, while three oversized guest bedrooms and a full bath with a unique indoor/outdoor shower occupy the opposite side of the home. Recent updates enhance both style and comfort, including beautiful new flooring, fresh interior paint, modern lighting, skylights that fill the home with natural light, a new air conditioning system, custom solid wood kitchen cabinetry, and brand-new stainless steel appliances. At the heart of the home, the inviting family room features a cozy fireplace and oversized sliding glass doors that open effortlessly to an expansive screened lanai, creating seamless indoor-outdoor living. Step outside and discover your own private Florida oasis. The screened in pool is surrounded by generous entertaining space, including a large covered outdoor living area with built-in cabinetry that's perfect for weekend barbecues, holiday gatherings, or relaxing evenings with family and friends. With HOA fees of only 125 PER YEAR, living in River Country Estates means enjoying estate-sized homesites along with community amenities that include a scenic pond, park, basketball court, pickleball courts, playground, and picnic area. Best of all, you're just minutes from Weeki Wachee Springs State Park, Pine Island Beach, the Gulf, shopping, dining, hospitals, schools, and the endless outdoor adventures that make Florida's Nature Coast one of the state's hidden gems. Opportunities like this don't come along often. Combining luxury, flexibility, and an unbeatable location, this extraordinary estate is ready to welcome its next owners. SELLER WILL PAY 10,000 TOWARD FIRST THREE MONTHS OF MORTGAGE PAYMENTS Schedule your showing today!!
    10 days
    |
    1,364
    |
    140
    |

    Zillow last checked:

    Listing updated:

    Listed by:

    Rachel Dunmire 516-330-1295,

    Peoples Trust Realty Inc

    Source: HCMLS,MLS#: 2260508MLS Logo

      Facts & features

      Interior

      Bedrooms & bathrooms
      • Bedrooms: 5
      • Bathrooms: 3
      • Full bathrooms: 3
      Bedroom 2
      • Level: Main
      • Area: 144
      • Dimensions: 12x12
      Bathroom
      • Level: Main
      • Area: 80
      • Dimensions: 10x8
      Bathroom 2
      • Level: Main
      • Area: 50
      • Dimensions: 10x5
      Bathroom 3
      • Level: Main
      • Area: 40
      • Dimensions: 8x5
      Heating
      • Central
      Cooling
      • Central Air, Multi Units
      Appliances
      • Included: Convection Oven, Dishwasher, Disposal, Dryer, Electric Oven, Electric Range, Electric Water Heater, Microwave, Refrigerator, Washer
      • Laundry: In Unit
      Features
      • Breakfast Bar, Ceiling Fan(s), Central Vacuum, Double Vanity, Eat-in Kitchen, Guest Suite, In-Law Floorplan, Pantry, Primary Bathroom -Tub with Separate Shower, Split Bedrooms, Vaulted Ceiling(s), Walk-In Closet(s), Wet Bar, Split Plan
      • Flooring: Tile, Vinyl
      • Windows: Skylight(s)
      • Number of fireplaces: 1
      • Fireplace features: Wood Burning
      Interior area
      • Total structure area: 3,631
      • Total interior livable area: 3,631 sqft

      Property

      Parking
      • Total spaces: 4
      • Parking features: Garage
      • Garage spaces: 4
      Features
      • Stories: 1
      • Patio & porch: Covered, Patio, Screened
      • Exterior features: Other
      • Has private pool: Yes
      • Pool features: In Ground
      • Has view: Yes
      • View description: Pool
      Lot
      • Size: 1 Acres
      • Features: Sprinklers In Front
      Details
      • Parcel number: R02 223 17 3245 0021 0120
      • Zoning: R1C
      • Zoning description: Residential
      • Special conditions: Standard

      Construction

      Type & style
      • Home type: SingleFamily
      • Architectural style: Traditional
      • Property subtype: Single Family Residence
      • Attached to another structure: Yes
      Materials
      • Block
      • Roof: Shingle
      Condition
      • Updated/Remodeled
      • New construction: No
      • Year built: 1987

      Utilities & green energy

      • Electric: 220 Volts
      • Sewer: Public Sewer, Septic Tank
      • Water: Well
      • Utilities for property: Cable Connected, Electricity Connected, Sewer Connected, Water Connected

      Community & HOA

      Community
      • Subdivision: River Country Estates
      HOA
      • Has HOA: Yes
      • HOA fee: $125 annually
      • HOA name: River Country Estates
      Location
      • Region: Weeki Wachee

      Financial & listing details

      • Price per square foot: $154/sqft
      • Tax assessed value: $440,226
      • Annual tax amount: $5,306
      • Date on market: 8/7/2026
      • Listing terms: Cash,Conventional,FHA,VA Loan
      • Electric utility on property: Yes
      • Road surface type: Asphalt

        Estimated market value

        Not available

        Estimated sales range

        Not available

        $3,267/mo

        Price history

        DateEventPrice
        8/12/2026Contingent$559,900$154/sqft
        Source: HCMLS #2260508 Report a problem
        8/7/2026Listed for sale$559,900+141.3%$154/sqft
        Source: HCMLS #2260508 Report a problem
        3/16/2016Sold$232,000+0.9%$64/sqft
        Source: HCMLS #2167676 Report a problem
        1/29/2016Listed for sale$229,900$63/sqft
        Source: RE/MAX MARKETING SPECIALISTS #2167676 Report a problem

        Public tax history

        YearProperty taxesTax assessment
        2025$5,306 -30.5%$368,317 -22.1%
        2024$7,634 +4.3%$472,557 +6.3%
        2023$7,319 +130%$444,600 +110.5%
        2022$3,182 -0.7%$211,224 +3%
        2021$3,205 +6.6%$205,072 +1.4%
        2020$3,006 $202,241 +2.3%
        2019-- $197,694 +1.9%
        2018$2,372 -14.9%$194,008 +2.1%
        2017$2,788 $190,018 +2.5%
        2016$2,788 -15.8%$185,344 +19.4%
        2015$3,311 +48.5%$155,284 +0.8%
        2014$2,230 +22.4%$154,052 +1.5%
        2013$1,822 +2.9%$151,775 -1%
        2012$1,770 +0.6%$153,248 -0.5%
        2011$1,760 $154,063 -2.2%
        2010-- $157,474 -16%
        2009$2,258 -2%$187,429 +0.1%
        2008$2,304 -13.2%$187,242 +5.6%
        2006$2,656 $177,354 +3%
        2005-- $172,188 +3%
        2004$2,679 +0.6%$167,173 +1.9%
        2003$2,662 +2.5%$164,056 +2.4%
        2002$2,597 +3.2%$160,211 +1.6%
        2001$2,516 +2%$157,688 -1.3%
        2000$2,466 $159,698
        Find assessor info on the county website

        Monthly payment

        Est. payment

        Payment breakdown

        Explore the cost of this home by adjusting the details. Changes won't be saved.
        All calculations are estimates and provided by Zillow, Inc. for informational purposes only. Actual amounts may vary.
        HOA fees may include property taxes on listings classified as Co-Ops. Contact the listing agent and/or owner for fee details.
        See how much you could borrow to make a competitive offer.

        Climate risks

        Neighborhood: River Country Estates

        Getting around

        1 / 100
        Car-Dependent
        20 / 100
        Somewhat Bikeable

        Nearby schools

        GreatSchools rating
        Schools provided by the listing agent
        • Elementary: Spring Hill
        • Middle: Fox Chapel
        • High: Weeki Wachee

        Source: HCMLS. This data may not be complete. We recommend contacting the local school district to confirm school assignments for this home.

        A local agent can set up tours, give advice and negotiate with sellers.

        Browse local experts

        Similar homes