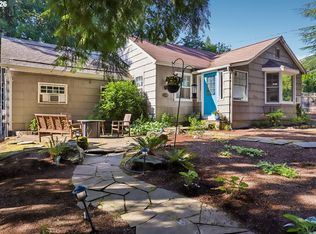
VIEWS, VIEWS, VIEWS! Just imagine, a 1927 New England Cape Cod home resting high above in the winding and beautiful LaView Drive in Johns Landing with a front-row panorama of Mt. Hood, Mt. St. Helens, and the Willamette River. Sunrise ascending behind Mt. Hood while sailboats glide along the Willamette River is a daily reminder of the Pacific Northwest beauty. Under 10 minutes to OHSU, downtown, the waterfront, restaurants and parks. Think penthouse alternative with a two-car garage, a private generous garden, and no HOA. The hardwood floors, wood-framed windows, moldings, and a brick fireplace anchor the home’s original character. The updated kitchen keeps the mountain and river views and adds a built-in inglenook overlooking the garden. The half bath tucks neatly beneath the switchback staircase. Upstairs, a modern double-vanity full bath with Art Nouveau stained glass offers a walk-in tiled shower and a clawfoot tub. Of the two bedrooms, the front room opens to a private balcony with Mt Hood as its backdrop. Outside, a terraced lush garden showcases decades of care by a Royal Rosarian, with a deck built for entertaining and a path up to a private cobblestone sitting area above the treetops. Key updates include a new electrical panel, central A/C, gas piping, updated windows, fresh paint, and a recently serviced metal roof. Welcome home! [Home Energy Score = 4. HES Report at https://rpt.greenbuildingregistry.com/hes/OR10242663]
Active
Price cut: $25K (8/23)
$750,000
7231 S Laview Dr, Portland, OR 97219
2beds
1,394sqft
Residential, Single Family Residence
Built in 1927
5,227 Square Feet Lot
$733,100 Zestimate®
$538/sqft
$-- HOA
What's special
Two-car garageBrick fireplacePrivate generous gardenDeck built for entertainingWood-framed windowsHardwood floorsTerraced lush garden
- 79 days
- 723
- 64
Zillow last checked:
Listing updated:
Listed by:
Sebastian Sanchez 321-262-5901,
eXp Realty, LLC
Source: RMLS (OR),MLS#: 545355337
Facts & features
Interior
Bedrooms & bathrooms
- Bedrooms: 2
- Bathrooms: 2
- Full bathrooms: 1
- Partial bathrooms: 1
- Main level bathrooms: 1
Rooms
- Room types: Entry, Nook, Laundry, Bedroom 2, Dining Room, Family Room, Kitchen, Living Room, Primary Bedroom
Primary bedroom
- Features: Balcony, Ceiling Fan, French Doors, Closet, Wood Floors
- Level: Upper
- Area: 150
- Dimensions: 15 x 10
Bedroom 2
- Features: Nook, Closet, Wood Floors
- Level: Upper
- Area: 210
- Dimensions: 14 x 15
Dining room
- Features: Builtin Features, Patio, Sliding Doors, Wood Floors
- Level: Main
- Area: 108
- Dimensions: 12 x 9
Kitchen
- Features: Dishwasher, Garden Window, Island, Microwave, Nook, Builtin Oven, Wood Floors
- Level: Main
- Area: 132
- Width: 11
Living room
- Features: Fireplace, Wood Floors
- Level: Main
- Area: 400
- Dimensions: 16 x 25
Heating
- Forced Air, Fireplace(s)
Cooling
- Central Air
Appliances
- Included: Built In Oven, Dishwasher, Disposal, Gas Appliances, Microwave, Stainless Steel Appliance(s), Washer/Dryer, Appliance Garage, Electric Water Heater
Features
- Ceiling Fan(s), Soaking Tub, Sound System, Closet, Nook, Sink, Built-in Features, Kitchen Island, Balcony, Marble
- Flooring: Hardwood, Tile, Wood
- Doors: Sliding Doors, French Doors
- Windows: Double Pane Windows, Storm Window(s), Wood Frames, Garden Window(s)
- Basement: Full,Unfinished
- Number of fireplaces: 1
- Fireplace features: Stove
Interior area
- Total structure area: 1,394
- Total interior livable area: 1,394 sqft
Property
Parking
- Total spaces: 2
- Parking features: Driveway, Secured, Garage Door Opener, Attached
- Attached garage spaces: 2
- Has uncovered spaces: Yes
Accessibility
- Accessibility features: Walkin Shower, Accessibility
Features
- Stories: 2
- Patio & porch: Deck, Patio, Porch
- Exterior features: Garden, Water Feature, Balcony
- Fencing: Fenced
- Has view: Yes
- View description: City, Mountain(s), River
- Has water view: Yes
- Water view: River
Lot
- Size: 5,227 Square Feet
- Features: Gentle Sloping, Terraced, Trees, SqFt 5000 to 6999
Details
- Parcel number: R139974
- Zoning: R5
Construction
Type & style
- Home type: SingleFamily
- Architectural style: Cape Cod
- Property subtype: Residential, Single Family Residence
Materials
- Cedar, Lap Siding, Wood Siding, Insulation and Ceiling Insulation
- Foundation: Concrete Perimeter
- Roof: Metal
Condition
- Updated/Remodeled
- New construction: No
- Year built: 1927
Utilities & green energy
- Gas: Gas
- Sewer: Public Sewer
- Water: Public
Community & HOA
Community
- Security: Security Lights
- Subdivision: Johns Landing & Fulton Park
HOA
- Has HOA: No
Location
- Region: Portland
Financial & listing details
- Price per square foot: $538/sqft
- Tax assessed value: $664,060
- Annual tax amount: $10,591
- Date on market: 7/8/2026
- Listing terms: Cash,Conventional,FHA,VA Loan
- Road surface type: Concrete
Estimated market value
$733,100
$696,000 - $770,000
$2,680/mo
Price history
| Date | Event | Price |
|---|---|---|
| 8/23/2026 | Price change | $750,000-3.2%$538/sqft |
Source: eXp Realty #545355337 Report a problem | ||
| 7/8/2026 | Listed for sale | $775,000+118.3%$556/sqft |
Source: eXp Realty #545355337 Report a problem | ||
| 11/26/2003 | Sold | $355,000+55.4%$255/sqft |
Source: Public Record Report a problem | ||
| 12/4/1995 | Sold | $228,500$164/sqft |
Source: Public Record Report a problem | ||
Public tax history
| Year | Property taxes | Tax assessment |
|---|---|---|
| 2025 | $10,592 +3.7% | $393,460 +3% |
| 2024 | $10,211 +4% | $382,000 +3% |
| 2023 | $9,819 +2.2% | $370,880 +3% |
| 2022 | $9,606 +1.7% | $360,080 +3% |
| 2021 | $9,444 +9% | $349,600 +3% |
| 2020 | $8,663 +3.8% | $339,420 +3% |
| 2019 | $8,344 | $329,540 +3% |
| 2018 | $8,344 +3% | $319,950 +3% |
| 2017 | $8,099 +14% | $310,640 +3% |
| 2016 | $7,103 | $301,600 +3% |
| 2015 | $7,103 +2.7% | $292,820 +3% |
| 2014 | $6,917 +20.1% | $284,300 +3% |
| 2013 | $5,758 +12.6% | $276,020 +3% |
| 2012 | $5,113 -5.2% | $267,990 +3% |
| 2011 | $5,396 -1.7% | $260,190 +3% |
| 2010 | $5,489 +2.7% | $252,620 +3% |
| 2009 | $5,344 +5.9% | $245,270 +3% |
| 2008 | $5,045 +0.2% | $238,130 +3% |
| 2007 | $5,034 +11.4% | $231,200 +3% |
| 2006 | $4,520 +4.7% | $224,470 +3% |
| 2005 | $4,315 -5.5% | $217,940 +3% |
| 2004 | $4,569 +5.6% | $211,600 +3% |
| 2003 | $4,327 +2.3% | $205,440 +3% |
| 2002 | $4,230 +8.8% | $199,460 +6.1% |
| 2000 | $3,889 | $188,020 |
Find assessor info on the county website
Monthly payment
Est. payment
Payment breakdown
Explore the cost of this home by adjusting the details. Changes won't be saved.Climate risks
Neighborhood: Corbett-Terwilliger-Lair Hill
Nearby schools
Schools provided by the listing agent
- Elementary: Rieke
- Middle: Robert Gray
- High: Ida B Wells
Source: RMLS (OR). This data may not be complete. We recommend contacting the local school district to confirm school assignments for this home.
Similar homes
- $575,0003 bd2 ba1.5k sqft731 SW Maplecrest Dr, Portland, OR 97219Active
 MLS ID #208810044, Sarah Ruffner, Where, Inc. RMLS (OR)
 - $565,0003 bd2 ba1.8k sqft7158 SW 4th Ave, Portland, OR 97219Active
 MLS ID #708693689, Robert Edwardsen, Real Broker. RMLS (OR)
 - $599,9004 bd2 ba1.4k sqft1911 SW Marigold St, Portland, OR 97219Active
 MLS ID #222868212, George Patterson, Dwell Realty. RMLS (OR)
 - $532,0003 bd2 ba1.4k sqft5753 SW Vermont St, Portland, OR 97219Active
 MLS ID #127242555, Gary Potts, John L. Scott. RMLS (OR)
 - $649,9503 bd2 ba1.6k sqft8326 SW 57th Ave, Portland, OR 97219ActiveMLS ID #347341841, Sandra Bittler, MORE Realty. RMLS (OR)
- $585,0003 bd3 ba2k sqft9925 SW Quail Post Rd, Portland, OR 97219ActiveMLS ID #180260714, Dill Ward, eXp Realty, LLC. RMLS (OR)
- $649,9004 bd3 ba2k sqft2226 SW Iowa St, Portland, OR 97239ActiveMLS ID #209501703, John Kearney, You Realty. RMLS (OR)
- $550,0003 bd2 ba1.4k sqft4415 SE 26th Ave, Portland, OR 97202ActiveMLS ID #280951084, Andrew Galler CRS, Realty Works Group. RMLS (OR)
- $515,0002 bd2 ba1.4k sqft5238 SW Vacuna St, Portland, OR 97219ActiveMLS ID #267690307, Mathew Wray, Keller Williams Realty Portland Premiere. RMLS (OR)
- $674,9003 bd3 ba2k sqft5702 SW Seymour St, Portland, OR 97221ActiveMLS ID #204476931, Rose Anderson, Wise Move Real Estate. RMLS (OR)
- $499,9973 bd2 ba1.2k sqft4617 SW Pomona St, Portland, OR 97219ActiveMLS ID #319197448, Mary Powers, eXp Realty, LLC. RMLS (OR)
- $549,0003 bd2 ba1.9k sqft10033 SW Quail Post Rd, Portland, OR 97219ActiveMLS ID #691264681, Koert Balke, MORE Realty. RMLS (OR)
- $820,0003 bd3 ba1.7k sqft7985 SW Maple Dr, Portland, OR 97225ActiveMLS ID #320717502, Jonathan Ziegler, ELEETE Real Estate. RMLS (OR)
- $590,0003 bd2 ba1.6k sqft5921 SW 45th Ave, Portland, OR 97221ActiveMLS ID #281879035, Nick Shivers, eXp Realty, LLC. RMLS (OR)
- $697,0003 bd2 ba1.7k sqft3425 NE 33rd Ave, Portland, OR 97212ActiveMLS ID #164408102, Daniel Brooks, Lovejoy Real Estate. RMLS (OR)
- $599,9903 bd3 ba1.9k sqft7862 SW Capitol Hill Rd, Portland, OR 97219ActiveMLS ID #698053767, Jennifer Maben, Harcourts Real Estate Network Group. RMLS (OR)
- $729,9003 bd3 ba1.9k sqft2275 SW 77th Pl, Portland, OR 97225ActiveMLS ID #293257499, Chris Suarez, Keller Williams Sunset Corridor. RMLS (OR)
- $715,0003 bd3 ba1.8k sqft2526 NW Marsden Pl, Portland, OR 97229ActiveMLS ID #527417507, Jennifer O'Brien, Living Room Realty. RMLS (OR)
- $675,0003 bd2 ba1.9k sqft14485 Rainbow Dr, Lake Oswego, OR 97035ActiveMLS ID #128744751, Susan Cassidy, Windermere Realty Trust. RMLS (OR)
- $695,0003 bd2 ba1.9k sqft11255 SW Timberline Dr, Beaverton, OR 97008ActiveMLS ID #309479777, Tanya Smith, Redfin. RMLS (OR)
