This beautifully remodeled 2024 home shines with pride of ownership and is perfectly located—just one mile to top grocery stores, restaurants, and everyday conveniences. Step inside to dramatic 25-foot vaulted ceilings that create an incredible sense of space and grandeur. Multiple skylights in the vaulted portion flood the home with abundant natural light, bathing the interiors in warm, vibrant sunshine throughout the day. A spacious loft overlooks the open-concept living area and offers the perfect spot for a home office, reading nook, or additional flexible living space. The gourmet kitchen is a chef's dream, featuring premium finishes and seamless flow into the living spaces. Luxury vinyl plank flooring and plush new carpet throughout create a fresh, modern feel while offering durability and comfort. The luxurious master suite is a true retreat, complete with a generous walk-in closet and a private balcony for peaceful mornings or evening relaxation. The fully finished basement expands your living options with extra space and bonus room, which could be a potential 4th bedroom. Outside, unwind on your private back deck—ideal for morning coffee, evening entertaining, or simply soaking in the peaceful surroundings. An irrigation system keeps the landscape lush and effortless. Completely updated, move-in ready, and bursting with high-end features—this home is a rare opportunity you don't want to miss!
Sold for $390,000
$390,000
7231 Sawmill Run, Holland, OH 43528
3beds
2,163sqft
Single Family Residence
Built in 1984
0.29 Acres Lot
$165,700 Zestimate®
$180/sqft
$2,343 Estimated rent
Home value
$165,700
$146,000 - $187,000
$2,343/mo
Zestimate® history
Owner options
List your home for rent
$2,343/mo
Rent Zestimate®
Find your next renter with Zillow Rental Manager. Plus, with online applications, you can quickly screen prospective tenants – for free.
$2,343/mo
Rent Zestimate®
Refinance and save
$2,863/mo
Est. payment
Refinancing to a lower rate could help reduce your monthly payments and save thousands over the life of the loan.
$2,863/mo
Est. payment
Explore your selling options
Work with a Zillow partner agent
Leverage their expertise and Zillow's premium Showcase listings to get your home seen by more buyers.
Get startedList with your own agent
Get your home in front of millions of buyers by listing it on Zillow.
Learn how to do itSell it yourself
Take full control of how buyers see your home on Zillow by listing For Sale by Owner (FSBO).
List your homeWhat's special
Zillow last checked:
Listing updated:
Listed by:
Kevin Szymczak 419-290-6101,
The Danberry Co
Bought with:
Joan M. Rauh, 0000395529
RE/MAX Preferred Associates
Source: NORIS,MLS#: 10009735
Facts & features
Interior
Bedrooms & bathrooms
- Bedrooms: 3
- Bathrooms: 3
- Full bathrooms: 2
- 1/2 bathrooms: 1
Bedroom 2
- Level: Main
- Dimensions: 12 x 15
Bedroom 3
- Level: Main
- Dimensions: 11 x 15
Other
- Level: Upper
- Dimensions: 18 x 13
Dining room
- Level: Main
- Dimensions: 12 x 13
Kitchen
- Level: Main
- Dimensions: 10 x 13
Living room
- Level: Main
- Dimensions: 19 x 15
Sun room
- Level: Main
- Dimensions: 12 x 15
Heating
- Forced Air, Natural Gas
Cooling
- Central Air
Appliances
- Included: Dishwasher, Microwave, Gas Range, Refrigerator
- Laundry: Main Level
Features
- Eat-in Kitchen, Vaulted Ceiling(s)
- Flooring: Carpet, Luxury Vinyl
- Basement: Finished
- Number of fireplaces: 1
- Fireplace features: Wood Burning
- Common walls with other units/homes: No Common Walls
Interior area
- Total structure area: 2,163
- Total interior livable area: 2,163 sqft
- Finished area below ground: 1,053
Property
Parking
- Total spaces: 2.5
- Parking features: Attached Garage
- Garage spaces: 2.5
Features
- Patio & porch: Deck
- Exterior features: Balcony
- Has view: Yes
- View description: Trees/Woods
Lot
- Size: 0.29 Acres
- Dimensions: 78X162
- Features: Ravine
Details
- Parcel number: 6583604
Construction
Type & style
- Home type: SingleFamily
- Property subtype: Single Family Residence
Materials
- Brick, Wood Siding
- Foundation: Other
- Roof: Shingle
Condition
- New construction: No
- Year built: 1984
Utilities & green energy
- Sewer: Public Sewer
- Water: Public
- Utilities for property: Electricity Connected, Natural Gas Connected, Sewer Connected, Water Connected
Community & HOA
Community
- Subdivision: Sawmill Run
HOA
- Has HOA: No
Location
- Region: Holland
Financial & listing details
- Price per square foot: $180/sqft
- Tax assessed value: $285,400
- Annual tax amount: $6,280
- Date on market: 7/10/2026
- Listing terms: Cash,Conventional,FHA,VA Loan
- Electric utility on property: Yes
Price history
| Date | Event | Price |
|---|---|---|
| 8/12/2026 | Sold | $390,000$180/sqft |
Source: NORIS #10009735 Report a problem | ||
| 8/7/2026 | Pending sale | $390,000$180/sqft |
Source: NORIS #10009735 Report a problem | ||
| 7/13/2026 | Contingent | $390,000$180/sqft |
Source: NORIS #10009735 Report a problem | ||
| 7/10/2026 | Listed for sale | $390,000+36.4%$180/sqft |
Source: NORIS #10009735 Report a problem | ||
| 8/25/2023 | Sold | $286,000+12.2%$132/sqft |
Source: NORIS #6104381 Report a problem | ||
| 8/22/2023 | Pending sale | $254,900$118/sqft |
Source: NORIS #6104381 Report a problem | ||
| 7/31/2023 | Contingent | $254,900$118/sqft |
Source: NORIS #6104381 Report a problem | ||
| 7/28/2023 | Listed for sale | $254,900$118/sqft |
Source: NORIS #6104381 Report a problem | ||
Public tax history
| Year | Property taxes | Tax assessment |
|---|---|---|
| 2025 | $6,280 +3.2% | $99,890 |
| 2024 | $6,083 +42% | $99,890 +42.4% |
| 2023 | $4,283 -0.6% | $70,140 |
| 2022 | $4,309 +6.3% | $70,140 |
| 2021 | $4,055 +5.6% | $70,140 +14.3% |
| 2020 | $3,839 +104.7% | $61,390 |
| 2019 | $1,875 -49.2% | $61,390 |
| 2018 | $3,690 -2.2% | $61,390 +5.4% |
| 2017 | $3,772 -0.9% | $58,240 -65% |
| 2016 | $3,806 +0.2% | $166,400 |
| 2015 | $3,799 +14.6% | $166,400 +197.1% |
| 2014 | $3,316 | $56,000 |
| 2013 | $3,316 +8.5% | $56,000 |
| 2012 | $3,056 -19.8% | $56,000 -20.9% |
| 2011 | $3,812 +0.1% | $70,810 |
| 2010 | $3,808 +6.5% | $70,810 |
| 2009 | $3,577 -8.5% | $70,810 -13% |
| 2008 | $3,910 +4.7% | $81,380 |
| 2007 | $3,735 -9.2% | $81,380 |
| 2006 | $4,114 +18.9% | $81,380 +13.2% |
| 2004 | $3,460 +3.9% | $71,860 |
| 2003 | $3,330 +4.7% | $71,860 +11% |
| 2002 | $3,182 +3.1% | $64,720 |
| 2001 | $3,085 -48.3% | $64,720 |
| 2000 | $5,967 | $64,720 |
Find assessor info on the county website
Neighborhood: 43528
Nearby homes
- $331,9004 bd2 ba2.4k sqft7239 Sawmill Run, Holland, OH 43528Off Market
- $364,9003 bd2 ba2.5k sqft7211 Sawmill Run, Holland, OH 43528Off Market
- $375,1004 bd2 ba2.3k sqft7245 Sawmill Run, Holland, OH 43528Off Market
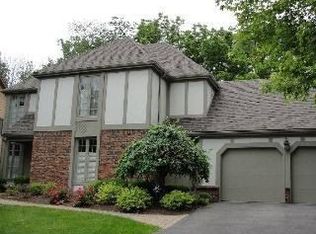
- $374,5004 bd2 ba2.5k sqft2234 Old Hickory Ln, Holland, OH 43528Off Market
- $411,6004 bd3 ba2.8k sqft2261 Old Planke Rd, Holland, OH 43528Off Market
- $329,2004 bd2 ba2k sqft2229 Old Hickory Ln, Holland, OH 43528Off Market
- $381,0004 bd2 ba2.8k sqft2249 Old Planke Rd, Holland, OH 43528Off Market
- $354,2004 bd3 ba2.2k sqft2226 Old Hickory Ln, Holland, OH 43528Off Market
Nearby schools
GreatSchools rating
- 4/10Holland Intermediate SchoolGrades: 4-5Distance: 1.1 mi
- 8/10Springfield Middle SchoolGrades: 6-8Distance: 1.1 mi
- 4/10Springfield High SchoolGrades: 9-12Distance: 1.2 mi
Schools provided by the listing agent
- Elementary: Crissey
- Middle: Springfield
- High: Springfield
Source: NORIS. This data may not be complete. We recommend contacting the local school district to confirm school assignments for this home.
Get a cash offer in 3 minutes
Find out how much your home could sell for in as little as 3 minutes with a no-obligation cash offer.
Estimated market value
$165,700
Get a cash offer in 3 minutes
Find out how much your home could sell for in as little as 3 minutes with a no-obligation cash offer.
Estimated market value
$165,700
- Ohio
- Lucas County
- Holland
- 43528
- 7231 Sawmill Run
