TPC at Prestancia-Villa D Este: Handsomely appointed with spectacular wooded golf course views of the 17th hole. This tranquil and peaceful setting is a rare find with mature pines and palms and hilly mounds surrounding the 17th hole, a park-like setting. Voluminous cathedral ceilings, skylights, and a wood-burning fireplace create an open living space with abundant views of the lanai and beyond. The dining area is within the kitchen, creating an open space for entertaining and beyond into the lanai area. Handsome cherry wood cabinetries abound in the kitchen and baths with granite countertops. Stainless Steel Whirlpool appliances, side-by-side refrigerator with ice/water in the door and a built-in oven and microwave, and an electric cooktop are built into the custom cabinetry. The central office/den has beautiful engineered wood flooring. The master bedroom has a large, tiled walk-in closet measuring 7-by-7 feet, and the master bath features a built-in custom jetted garden tub with granite and wood surround. Dual sinks with an expansive countertop and a walk-in 4-by-9-foot shower! The oversized guest room measures 14-by-14 feet. The laundry room has a utility sink and ample storage. Villa D Este is very close to the TPC Prestancia golf clubhouse with a full-service restaurant with patio and bar seating. Live maintenance-free in the center of a premier golf community within the incredible master-planned community of Palmer Ranch!
Sold for $560,000
$560,000
7231 VILLA D ESTE DRIVE, SARASOTA, FL 34238
2beds
2,227sqft
Single Family Residence
Built in 1987
7,057 Square Feet Lot
$540,700 Zestimate®
$251/sqft
$2,662 Estimated rent
Home value
$540,700
$503,000 - $579,000
$2,662/mo
Zestimate® history
Owner options
List your home for rent
$2,662/mo
Rent Zestimate®
Find your next renter with Zillow Rental Manager. Plus, with online applications, you can quickly screen prospective tenants – for free.
$2,662/mo
Rent Zestimate®
Refinance and save
$4,426/mo
Est. payment
Refinancing to a lower rate could help reduce your monthly payments and save thousands over the life of the loan.
$4,426/mo
Est. payment
Explore your selling options
Work with a Zillow partner agent
Leverage their expertise and Zillow's premium Showcase listings to get your home seen by more buyers.
Get startedList with your own agent
Get your home in front of millions of buyers by listing it on Zillow.
Learn how to do itSell it yourself
Take full control of how buyers see your home on Zillow by listing For Sale by Owner (FSBO).
List your homeWhat's special
Wood-burning fireplaceCentral officePremier golf communityMaster bedroomOversized guest roomOpen spaceMaster bath
Zillow last checked:
Listing updated:
Listed by:
Cindy Taliaferro 941-894-7269,
PREMIER SOTHEBY'S INTERNATIONAL REALTY 941-364-4000
Bought with:
Marianne LeBar, 0621799
COLDWELL BANKER SARASOTA CENT.
Source: Stellar MLS,MLS#: A4565856 Originating MLS: Sarasota - Manatee
Originating MLS: Sarasota - Manatee
Facts & features
Interior
Bedrooms & bathrooms
- Bedrooms: 2
- Bathrooms: 2
- Full bathrooms: 2
Rooms
- Room types: Den/Library/Office
Primary bedroom
- Features: Ceiling Fan(s), En Suite Bathroom, Walk-In Closet(s)
- Level: First
- Dimensions: 20x12
Bedroom 2
- Features: Ceiling Fan(s)
- Level: First
- Dimensions: 14x14
Primary bathroom
- Features: Built-In Shower Bench, Dual Sinks, En Suite Bathroom, Garden Bath, Granite Counters, Makeup/Vanity Space, Tub with Separate Shower Stall, Water Closet/Priv Toilet, Window/Skylight in Bath
- Level: First
- Dimensions: 12x22
Bathroom 2
- Features: Tub With Shower, Window/Skylight in Bath
- Level: First
- Dimensions: 7x9
Balcony porch lanai
- Level: First
- Dimensions: 29x19
Den
- Features: Ceiling Fan(s)
- Level: First
- Dimensions: 13x12
Dining room
- Level: First
- Dimensions: 12x12
Foyer
- Level: First
Kitchen
- Features: Breakfast Bar, Built-In Shelving, Exhaust Fan, Granite Counters, Tall Countertops
- Level: First
- Dimensions: 23x13
Laundry
- Features: Built-In Shelving
- Level: First
Living room
- Features: Built-In Shelving, Ceiling Fan(s)
- Level: First
- Dimensions: 15x17
Heating
- Central, Heat Pump
Cooling
- Central Air
Appliances
- Included: Oven, Cooktop, Dishwasher, Dryer, Electric Water Heater, Microwave, Refrigerator, Washer
- Laundry: Inside, Laundry Room
Features
- Built-in Features, Cathedral Ceiling(s), Ceiling Fan(s), Dry Bar, Eating Space In Kitchen, High Ceilings, Primary Bedroom Main Floor, Open Floorplan, Solid Wood Cabinets, Stone Counters, Thermostat, Walk-In Closet(s)
- Flooring: Carpet, Ceramic Tile, Engineered Hardwood, Tile
- Windows: Skylight(s), Window Treatments
- Has fireplace: Yes
- Fireplace features: Wood Burning
- Common walls with other units/homes: End Unit
Interior area
- Total structure area: 2,993
- Total interior livable area: 2,227 sqft
Property
Parking
- Total spaces: 2
- Parking features: Driveway, Garage Door Opener, Oversized
- Attached garage spaces: 2
- Has uncovered spaces: Yes
Features
- Levels: One
- Stories: 1
- Patio & porch: Enclosed, Rear Porch, Screened
- Exterior features: Irrigation System
- Has view: Yes
- View description: Garden, Golf Course, Trees/Woods
- Waterfront features: Lake
Lot
- Size: 7,057 Square Feet
- Features: In County, Landscaped, On Golf Course
- Residential vegetation: Mature Landscaping
Details
- Parcel number: 0116110009
- Zoning: RSF2
- Special conditions: None
Construction
Type & style
- Home type: SingleFamily
- Property subtype: Single Family Residence
Materials
- Cement Siding, Stucco
- Foundation: Slab
- Roof: Tile
Condition
- Completed
- New construction: No
- Year built: 1987
Utilities & green energy
- Sewer: Public Sewer
- Water: Public
- Utilities for property: Cable Connected, Electricity Connected, Fire Hydrant, Phone Available, Sewer Connected, Water Connected
Community & HOA
Community
- Features: Lake, Golf Carts OK, Golf, Irrigation-Reclaimed Water, Pool, Sidewalks
- Security: Security System
- Pet fee: $0 monthly
- Subdivision: VILLA D ESTE
HOA
- Has HOA: Yes
- Amenities included: Fence Restrictions, Gated, Golf Course, Maintenance, Pool, Security, Trail(s), Vehicle Restrictions
- Services included: 24-Hour Guard, Common Area Taxes, Reserve Fund, Maintenance Grounds, Manager, Private Road, Trash
- HOA fee: $797 monthly
- HOA name: Villa D Este Association / Rebekah Svoboda
- HOA phone: 941-554-8838
- Second HOA name: Prestancia
Location
- Region: Sarasota
Financial & listing details
- Price per square foot: $251/sqft
- Tax assessed value: $454,800
- Annual tax amount: $5,320
- Date on market: 3/31/2023
- Cumulative days on market: 80 days
- Listing terms: Cash,Conventional
- Ownership: Fee Simple
- Total actual rent: 0
- Electric utility on property: Yes
- Road surface type: Paved, Asphalt
Price history
| Date | Event | Price |
|---|---|---|
| 8/30/2023 | Sold | $560,000-12.5%$251/sqft |
Source:  Stellar MLS #A4565856 Report a problem Stellar MLS #A4565856 Report a problem | ||
| 6/20/2023 | Pending sale | $640,000$287/sqft |
Source: Stellar MLS #A4565856 Report a problem | ||
| 5/14/2023 | Price change | $640,000-1.5%$287/sqft |
Source: Stellar MLS #A4565856 Report a problem | ||
| 3/31/2023 | Listed for sale | $650,000+113.1%$292/sqft |
Source: Stellar MLS #A4565856 Report a problem | ||
| 1/30/2009 | Sold | $305,000$137/sqft |
Source: Public Record Report a problem | ||
Public tax history
| Year | Property taxes | Tax assessment |
|---|---|---|
| 2025 | $5,987 -0.5% | $454,800 -1.8% |
| 2024 | $6,017 +11.2% | $463,300 +19.2% |
| 2023 | $5,411 +1.7% | $388,652 +10% |
| 2022 | $5,320 +20.8% | $353,320 +10% |
| 2021 | $4,403 +5.2% | $321,200 +7.7% |
| 2020 | $4,186 -7.9% | $298,100 -9.9% |
| 2019 | $4,544 | $331,000 -0.6% |
| 2018 | $4,544 -0.1% | $332,900 +0.5% |
| 2017 | $4,550 +12.3% | $331,400 +9.9% |
| 2016 | $4,052 | $301,500 +9.4% |
| 2015 | $4,052 +6.4% | $275,700 +16% |
| 2014 | $3,808 +4.4% | $237,600 |
| 2013 | $3,646 +0.6% | $237,600 -0.3% |
| 2012 | $3,623 +3.4% | $238,400 +2% |
| 2011 | $3,505 -12.6% | $233,700 -11.5% |
| 2010 | $4,012 +25.1% | $264,200 -8.5% |
| 2009 | $3,206 | $288,800 +12.4% |
| 2008 | $3,206 -1.9% | $256,870 +3% |
| 2007 | $3,267 | $249,388 +2.5% |
| 2006 | -- | $243,305 +3% |
| 2005 | -- | $236,218 +3% |
| 2004 | $3,378 -1% | $229,338 +1.9% |
| 2003 | $3,413 +1.6% | $225,062 +2.4% |
| 2002 | $3,361 +7.5% | $219,787 +1.6% |
| 2001 | $3,126 +2.5% | $216,326 +3% |
| 2000 | $3,051 | $210,025 |
Find assessor info on the county website
Neighborhood: Palmer Ranch
Nearby homes
- $617,3003 bd3 ba2.6k sqft7235 Villa D Este Dr, Sarasota, FL 34238Off Market

- $919,4003 bd4 ba3.9k sqft7223 Villa D Este Dr, Sarasota, FL 34238Off Market
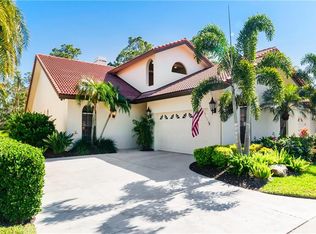
- $614,6002 bd2 ba2.3k sqft7243 Villa D Este Dr, Sarasota, FL 34238Off Market
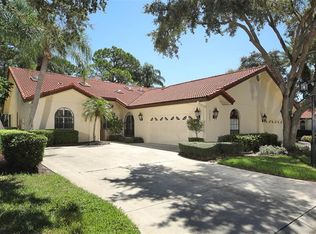
- $480,1002 bd2 ba2.2k sqft7230 Villa D Este Dr, Sarasota, FL 34238Off Market
- $474,5002 bd2 ba2.2k sqft7209 Villa D Este Dr, Sarasota, FL 34238Off Market
- $507,9003 bd2 ba2.2k sqft7249 Villa D Este Dr, Sarasota, FL 34238Off Market
- $621,4003 bd3 ba2.8k sqft7242 Villa D Este Dr, Sarasota, FL 34238Off Market
- $485,0002 bd2 ba2.3k sqft4691 Las Brisas Ln, Sarasota, FL 34238Sold
Nearby schools
GreatSchools rating
- 5/10Gulf Gate Elementary SchoolGrades: PK-5Distance: 2.3 mi
- 9/10Sarasota Middle SchoolGrades: 6-8Distance: 2.2 mi
- 7/10Riverview High SchoolGrades: PK,9-12Distance: 3.8 mi
Schools provided by the listing agent
- Elementary: Gulf Gate Elementary
- Middle: Sarasota Middle
- High: Riverview High
Source: Stellar MLS. This data may not be complete. We recommend contacting the local school district to confirm school assignments for this home.
Get a cash offer in 3 minutes
Find out how much your home could sell for in as little as 3 minutes with a no-obligation cash offer.
Estimated market value
$540,700
Get a cash offer in 3 minutes
Find out how much your home could sell for in as little as 3 minutes with a no-obligation cash offer.
Estimated market value
$540,700
- Florida
- Sarasota County
- Sarasota
- 34238
- Palmer Ranch
- 7231 VILLA D ESTE DRIVE
Nearby cities
Nearby neighborhoods
Nearby zip codes
Other Sarasota Topics
