**Please kindly submit all offers by/before 5 pm on Monday 4/14/25. Seller welcomes pre-inspections. *** Nestled in the heart of McLean, 7231 Vistas Ln is a stunning over 4,000-square-foot semi-detached home designed for both comfort and sophistication. Boasting 4 spacious bedrooms and 4.5 bathrooms, this property offers ample room for relaxation and entertaining. Each generously sized bedroom is bathed in natural light, thanks to the abundant windows throughout! A serene retreat, the primary bedroom easily accommodates a king-size bed and a sitting area and features dual closets and a spa-like en-suite with a jetted tub, separate shower, and dual vanities for ultimate relaxation. One of the secondary bedrooms enjoys its own attached bathroom, providing comfort and privacy for guests or family members. Generous amount of parking- the oversize 2 car garage comes fully equipped with shelving for additional storage, epoxy coated floors, and added bonus- 2 additional cars can park in the driveway! Sun-Filled Sunroom – Located just off the kitchen, this bright and inviting space is perfect for unwinding with a book or enjoying a morning coffee. Private Outdoor Escape – Positioned on a corner lot, the home is surrounded by lush landscaping and features a tranquil rear yard, ideal for relaxation and those with green thumbs! Wine Cellar – A refined lower-level feature catering to collectors and entertainers alike. From the open foyer on the upper level with custom built-ins to the inviting, seamless flow of the main living spaces, every detail enhances the home’s welcoming atmosphere in this thoughtfully designed floor plan! McLean is known for its prestigious neighborhoods and proximity to Washington, D.C. This home is conveniently located near top-rated schools, shopping centers, and dining options. Within walking distance, you’ll find local parks, boutique shops, and cafés, making everyday errands and leisure outings effortless. Part of a niche enclave of just 14 homes, this property enjoys a tight-knit neighborhood ambiance with a blend of privacy and community engagement. Residents benefit from peaceful surroundings, well-maintained common areas, and an overall sense of exclusivity. Experience refined living in this expansive and elegant home—an ideal blend of luxury, space, and convenience at 7231 Vistas Ln!
Sold for $1,257,500
Street View
$1,257,500
7231 Vistas Ln, Mc Lean, VA 22101
4beds
2,968sqft
Single Family Residence
Built in 1979
4,872 Square Feet Lot
$1,283,300 Zestimate®
$424/sqft
$6,834 Estimated rent
Home value
$1,283,300
$1.19M - $1.37M
$6,834/mo
Zestimate® history
Owner options
List your home for rent
$6,834/mo
Rent Zestimate®
Find your next renter with Zillow Rental Manager. Plus, with online applications, you can quickly screen prospective tenants – for free.
$6,834/mo
Rent Zestimate®
Refinance and save
$7,921/mo
Est. payment
Refinancing to a lower rate could help reduce your monthly payments and save thousands over the life of the loan.
$7,921/mo
Est. payment
Explore your selling options
Work with a Zillow partner agent
Leverage their expertise and Zillow's premium Showcase listings to get your home seen by more buyers.
Get startedList with your own agent
Get your home in front of millions of buyers by listing it on Zillow.
Learn how to do itSell it yourself
Take full control of how buyers see your home on Zillow by listing For Sale by Owner (FSBO).
List your homeWhat's special
Sun-filled sunroomShelving for additional storageLush landscapingPrivate outdoor escapeThoughtfully designed floor planBright and inviting spaceWine cellar
Zillow last checked:
Listing updated:
Listed by:
Lauren Gagne 703-304-9302,
KW Metro Center
Bought with:
Scott Sachs, 0225089239
Compass
Source: Bright MLS,MLS#: VAFX2232086
Facts & features
Interior
Bedrooms & bathrooms
- Bedrooms: 4
- Bathrooms: 5
- Full bathrooms: 4
- 1/2 bathrooms: 1
- Main level bathrooms: 1
Basement
- Area: 0
Heating
- Central, Natural Gas
Cooling
- Central Air, Electric
Appliances
- Included: Gas Water Heater
Features
- Basement: Finished,Sump Pump,Interior Entry
- Number of fireplaces: 1
- Fireplace features: Brick, Gas/Propane, Mantel(s)
Interior area
- Total structure area: 2,968
- Total interior livable area: 2,968 sqft
- Finished area above ground: 2,968
Property
Parking
- Total spaces: 4
- Parking features: Storage, Garage Faces Front, Attached, Driveway
- Attached garage spaces: 2
- Uncovered spaces: 2
Accessibility
- Accessibility features: None
Features
- Levels: Three
- Stories: 3
- Pool features: None
Lot
- Size: 4,872 Square Feet
Details
- Additional structures: Above Grade, Below Grade
- Parcel number: 0303 31 0001
- Zoning: 151
- Special conditions: Standard
Construction
Type & style
- Home type: SingleFamily
- Architectural style: Traditional
- Property subtype: Single Family Residence
- Attached to another structure: Yes
Materials
- Stucco
- Foundation: Slab, Other
Condition
- New construction: No
- Year built: 1979
- Major remodel year: 2015
Utilities & green energy
- Sewer: Public Sewer
- Water: Public
Community & HOA
Community
- Subdivision: Vistas Of Mclean
HOA
- Has HOA: Yes
- HOA fee: $167 monthly
- HOA name: VISTAS OF MCLEAN HOA
Location
- Region: Mc Lean
Financial & listing details
- Price per square foot: $424/sqft
- Tax assessed value: $1,011,350
- Annual tax amount: $11,949
- Date on market: 4/10/2025
- Listing agreement: Exclusive Right To Sell
- Ownership: Fee Simple
Price history
| Date | Event | Price |
|---|---|---|
| 5/2/2025 | Sold | $1,257,500+4.8%$424/sqft |
Source:  Bright MLS #VAFX2232086 Report a problem Bright MLS #VAFX2232086 Report a problem | ||
| 4/12/2025 | Pending sale | $1,199,999$404/sqft |
Source: Bright MLS #VAFX2232086 Report a problem | ||
| 4/10/2025 | Listed for sale | $1,199,999$404/sqft |
Source: Bright MLS #VAFX2232086 Report a problem | ||
Public tax history
| Year | Property taxes | Tax assessment |
|---|---|---|
| 2025 | $11,924 +4.8% | $1,011,350 +5% |
| 2024 | $11,381 +4.4% | $963,240 +1.7% |
| 2023 | $10,901 +4.3% | $946,700 +5.7% |
| 2022 | $10,450 | $895,860 +16.7% |
| 2021 | -- | $767,930 +0.6% |
| 2020 | $9,209 +0.8% | $763,320 +0.8% |
| 2019 | $9,140 +0.9% | $757,530 +0.9% |
| 2018 | $9,055 +1.9% | $750,530 |
| 2017 | $8,886 -4.8% | $750,530 -5% |
| 2016 | $9,329 +6.7% | $789,630 +2.9% |
| 2015 | $8,741 -4.4% | $767,410 -4.6% |
| 2014 | $9,141 | $804,310 +2.6% |
| 2013 | -- | $783,750 +0.6% |
| 2012 | -- | $778,750 +2.6% |
| 2011 | -- | $759,170 +3.9% |
| 2010 | -- | $730,580 -2% |
| 2009 | -- | $745,180 -7.1% |
| 2008 | -- | $802,040 +7.4% |
| 2007 | -- | $746,790 +51.9% |
| 2003 | -- | $491,475 +26% |
| 2002 | -- | $390,060 +10.6% |
| 2001 | -- | $352,660 |
Find assessor info on the county website
Neighborhood: 22101
Nearby homes
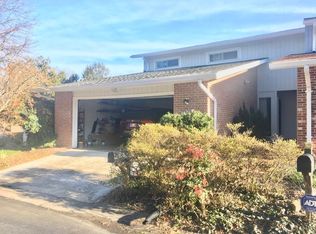
- $1,071,6003 bd4 ba2.4k sqft7229 Vistas Ln, Mc Lean, VA 22101Off Market
- $1,158,2004 bd4 ba2.7k sqft7227 Vistas Ln, Mc Lean, VA 22101Off Market

- $971,4003 bd3 ba2.4k sqft7225 Vistas Ln, Mc Lean, VA 22101Off Market
- $1,414,9004 bd4 ba2.8k sqft1564 Great Falls St, Mc Lean, VA 22101Off Market
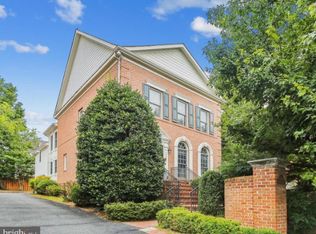
- $1,554,4004 bd4 ba3.1k sqft1562 Great Falls St, Mc Lean, VA 22101Off Market
- $1,472,9004 bd5 ba3.3k sqft1566 Great Falls St, Mc Lean, VA 22101Off Market
- $894,7003 bd2 ba1.2k sqft1560 Great Falls St, Mc Lean, VA 22101Off Market
- $1,857,9006 bd6 ba4.8k sqft1600 Great Falls St, Mc Lean, VA 22101Off Market
Nearby schools
GreatSchools rating
- 9/10Sherman Elementary SchoolGrades: PK-6Distance: 1.3 mi
- 10/10Longfellow Middle SchoolGrades: 7-8Distance: 1.7 mi
- 9/10McLean High SchoolGrades: 9-12Distance: 0.7 mi
Schools provided by the listing agent
- Elementary: Kent Gardens
- High: Mclean
- District: Fairfax County Public Schools
Source: Bright MLS. This data may not be complete. We recommend contacting the local school district to confirm school assignments for this home.
Get a cash offer in 3 minutes
Find out how much your home could sell for in as little as 3 minutes with a no-obligation cash offer.
Estimated market value
$1,283,300
Get a cash offer in 3 minutes
Find out how much your home could sell for in as little as 3 minutes with a no-obligation cash offer.
Estimated market value
$1,283,300
- Virginia
- Fairfax County
- McLean
- 22101
- 7231 Vistas Ln
Nearby cities
Nearby zip codes
Other McLean Topics
