Fresh Paint and Looks Great!!!
Seller also offering $1k carpet allowance for downstairs bedrooms.
Exquisite Home in the Heart of Olive Branch - Windstone Subdivision
Welcome to your dream home at 7231 Wind Dr, Olive Branch, MS! This stunning property boasts 5 spacious bedrooms and 3 full bathrooms, providing ample space for families of all sizes. Upon entering, you are greeted by a beautiful foyer adorned with hardwood floors that flow seamlessly throughout the main living areas.
This thoughtfully designed split floor plan features two generous bedrooms on the main floor, including a luxurious primary suite that speaks for itself. Relax in the primary bath which showcases a double vanity, abundant cabinetry, a large walk-in closet, and a serene separate tub and shower.
Venture upstairs to discover two additional spacious bedrooms and a versatile large bonus room that serves as the perfect 5th bedroom or a cozy retreat. The 5th bedroom is equipped with an abundance of storage and a walk-in closet, ensuring everyone has their own space.
The open-concept living area is filled with natural light, creating a warm and inviting atmosphere. The large living room is perfect for entertaining or relaxing, and it flows effortlessly into the expansive formal dining room. The chef's kitchen is a culinary delight, featuring double ovens, a gas cooktop, and ample cabinetry for all your cooking needs.
Step outside to the large, fenced backyard, your personal oasis. Enjoy the covered private patio and inviting pergola, ideal for al fresco dining or morning coffee, all surrounded by beautifully landscaped gardens. With the added convenience of a side-load garage and additional parking pad, this home is designed for comfort and ease.
Set on a desirable corner lot of .39 acres, this property not only boasts a great floor plan but is also move-in ready and easy to show. Located in the highly sought-after Windstone Subdivision, a beautifully manicured neighborhood, you'll have access to fantastic community amenities, including two swimming pools, scenic lakes, and walking trails.
Conveniently situated near shopping, restaurants, and medical facilities, with easy access to Goodman Rd, I-55, and I-69, this home is perfect for those seeking both tranquility and convenience in DeSoto County.
Don't miss out on the opportunity to make this incredible home your own. Call today for a private showing!
Closed
Price Unknown
7231 Wind Dr, Olive Branch, MS 38654
5beds
2,750sqft
Residential, Single Family Residence
Built in 2002
0.39 Acres Lot
$377,400 Zestimate®
$--/sqft
$2,745 Estimated rent
Home value
$377,400
$340,000 - $419,000
$2,745/mo
Zestimate® history
Owner options
List your home for rent
$2,745/mo
Rent Zestimate®
Find your next renter with Zillow Rental Manager. Plus, with online applications, you can quickly screen prospective tenants – for free.
$2,745/mo
Rent Zestimate®
Refinance and save
Refinancing to a lower rate could help reduce your monthly payments and save thousands over the life of the loan.
Explore your selling options
Work with a Zillow partner agent
Leverage their expertise and Zillow's premium Showcase listings to get your home seen by more buyers.
Get startedList with your own agent
Get your home in front of millions of buyers by listing it on Zillow.
Learn how to do itSell it yourself
Take full control of how buyers see your home on Zillow by listing For Sale by Owner (FSBO).
List your homeWhat's special
Versatile large bonus roomCovered private patioBeautifully landscaped gardensExpansive formal dining roomAbundant cabinetryLuxurious primary suiteLarge walk-in closet
Zillow last checked:
Listing updated:
Listed by:
Krista A Barnhart 901-827-6942,
Capstone Realty Services
Bought with:
Sue Dye, 23476
Keller Williams Realty - MS
Source: MLS United,MLS#: 4111437
Facts & features
Interior
Bedrooms & bathrooms
- Bedrooms: 5
- Bathrooms: 3
- Full bathrooms: 3
Primary bedroom
- Level: Main
Bedroom
- Description: #2
- Level: Main
Bedroom
- Description: #3
- Level: Upper
Bedroom
- Description: #4
- Level: Upper
Bedroom
- Description: #4 Or Bonus Room
- Level: Upper
Primary bathroom
- Description: Large Double Vanity
- Level: Main
Bathroom
- Description: #2
- Level: Main
Bathroom
- Description: #3 Large Jack-And- Jill
- Level: Upper
Dining room
- Description: Large With Hardwood Floors
- Level: Main
Kitchen
- Description: Double Oven & Gas Cook Top
- Level: Main
Laundry
- Description: Sink
- Level: Main
Living room
- Description: Large With High Ceilings And Hardwood Floors
- Level: Main
Other
- Description: 3 Outside Patios
Workshop
- Description: Storage Shed
Heating
- Natural Gas
Cooling
- Central Air, Electric, Gas, Multi Units
Appliances
- Included: Dishwasher, Disposal, Double Oven, Gas Cooktop, Microwave, Tankless Water Heater
- Laundry: Electric Dryer Hookup, In Hall, Laundry Room, Main Level, Sink, Washer Hookup
Features
- Breakfast Bar, Ceiling Fan(s), Coffered Ceiling(s), Crown Molding, Double Vanity, Granite Counters, High Ceilings, High Speed Internet, Open Floorplan, Pantry, Primary Downstairs, Recessed Lighting, Storage, Walk-In Closet(s)
- Flooring: Carpet, Tile, Wood
- Doors: Dead Bolt Lock(s), Insulated
- Windows: Blinds, Double Pane Windows, Drapes
- Has fireplace: Yes
- Fireplace features: Great Room
Interior area
- Total structure area: 2,750
- Total interior livable area: 2,750 sqft
Property
Parking
- Total spaces: 2
- Parking features: Attached, Driveway, Garage Door Opener
- Attached garage spaces: 2
- Has uncovered spaces: Yes
Features
- Levels: Two
- Stories: 2
- Exterior features: Private Yard, Rain Gutters, See Remarks
- Fencing: Back Yard,Privacy,Fenced
Lot
- Size: 0.39 Acres
- Dimensions: 95 x 140
- Features: Corner Lot, Landscaped
Details
- Additional structures: Pergola, Shed(s)
- Parcel number: 1 07 7 26 09 0 00126 00
Construction
Type & style
- Home type: SingleFamily
- Architectural style: Traditional
- Property subtype: Residential, Single Family Residence
Materials
- Brick
- Foundation: Slab
- Roof: Architectural Shingles
Condition
- New construction: No
- Year built: 2002
Utilities & green energy
- Sewer: Public Sewer
- Water: Public
- Utilities for property: Electricity Connected, Natural Gas Connected, Phone Available, Sewer Connected, Water Connected
Community & HOA
Community
- Features: Curbs, Lake, Pool, Sidewalks, Street Lights
- Security: Security System, Smoke Detector(s)
- Subdivision: Windstone
HOA
- Has HOA: Yes
- Services included: Maintenance Grounds, Pool Service
Location
- Region: Olive Branch
Financial & listing details
- Tax assessed value: $164,189
- Annual tax amount: $1,217
- Date on market: 4/27/2025
- Electric utility on property: Yes
Price history
| Date | Event | Price |
|---|---|---|
| 2/16/2026 | Pending sale | $379,000$138/sqft |
Source: MLS United #4111437 Report a problem | ||
| 2/12/2026 | Sold | -- |
Source: MLS United #4111437 Report a problem | ||
| 10/8/2025 | Price change | $379,000-4.5%$138/sqft |
Source: MLS United #4111437 Report a problem | ||
| 9/11/2025 | Price change | $396,700-0.5%$144/sqft |
Source: MLS United #4111437 Report a problem | ||
| 7/10/2025 | Price change | $398,700-0.3%$145/sqft |
Source: MLS United #4111437 Report a problem | ||
| 6/2/2025 | Price change | $399,700-2.5%$145/sqft |
Source: MLS United #4111437 Report a problem | ||
| 4/27/2025 | Listed for sale | $410,000$149/sqft |
Source: MLS United #4111437 Report a problem | ||
Public tax history
| Year | Property taxes | Tax assessment |
|---|---|---|
| 2025 | $1,033 -15.2% | $16,419 |
| 2024 | $1,217 | $16,419 |
| 2023 | $1,217 | $16,419 |
| 2022 | $1,217 | $16,419 |
| 2021 | $1,217 | $16,419 |
| 2020 | $1,217 | $16,419 |
| 2019 | $1,217 | $16,419 |
| 2018 | $1,217 +4.1% | $16,419 +2.5% |
| 2017 | $1,170 | $16,025 -9% |
| 2016 | $1,170 -51.6% | $17,609 -45.3% |
| 2015 | $2,416 +14.2% | $32,218 +83% |
| 2014 | $2,116 -0.4% | $17,609 |
| 2013 | $2,125 | $17,609 -2.5% |
| 2010 | -- | $18,069 |
| 2009 | -- | $18,069 |
| 2008 | -- | $18,069 |
Find assessor info on the county website
Neighborhood: 38654
Nearby homes
- $356,9003 bd2 ba2.4k sqft7243 Wind Dr, Olive Branch, MS 38654Off Market
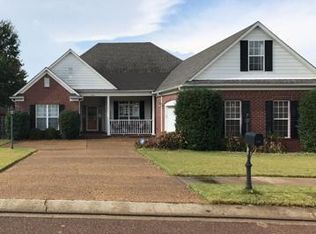
- $343,2003 bd2 ba2.1k sqft7291 Wind, Olive Branch, MS 38654Off Market
- $330,5003 bd2 ba2k sqft7303 Wind, Olive Branch, MS 38654Off Market
- $423,4005 bd3 ba3.3k sqft7226 Stone Garden Dr, Olive Branch, MS 38654Off Market

- $340,3004 bd3 ba2.6k sqft7255 Wind Dr, Olive Branch, MS 38654Off Market
- $317,0003 bd-- ba2.2k sqft7238 Stone Garden Dr, Olive Branch, MS 38654Off Market
- $358,0004 bd3 ba2.8k sqft7294 Wind, Olive Branch, MS 38654Off Market
- $316,6003 bd-- ba1.9k sqft7228 Wind Dr, Olive Branch, MS 38654Off Market
Nearby schools
GreatSchools rating
- 8/10Pleasant Hill Elementary SchoolGrades: PK-5Distance: 0.5 mi
- 8/10Desoto Central Middle SchoolGrades: 6-8Distance: 3 mi
- 8/10Desoto Central High SchoolGrades: 9-12Distance: 2.7 mi
Schools provided by the listing agent
- Elementary: Pleasant Hill
- Middle: Desoto Central
- High: Desoto Central
Source: MLS United. This data may not be complete. We recommend contacting the local school district to confirm school assignments for this home.
Sell for more on Zillow
Get a Zillow Showcase℠ listing at no additional cost and you could sell for .
$377,400
2% more
+$7,548
With Zillow Showcase(estimated)
$384,948
Sell for more on Zillow
Get a Zillow Showcase℠ listing at no additional cost and you could sell for .
$377,400
2% more
+$7,548
With Zillow Showcase(estimated)
$384,948
- Mississippi
- DeSoto County
- Olive Branch
- 38654
- 7231 Wind Dr
