Skip main navigation
Closed
  • $128,000

    7231 Wolf Rd #310C, Indian Head Park, IL 60525

    1beds
    700sqft
    Condominium, Single Family Residence
    Built in 1975
    -- sqft lot
    $132,700 Zestimate®
    $183/sqft
    $1,453 Estimated rent

    Home value

    $132,700

    $119,000 - $147,000

    $1,453/mo

    Zestimate® history
    Loading
    Loading...

    Owner options

    List your home for rent

    $1,453/mo

    Rent Zestimate®

    Find your next renter with Zillow Rental Manager. Plus, with online applications, you can quickly screen prospective tenants – for free.

    Learn more

    $1,453/mo

    Rent Zestimate®

    Refinance and save

    $1,240/mo

    Est. payment

    Refinancing to a lower rate could help reduce your monthly payments and save thousands over the life of the loan.

    See today's rates

    $1,240/mo

    Est. payment

    Explore your selling options

    Work with a Zillow partner agent

    Leverage their expertise and Zillow's premium Showcase listings to get your home seen by more buyers.

    Get started

    List with your own agent

    Get your home in front of millions of buyers by listing it on Zillow.

    Learn how to do it

    Sell it yourself

    Take full control of how buyers see your home on Zillow by listing For Sale by Owner (FSBO).

    List your home

    What's special

    Plenty of natural lightTons of closet space
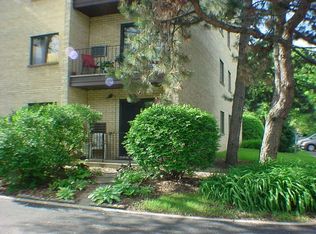

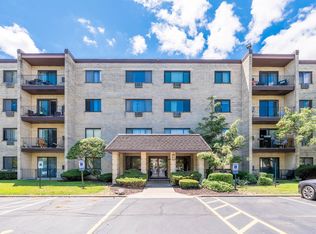
    Check out this awesome one-bedroom unit in a secure, well-managed elevator building at Flagg Creek. Nice, open concept living room-dining room-kitchen combo with plenty of natural light. This unit has tons of closet space, plus, the floor's storage closets are right next door to the unit. Brand New A/C! This incredible location near Burr Ridge Commons, other shopping, restaurants, parks, and golf is in a park-like setting with tennis, a swimming pool, clubhouse, soccer field, and picnic area. Coin Laundry on every floor. Highly rated Pleasantdale & LT schools. Heat, Water and Gas are included in HOA! Pets Allowed!! 2 parking spaces plus lots of guest parking. Close to expressways (I55 & I294). This condo will go quickly, so make an appointment to see it ASAP!

    Zillow last checked:

    Listing updated:

    Listing courtesy of:

    Tom Baker 630-788-8744,

    Coldwell Banker Realty

    Bought with:

    Pamela Walsh

    Chicagoland Brokers, Inc

    Source: MRED as distributed by MLS GRID,MLS#: 12487728MLS Logo

    Facts & features

    Interior

    Bedrooms & bathrooms
    • Bedrooms: 1
    • Bathrooms: 1
    • Full bathrooms: 1
    Primary bedroom
    • Features: Flooring (Carpet)
    • Level: Main
    • Area: 154 Square Feet
    • Dimensions: 14X11
    Dining room
    • Features: Flooring (Wood Laminate)
    • Level: Main
    • Area: 90 Square Feet
    • Dimensions: 9X10
    Foyer
    • Features: Flooring (Wood Laminate)
    • Level: Main
    • Area: 32 Square Feet
    • Dimensions: 4X8
    Kitchen
    • Features: Flooring (Vinyl)
    • Level: Main
    • Area: 81 Square Feet
    • Dimensions: 9X9
    Living room
    • Features: Flooring (Wood Laminate)
    • Level: Main
    • Area: 228 Square Feet
    • Dimensions: 12X19
    Heating
    • Baseboard
    Cooling
    • Wall Unit(s)
    Appliances
    • Included: Range, Refrigerator
    Features
    • Elevator
    • Basement: None
    Interior area
    • Total structure area: 0
    • Total interior livable area: 700 sqft

    Property

    Parking
    • Total spaces: 2
    • Parking features: Asphalt, Yes, Other
    Accessibility
    • Accessibility features: No Disability Access
    Details
    • Parcel number: 18291010171130
    • Special conditions: None
    • Other equipment: TV-Cable

    Construction

    Type & style
    • Home type: Condo
    • Property subtype: Condominium, Single Family Residence
    Materials
    • Brick
    Condition
    • New construction: No
    • Year built: 1975

    Utilities & green energy

    • Sewer: Public Sewer
    • Water: Lake Michigan

    Community & neighborhood

    Location
    • Region: Indian Head Park
    • Subdivision: Flagg Creek

    HOA & financial

    HOA
    • Has HOA: Yes
    • HOA fee: $281 monthly
    • Amenities included: Elevator(s), Storage, Party Room, Pool
    • Services included: Heat, Water, Parking, Insurance, Clubhouse, Pool, Exterior Maintenance, Lawn Care, Scavenger, Snow Removal

    Other

    Other facts
    • Listing terms: Cash
    • Ownership: Condo

    Price history

    DateEventPrice
    11/17/2025Sold$128,000-8.5%$183/sqft
    Source: MRED as distributed by MLS GRID #12487728 Report a problem
    10/12/2025Contingent$139,900$200/sqft
    Source: MRED as distributed by MLS GRID #12487728 Report a problem
    10/9/2025Listed for sale$139,900+39.9%$200/sqft
    Source: MRED as distributed by MLS GRID #12487728 Report a problem
    3/18/2019Sold$99,999-25.1%$143/sqft
    Source: MRED as distributed by MLS GRID #10167328 Report a problem
    7/10/2006Sold$133,500+27.8%$191/sqft
    Source: Public Record Report a problem
    6/11/2004Sold$104,500+16.1%$149/sqft
    Source: Public Record Report a problem
    10/10/2002Sold$90,000$129/sqft
    Source: Public Record Report a problem

    Public tax history

    YearProperty taxesTax assessment
    2024-- $12,143 +0%
    2023$1,839 +51.5%$12,142 +44%
    2022$1,214 +1.9%$8,430
    2021$1,192 -37.6%$8,430
    2020$1,909 +226.2%$8,430 +39.8%
    2019$585 -1.4%$6,031
    2018$593 +1.6%$6,031
    2017$584 -16.4%$6,031 +12.1%
    2016$699 +5.4%$5,382
    2015$663 +2.9%$5,382
    2014$644 -39.7%$5,382 -28.5%
    2013$1,068 -0.6%$7,530
    2012$1,075 -5.6%$7,530
    2011$1,138 -8.4%$7,530 -27.2%
    2010$1,243 +8.8%$10,350 -0.6%
    2009$1,143 +10%$10,416 -7%
    2008$1,039 -2.3%$11,200 +27.6%
    2007$1,063 +3.4%$8,780
    2006$1,028 +10.5%$8,780
    2005$931 +14.6%$8,780 +13.8%
    2004$812 -20.3%$7,717
    2003$1,019 +23.2%$7,717
    2002$827 +56.1%$7,717 +10.9%
    2001$530 +3.3%$6,960
    2000$513 -8.1%$6,960
    1999$558 $6,960

    Find assessor info on the county website

    Neighborhood: 60525

    Nearby schools

    GreatSchools rating
    Schools provided by the listing agent
    • Elementary: Pleasantdale Elementary School
    • Middle: Pleasantdale Middle School
    • High: Lyons Twp High School
    • District: 107

    Source: MRED as distributed by MLS GRID. This data may not be complete. We recommend contacting the local school district to confirm school assignments for this home.

    Get a cash offer in 3 minutes
    Find out how much your home could sell for in as little as 3 minutes with a no-obligation cash offer.
    Estimated market value
    $132,700
    Get a cash offer in 3 minutes
    Find out how much your home could sell for in as little as 3 minutes with a no-obligation cash offer.
    Estimated market value
    $132,700