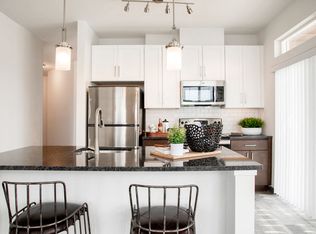
Welcome to your new home in Howard Square, Elkridge, Howard County, MD! This stunning end-unit townhome boasts a long list of luxurious upgrades and thoughtful touches that make it stand out. As you step inside, you’ll immediately notice the beautiful hardwood floors that flow throughout the home, creating a warm and inviting atmosphere. The office, adorned with elegant French doors, offers a bright and inspiring space to work or study. The open-concept living area is perfect for entertaining, featuring a built-in bluetooth enabled sound system that extends music enjoyment to the deck, the main level, and even the finished garage. The heart of the home is the gourmet kitchen, complete with a stunning marble backsplash, granite countertops, and an upgraded appliance package including double ovens. Under-cabinet lighting enhances the space, making meal preparation a joy. Upstairs, you’ll find two spacious bedrooms, each with its own bathroom. The master suite is a true retreat, featuring a divine shower with floor-to-ceiling tile and double shower heads for a spa-like experience. This home is not only beautiful but also practical, with a built-in humidifier in the HVAC system (serviced in 2023), ensuring comfort year-round. The home is pre-wired, and carpets will be professionally cleaned before settlement. The LG stackable washer and dryer is only one year old. The home painted top to bottom in June 2024, offering you a fresh and carefree move in! A new privacy wall was also installed at the deck. Beyond the home, Howard Square offers a vibrant community with plenty of local attractions. Enjoy easy access to major highways, making commutes to Baltimore and Washington, D.C., a breeze. Nearby, you’ll find the scenic Patapsco Valley State Park, perfect for outdoor adventures and picnics. There's no shortage of places to shop and dine in this area. The location does not disappoint. Don’t miss the opportunity to make this exceptional home your own. Schedule a tour today and experience all that Howard Square and Elkridge have to offer!
Sold for $425,000
Zillow last checked:
Listing updated:
Bought with:
Sandy Tong
RE/MAX Plus
Source: Bright MLS,MLS#: MDHW2043246
Price history
| Date | Event | Price |
|---|---|---|
| 4/25/2025 | Listing removed | $2,595$2/sqft |
Source: Zillow Rentals Report a problem | ||
| 4/18/2025 | Listed for rent | $2,595$2/sqft |
Source: Zillow Rentals Report a problem | ||
| 10/7/2024 | Sold | $425,000-5.6%$271/sqft |
Source:  Bright MLS #MDHW2043246 Report a problem Bright MLS #MDHW2043246 Report a problem | ||
| 8/31/2024 | Pending sale | $450,000$287/sqft |
Source: Bright MLS #MDHW2043246 Report a problem | ||
| 8/2/2024 | Listed for sale | $450,000+23.5%$287/sqft |
Source: Bright MLS #MDHW2043246 Report a problem | ||
| 10/31/2016 | Sold | $364,335$232/sqft |
Source: Public Record Report a problem | ||

Get a cash offer in 3 minutes
Find out how much your home could sell for in as little as 3 minutes with a no-obligation cash offer.
Estimated market value
$439,300
