Great 3 Bedroom 2 Bath Split-Bedroom Floor Plan Ranch with access to the Subdivision Lake! This clean, cute home is ready for its new owner. You will love the semi-open floor plan with Eat-In Kitchen, Privacy Fenced Back Yard with pretty Stone Patio and 3 Gates, Vaulted Ceilings, Master Suite with Private Bath and the Walk-In Closet is separate from the Bath; attractive landscaping with larger stone rock instead of mulch; Finished Attached 2 Car Garage with Handy Keypad; and more! The Living Room has wood laminate flooring, vaulted ceiling, a window to the Kitchen, coat closet, and access to the lovely back yard. The Eat-In Kitchen has a nice pantry, white cabinets, and a brand new Dishwasher will be installed January 8th! Bedrooms 2 and 3 are on the opposite side of the home, and the Hall Full Bath is between them. Updates per owner include: DW 2024; Fridge 2023; Overhead Garage Door 2020; Dimensional Roof, Furnace 8-10 years; Stove, MW 10 years; thermostat. Sale includes: all Kitchen appliances, all Blinds, TV in Living Room, Garage Keypad. The Lake is accessed by either Fenbrook or Voight.
Closed
$220,000
7232 Ashton Park Dr, Evansville, IN 47725
3beds
1,346sqft
Single Family Residence
Built in 2001
7,405 Square Feet Lot
$243,100 Zestimate®
$--/sqft
$1,880 Estimated rent
Home value
$243,100
$231,000 - $255,000
$1,880/mo
Zestimate® history
Owner options
List your home for rent
$1,880/mo
Rent Zestimate®
Find your next renter with Zillow Rental Manager. Plus, with online applications, you can quickly screen prospective tenants – for free.
$1,880/mo
Rent Zestimate®
Refinance and save
$1,521/mo
Est. payment
Refinancing to a lower rate could help reduce your monthly payments and save thousands over the life of the loan.
$1,521/mo
Est. payment
Explore your selling options
Work with a Zillow partner agent
Leverage their expertise and Zillow's premium Showcase listings to get your home seen by more buyers.
Get startedList with your own agent
Get your home in front of millions of buyers by listing it on Zillow.
Learn how to do itSell it yourself
Take full control of how buyers see your home on Zillow by listing For Sale by Owner (FSBO).
List your homeWhat's special
Walk-in closetAttractive landscapingLarger stone rockKitchen appliancesOverhead garage doorEat-in kitchenNice pantry
Zillow last checked:
Listing updated:
Listed by:
Jane Z Crowley Cell:812-760-7334,
RE/MAX REVOLUTION
Bought with:
Sydni Cosby, RB22001890
F.C. TUCKER EMGE
Source: IRMLS,MLS#: 202400730
Facts & features
Interior
Bedrooms & bathrooms
- Bedrooms: 3
- Bathrooms: 2
- Full bathrooms: 2
- Main level bedrooms: 3
Bedroom 1
- Level: Main
Bedroom 2
- Level: Main
Kitchen
- Level: Main
- Area: 154
- Dimensions: 14 x 11
Living room
- Level: Main
- Area: 300
- Dimensions: 20 x 15
Heating
- Natural Gas, Forced Air
Cooling
- Central Air
Appliances
- Included: Disposal, Dishwasher, Microwave, Refrigerator, Electric Range, Gas Water Heater
- Laundry: Main Level
Features
- 1st Bdrm En Suite, Vaulted Ceiling(s), Walk-In Closet(s), Eat-in Kitchen, Split Br Floor Plan, Tub/Shower Combination, Main Level Bedroom Suite
- Flooring: Carpet, Laminate
- Windows: Window Treatments, Blinds
- Has basement: No
- Has fireplace: No
- Fireplace features: None
Interior area
- Total structure area: 1,346
- Total interior livable area: 1,346 sqft
- Finished area above ground: 1,346
- Finished area below ground: 0
Property
Parking
- Total spaces: 2
- Parking features: Attached, Garage Door Opener, Concrete
- Attached garage spaces: 2
- Has uncovered spaces: Yes
Features
- Levels: One
- Stories: 1
- Patio & porch: Patio
- Fencing: Privacy,Wood
- Waterfront features: Walk to Lake Access
Lot
- Size: 7,405 Square Feet
- Dimensions: 60X120
- Features: Other, City/Town/Suburb, Near Airport
Details
- Parcel number: 820435002736.009019
Construction
Type & style
- Home type: SingleFamily
- Architectural style: Ranch
- Property subtype: Single Family Residence
Materials
- Brick, Vinyl Siding
- Foundation: Slab
- Roof: Dimensional Shingles
Condition
- New construction: No
- Year built: 2001
Utilities & green energy
- Gas: CenterPoint Energy
- Sewer: Public Sewer
- Water: Public
- Utilities for property: Cable Available
Community & HOA
Community
- Subdivision: Ashton Park
HOA
- Has HOA: Yes
- HOA fee: $135 annually
Location
- Region: Evansville
Financial & listing details
- Tax assessed value: $202,400
- Annual tax amount: $1,579
- Date on market: 3/29/2024
- Listing terms: Cash,Conventional,FHA,VA Loan
Price history
| Date | Event | Price |
|---|---|---|
| 3/28/2024 | Sold | $220,000+0% |
Source:  IRMLS #202400730 Report a problem IRMLS #202400730 Report a problem | ||
| 1/13/2024 | Pending sale | $219,900 |
Source: IRMLS #202400730 Report a problem | ||
| 1/7/2024 | Listed for sale | $219,900 |
Source: IRMLS #202400730 Report a problem | ||
Public tax history
| Year | Property taxes | Tax assessment |
|---|---|---|
| 2025 | $1,756 -3.5% | $202,400 +9.2% |
| 2024 | $1,820 +15.2% | $185,400 -4.6% |
| 2023 | $1,579 +9.2% | $194,400 +16.5% |
| 2022 | $1,446 +37.2% | $166,800 +10% |
| 2021 | $1,054 -1.2% | $151,700 +19.4% |
| 2020 | $1,067 -0.6% | $127,000 -1% |
| 2019 | $1,073 +4.5% | $128,300 -1% |
| 2018 | $1,027 +20.7% | $129,600 +2.4% |
| 2017 | $851 | $126,600 +9.9% |
| 2016 | $851 +4% | $115,200 +0.6% |
| 2014 | $818 -2.1% | $114,500 +1.7% |
| 2013 | $835 -0.9% | $112,600 -2.3% |
| 2012 | $843 +17.7% | $115,300 -2.3% |
| 2011 | $716 +6% | $118,000 |
| 2010 | $676 +10.5% | $118,000 |
| 2009 | $612 | $118,000 +3.8% |
| 2008 | -- | $113,700 |
| 2007 | -- | $113,700 |
| 2006 | -- | -- |
Find assessor info on the county website
Neighborhood: Oakhill
Nearby homes
- $200,8003 bd1 ba1k sqft7242 Ashton Park Dr, Evansville, IN 47725Off Market
- $215,3003 bd2 ba1.1k sqft7222 Ashton Park Dr, Evansville, IN 47711Off Market
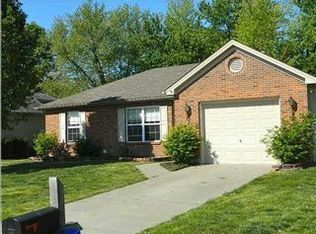
- $246,1003 bd2 ba1.6k sqft7212 Ashton Park Dr, Evansville, IN 47725Off Market
- $208,0003 bd2 ba1.3k sqft3240 Dellwood Ct, Evansville, IN 47725Sold
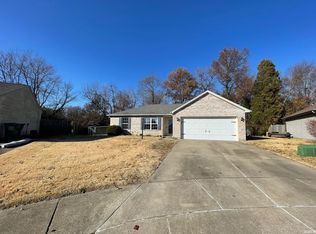
- $174,3004 bd1 ba1k sqft7391 Oak Hill Rd, Evansville, IN 47725Off Market
- $215,3003 bd2 ba1.9k sqft7401 Oak Hill Rd, Evansville, IN 47725Off Market
- $232,9003 bd2 ba1.1k sqft7227 Ashton Park Dr, Evansville, IN 47725Off Market
- $212,0003 bd2 ba1.3k sqft3301 Dellwood Ct, Evansville, IN 47725Sold
Nearby schools
GreatSchools rating
- 8/10Oak Hill ElementaryGrades: K-6Distance: 0.3 mi
- 5/10North Junior High SchoolGrades: 7-8Distance: 5.5 mi
- 8/10North High SchoolGrades: 9-12Distance: 5.5 mi
Schools provided by the listing agent
- Elementary: Oakhill
- Middle: North
- High: North
- District: Evansville-Vanderburgh School Corp.
Source: IRMLS. This data may not be complete. We recommend contacting the local school district to confirm school assignments for this home.
Sell for more on Zillow
Get a Zillow Showcase℠ listing at no additional cost and you could sell for .
$243,100
2% more
+$4,862
With Zillow Showcase(estimated)
$247,962
Sell for more on Zillow
Get a Zillow Showcase℠ listing at no additional cost and you could sell for .
$243,100
2% more
+$4,862
With Zillow Showcase(estimated)
$247,962
- Indiana
- Vanderburgh County
- Evansville
- 47725
- Oakhill
- 7232 Ashton Park Dr
