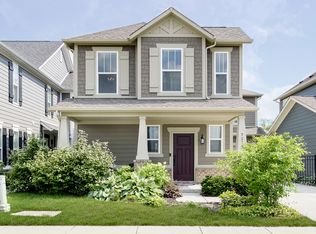
Welcome to 7232 Broadacre, situated in esteemed "The Grove at Legacy" community. Offering an extraordinary indoor and outdoor living experience. This stunning property consists of over $25,000 in top-of-the line finishes and updates including brand new custom pantry, coat, linen and master bedroom closets, custom blinds, exterior lighting, custom landscaping, artificial turf, heated garage, irrigation system, electronic screen, smart thermostat, driveway gate, brand new water heater, new water filtration system, & much more! Open floor plan! Kitchen includes quartz countertops and an extra large island perfect for cooking & entertainment. Relax and enjoy the back patio, which comes with a custom gas fireplace and private retractable screen to maximize comfort and usability. Yearly maintenance done on HVAC - ensuring everything stays in excellent condition. This exclusive lot includes unique views of the pristine nature preserve. The Grove at Legacy encompasses 16 acres of wooded nature preserve, over 80 acres of green space, modern community pool, scenic walking trails, and numerous neighborhood amenities. Restaurants, entertainment, & shopping nearby! Don't miss out on this 1of1 opportunity! Nature preserve out front will never be built on.
Sold
$465,000
7232 Broadacre Ct, Carmel, IN 46033
3beds
2,100sqft
Residential, Single Family Residence
Built in 2018
3,484.8 Square Feet Lot
$441,000 Zestimate®
$221/sqft
$2,638 Estimated rent
Home value
$441,000
$419,000 - $463,000
$2,638/mo
Zestimate® history
Owner options
List your home for rent
$2,638/mo
Rent Zestimate®
Find your next renter with Zillow Rental Manager. Plus, with online applications, you can quickly screen prospective tenants – for free.
$2,638/mo
Rent Zestimate®
Refinance and save
$2,946/mo
Est. payment
Refinancing to a lower rate could help reduce your monthly payments and save thousands over the life of the loan.
$2,946/mo
Est. payment
Explore your selling options
Work with a Zillow partner agent
Leverage their expertise and Zillow's premium Showcase listings to get your home seen by more buyers.
Get startedList with your own agent
Get your home in front of millions of buyers by listing it on Zillow.
Learn how to do itSell it yourself
Take full control of how buyers see your home on Zillow by listing For Sale by Owner (FSBO).
List your homeWhat's special
Zillow last checked:
Listing updated:
Listing Provided by:
Isaiah Renforth 317-341-5199,
CENTURY 21 Scheetz,
Elijah Renforth,
CENTURY 21 Scheetz
Bought with:
Paul Bates
F.C. Tucker Company
Source: MIBOR as distributed by MLS GRID,MLS#: 21986436
Facts & features
Interior
Bedrooms & bathrooms
- Bedrooms: 3
- Bathrooms: 3
- Full bathrooms: 2
- 1/2 bathrooms: 1
- Main level bathrooms: 1
Primary bedroom
- Features: Carpet
- Level: Upper
- Area: 238 Square Feet
- Dimensions: 14x17
Bedroom 2
- Features: Carpet
- Level: Upper
- Area: 100 Square Feet
- Dimensions: 10x10
Bedroom 3
- Features: Luxury Vinyl Plank
- Level: Upper
- Area: 140 Square Feet
- Dimensions: 10x14
Dining room
- Features: Luxury Vinyl Plank
- Level: Main
- Area: 160 Square Feet
- Dimensions: 16x10
Great room
- Features: Luxury Vinyl Plank
- Level: Main
- Area: 270 Square Feet
- Dimensions: 15x18
Kitchen
- Features: Luxury Vinyl Plank
- Level: Main
- Area: 176 Square Feet
- Dimensions: 16x11
Loft
- Features: Carpet
- Level: Upper
- Area: 156 Square Feet
- Dimensions: 13x12
Heating
- Forced Air
Cooling
- Has cooling: Yes
Appliances
- Included: Dishwasher, Electric Water Heater, Disposal, Microwave, Electric Oven, Refrigerator, Water Softener Owned
- Laundry: Upper Level
Features
- Tray Ceiling(s), Kitchen Island, Entrance Foyer, Pantry, Walk-In Closet(s)
- Windows: Screens, Windows Vinyl, Wood Work Painted
- Has basement: No
- Number of fireplaces: 1
- Fireplace features: Gas Starter
Interior area
- Total structure area: 2,100
- Total interior livable area: 2,100 sqft
Property
Parking
- Total spaces: 2
- Parking features: Attached
- Attached garage spaces: 2
Features
- Levels: Two
- Stories: 2
- Patio & porch: Covered
- Exterior features: Lighting, Sprinkler System
- Fencing: Fenced,Gate
Lot
- Size: 3,484 sqft
- Features: Cul-De-Sac, Sidewalks
Details
- Parcel number: 291023013004000018
- Horse amenities: None
Construction
Type & style
- Home type: SingleFamily
- Architectural style: Craftsman
- Property subtype: Residential, Single Family Residence
Materials
- Cement Siding, Stone
- Foundation: Slab
Condition
- New construction: No
- Year built: 2018
Utilities & green energy
- Water: Municipal/City
Community & neighborhood
Location
- Region: Carmel
- Subdivision: The Grove At Legacy
HOA & financial
HOA
- Has HOA: Yes
- HOA fee: $70 quarterly
- Amenities included: Park, Playground, Pool, Snow Removal, Trail(s)
- Services included: ParkPlayground, Snow Removal, Walking Trails
Price history
| Date | Event | Price |
|---|---|---|
| 8/30/2024 | Sold | $465,000-2.1%$221/sqft |
Source:  MIBOR as distributed by MLS GRID #21986436 Report a problem MIBOR as distributed by MLS GRID #21986436 Report a problem | ||
| 8/5/2024 | Pending sale | $475,000$226/sqft |
Source: MIBOR as distributed by MLS GRID #21986436 Report a problem | ||
| 7/26/2024 | Listed for sale | $475,000$226/sqft |
Source: MIBOR as distributed by MLS GRID #21986436 Report a problem | ||
| 7/16/2024 | Pending sale | $475,000$226/sqft |
Source: MIBOR as distributed by MLS GRID #21986436 Report a problem | ||
| 7/7/2024 | Listed for sale | $475,000+5.6%$226/sqft |
Source: MIBOR as distributed by MLS GRID #21986436 Report a problem | ||
| 12/1/2023 | Listing removed | -- |
Source: MIBOR as distributed by MLS GRID #21952132 Report a problem | ||
| 11/9/2023 | Listed for sale | $450,000+25.9%$214/sqft |
Source: MIBOR as distributed by MLS GRID #21952132 Report a problem | ||
| 9/19/2018 | Listing removed | $357,425$170/sqft |
Source: RE/MAX Ability Plus #21560936 Report a problem | ||
| 9/11/2018 | Pending sale | $357,425$170/sqft |
Source: RE/MAX Ability Plus #21560936 Report a problem | ||
| 9/11/2018 | Listed for sale | $357,425$170/sqft |
Source: RE/MAX Ability Plus #21560936 Report a problem | ||
Public tax history
| Year | Property taxes | Tax assessment |
|---|---|---|
| 2025 | $4,660 | $414,800 |
Find assessor info on the county website
Neighborhood: 46033
Nearby schools
GreatSchools rating
- 9/10Prairie Trace Elementary SchoolGrades: PK-5Distance: 0.4 mi
- 8/10Clay Middle SchoolGrades: 6-8Distance: 2.6 mi
- 10/10Carmel High SchoolGrades: 9-12Distance: 4.2 mi
Schools provided by the listing agent
- Elementary: Prairie Trace Elementary School
- Middle: Clay Middle School
Source: MIBOR as distributed by MLS GRID. This data may not be complete. We recommend contacting the local school district to confirm school assignments for this home.
Get a cash offer in 3 minutes
Find out how much your home could sell for in as little as 3 minutes with a no-obligation cash offer.
Estimated market value
$441,000
Get a cash offer in 3 minutes
Find out how much your home could sell for in as little as 3 minutes with a no-obligation cash offer.
Estimated market value
$441,000
- Indiana
- Hamilton County
- Carmel
- 46033
- 7232 Broadacre Ct
Nearby cities
Nearby neighborhoods
Nearby zip codes
Other Carmel Topics
