Skip main navigation
Off market
  • $374,100

    7232 Cranston Dr, Saint Louis, MO 63123

    3beds
    2,577sqft
    SingleFamily
    Built in 1948
    7,840 Square Feet Lot
    $374,100 Zestimate®
    $145/sqft
    $2,871 Estimated rent

    Home value

    $374,100

    $352,000 - $397,000

    $2,871/mo

    Zestimate® history
    Loading
    Loading...

    Owner options

    List your home for rent

    $2,871/mo

    Rent Zestimate®

    Find your next renter with Zillow Rental Manager. Plus, with online applications, you can quickly screen prospective tenants – for free.

    Learn more

    $2,871/mo

    Rent Zestimate®

    Refinance and save

    $2,432/mo

    Est. payment

    Refinancing to a lower rate could help reduce your monthly payments and save thousands over the life of the loan.

    See today's rates

    $2,432/mo

    Est. payment

    Explore your selling options

    Work with a Zillow partner agent

    Leverage their expertise and Zillow's premium Showcase listings to get your home seen by more buyers.

    Get started

    List with your own agent

    Get your home in front of millions of buyers by listing it on Zillow.

    Learn how to do it

    Sell it yourself

    Take full control of how buyers see your home on Zillow by listing For Sale by Owner (FSBO).

    List your home

    What's special

    Bonus roomWalk-in closetImpressive amount of storageSoft close kitchen cabinetryCovered back porchOpen living spaceLarge dining room

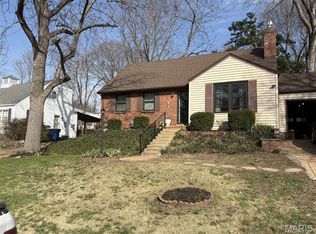
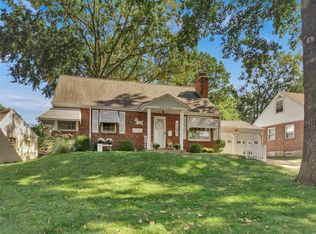
    Don’t miss out on the opportunity to snag this lovingly renovated, centrally located home in the popular Mackenzie Hills subdivision that boasts an unexpected 2,577 sqft of finished living space. As you approach the home, you’ll be greeted with self-sustaining native landscape which regularly draws honeybees, hummingbirds, and butterflies. Upon entering the front door, you’ll find the main level (1,218 sqft) includes a large dining room adjacent to a kitchen with ample counter space and impressive amount of storage ideal for entertaining, laundry nook, family room with brick/gas fireplace, master with walk-in closet and hall full bath with elegant glass shower doors. Upstairs (662 sqft) are two additional bedrooms featuring custom built-in shelving and window seats with storage. Nestled between the upstairs bedrooms is another full bath with double vanity, tile surround shower/tub, hall linen closet and additional crawl space storage. The walkout basement (697 finished sqft – 854 total sqft) has a bonus room, open living space, storage, and full bath with tile surround shower. Other home amenities include: *Hardwood and tile floors throughout *Carpeted basement (2020) *Central Vac system (2019) *High efficiency zoned heating/cooling (2017) *High efficiency water heater (2017) *Soft close kitchen cabinetry with pullouts *Covered back porch with remote controlled ceiling fan (2019) *Fenced backyard *Storage Shed *Custom, concrete retaining wall *Gutter guards *Tuckpointed chimney (2020) *Ceiling fans in all three bedrooms and family room *Insulated attic fan (2018) *Reconstructed front porch (2021) *Off street parking *Located in the Affton School District *Walking distance to Roger’s Middle, parks, and the Great Rivers Greenway trail system If you would like to schedule an appointment to see our house please call 314-814-6614.

    This property is off market, which means it's not currently listed for sale or rent on Zillow. This may be different from what's available on other websites or public sources.
    Facts & features

    Interior

    Bedrooms & bathrooms
    • Bedrooms: 3
    • Bathrooms: 3
    • Full bathrooms: 3
    Heating
    • Forced air, Gas
    Cooling
    • Central
    Appliances
    • Included: Dishwasher, Dryer, Garbage disposal, Microwave, Range / Oven, Refrigerator, Washer
    Features
    • Flooring: Tile, Carpet, Concrete, Hardwood
    • Basement: Partially finished
    • Has fireplace: Yes
    Interior area
    • Total interior livable area: 2,577 sqft

    Property

    Parking
    • Total spaces: 4
    • Parking features: Off-street
    Features
    • Exterior features: Vinyl, Metal
    Lot
    • Size: 7,840 Square Feet
    Details
    • Parcel number: 24J540343

    Construction

    Type & style
    • Home type: SingleFamily
    Materials
    • Roof: Other
    Condition
    • Year built: 1948

    Community & HOA

    HOA
    • Has HOA: Yes
    • HOA fee: $5 monthly
    Location
    • Region: Saint Louis

    Financial & listing details

    • Price per square foot: $145/sqft
    • Tax assessed value: $327,500
    • Annual tax amount: $4,602

    Price history

    DateEventPrice
    11/28/2022Sold--
    Source: MARIS #22067910 Report a problem
    10/10/2022Listed for sale$329,900+155.1%$128/sqft
    Source: Owner Report a problem
    11/27/2013Sold--
    Source: MARIS #12057902 Report a problem
    11/1/2013Price change$129,300-0.1%$50/sqft
    Source: RE/MAX PREMIERE REALTY #12057902 Report a problem
    10/28/2013Price change$129,400-0.1%$50/sqft
    Source: RE/MAX PREMIERE REALTY #12057902 Report a problem
    10/21/2013Price change$129,500-0.3%$50/sqft
    Source: RE/MAX PREMIERE REALTY #12057902 Report a problem
    10/12/2013Price change$129,900-3.7%$50/sqft
    Source: RE/MAX PREMIERE REALTY #12057902 Report a problem
    10/4/2013Price change$134,900-3.3%$52/sqft
    Source: RE/MAX PREMIERE REALTY #12057902 Report a problem
    9/29/2013Price change$139,500-0.1%$54/sqft
    Source: RE/MAX PREMIERE REALTY #12057902 Report a problem
    9/25/2013Price change$139,7000%$54/sqft
    Source: RE/MAX PREMIERE REALTY #12057902 Report a problem
    9/20/2013Price change$139,7500%$54/sqft
    Source: RE/MAX PREMIERE REALTY #12057902 Report a problem
    8/31/2013Price change$139,8000%$54/sqft
    Source: RE/MAX PREMIERE REALTY #12057902 Report a problem
    8/28/2013Price change$139,8500%$54/sqft
    Source: RE/MAX PREMIERE REALTY #12057902 Report a problem
    8/22/2013Price change$139,9000%$54/sqft
    Source: RE/MAX PREMIERE REALTY #12057902 Report a problem
    8/6/2013Price change$139,950+0%$54/sqft
    Source: RE/MAX PREMIERE REALTY #12057902 Report a problem
    7/2/2013Price change$139,900-3.5%$54/sqft
    Source: RE/MAX PREMIERE REALTY #12057902 Report a problem
    3/19/2013Price change$144,900-2.4%$56/sqft
    Source: RE/MAX PREMIERE REALTY #12057902 Report a problem
    3/7/2013Price change$148,500-0.3%$58/sqft
    Source: RE/MAX PREMIERE REALTY #12057902 Report a problem
    2/2/2013Price change$149,000-0.3%$58/sqft
    Source: RE/MAX PREMIERE REALTY #12057902 Report a problem
    12/5/2012Price change$149,500-0.3%$58/sqft
    Source: Keller Williams Realty #12057902 Report a problem
    10/31/2012Price change$149,900-3.2%$58/sqft
    Source: Keller Williams Realty #12057902 Report a problem
    10/11/2012Listed for sale$154,900$60/sqft
    Source: Keller Williams Realty #12057902 Report a problem

    Public tax history

    YearProperty taxesTax assessment
    2025$4,602 +7.6%$62,230 +17.8%
    2024$4,276 +3.4%$52,840
    2023$4,134 +24%$52,840 +36.3%
    2022$3,334 +2.4%$38,760
    2021$3,257 +8.8%$38,760 +16.7%
    2020$2,994 +22.4%$33,220
    2019$2,446 $33,220 +37.6%
    2018$2,446 $24,150
    2017$2,446 +0.6%$24,150 +12.7%
    2016$2,431 +19.6%$21,430
    2015$2,033 $21,430 -14.9%
    2014$2,033 -15.4%$25,190
    2013$2,402 $25,190 +1.3%
    2012-- $24,870
    2011-- $24,870 -11.6%
    2010$2,344 +7.3%$28,140
    2009$2,185 -4.7%$28,140 -10.4%
    2008$2,292 +22.3%$31,400
    2007$1,875 $31,400 +36.5%
    2006$1,875 -0.2%$23,010
    2005$1,879 $23,010 +9%
    2003-- $21,110 +8.7%
    2002$1,438 +16.6%$19,420
    2001$1,234 $19,420
    Find assessor info on the county website

    Neighborhood: 63123

    Nearby schools

    GreatSchools rating
    Schools provided by the listing agent
    • Elementary: Mesnier Primary School
    • Middle: Rogers Middle
    • High: Affton High
    • District: Affton 101

    Source: The MLS. This data may not be complete. We recommend contacting the local school district to confirm school assignments for this home.

    Get a cash offer in 3 minutes
    Find out how much your home could sell for in as little as 3 minutes with a no-obligation cash offer.
    Estimated market value
    $374,100
    Get a cash offer in 3 minutes
    Find out how much your home could sell for in as little as 3 minutes with a no-obligation cash offer.
    Estimated market value
    $374,100