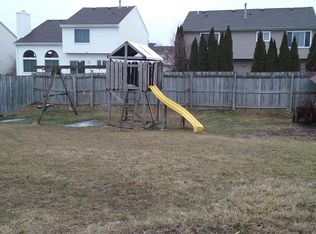
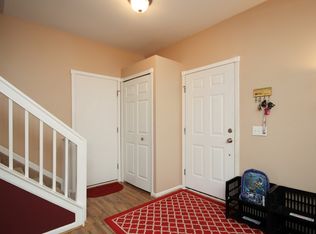
Welcome to this beautifully maintained and tastefully updated 3-bedroom, 2-bath home in the desirable Greene Farms community! Step inside to a bright, open floor plan featuring vaulted ceilings, large windows, and a spacious great room ideal for gatherings. The kitchen offers modern appliances, plenty of storage, and an inviting dining area overlooking the backyard. The primary suite includes a private bath and generous closet space, while the remodeled primary bathroom showcases stylish finishes and contemporary design. Enjoy the convenience of main-floor laundry and an attached two-car garage. The lower level provides abundant storage or the potential for additional living space. Outside, relax on the deck and enjoy the peaceful yard with mature landscaping. Conveniently located near parks, shopping, restaurants, and easy I-94 access for quick commutes to Ann Arbor or Detroit. Move-in ready with fresh updates throughout. Millpointe West sub-division.
Sold for $336,000
$336,000
7232 Cypress Pointe Dr, Ypsilanti, MI 48197
3beds
2,093sqft
Single Family Residence
Built in 1995
7,405 Square Feet Lot
$335,900 Zestimate®
$161/sqft
$2,557 Estimated rent
Home value
$335,900
$299,000 - $376,000
$2,557/mo
Zestimate® history
Owner options
List your home for rent
$2,557/mo
Rent Zestimate®
Find your next renter with Zillow Rental Manager. Plus, with online applications, you can quickly screen prospective tenants – for free.
$2,557/mo
Rent Zestimate®
Refinance and save
$2,380/mo
Est. payment
Refinancing to a lower rate could help reduce your monthly payments and save thousands over the life of the loan.
$2,380/mo
Est. payment
Explore your selling options
Work with a Zillow partner agent
Leverage their expertise and Zillow's premium Showcase listings to get your home seen by more buyers.
Get startedList with your own agent
Get your home in front of millions of buyers by listing it on Zillow.
Learn how to do itSell it yourself
Take full control of how buyers see your home on Zillow by listing For Sale by Owner (FSBO).
List your homeWhat's special
Modern appliancesVaulted ceilingsPlenty of storageBright open floor planGenerous closet spaceMain-floor laundryLarge windows
Zillow last checked:
Listing updated:
Listed by:
Sarah Underwood 248-327-0275,
Redfin Corporation
Bought with:
Martin Bouma, 6501205750
Keller Williams Ann Arbor Mrkt
Source: Realcomp II,MLS#: 20251048870
Facts & features
Interior
Bedrooms & bathrooms
- Bedrooms: 3
- Bathrooms: 2
- Full bathrooms: 2
Primary bedroom
- Level: Entry
- Area: 169
- Dimensions: 13 X 13
Bedroom
- Level: Entry
- Area: 120
- Dimensions: 12 X 10
Bedroom
- Level: Entry
- Area: 108
- Dimensions: 12 X 9
Primary bathroom
- Level: Entry
- Area: 45
- Dimensions: 9 X 5
Other
- Level: Entry
- Area: 50
- Dimensions: 10 X 5
Dining room
- Level: Entry
- Area: 110
- Dimensions: 11 X 10
Family room
- Level: Lower
- Area: 323
- Dimensions: 19 X 17
Kitchen
- Level: Entry
- Area: 140
- Dimensions: 14 X 10
Laundry
- Level: Lower
- Area: 77
- Dimensions: 11 X 7
Living room
- Level: Entry
- Area: 216
- Dimensions: 18 X 12
Heating
- Forced Air, Natural Gas
Cooling
- Ceiling Fans, Central Air
Appliances
- Included: Dishwasher, Disposal, Dryer, Electric Cooktop, Exhaust Fan, Free Standing Electric Oven, Free Standing Refrigerator, Humidifier, Washer
- Laundry: Gas Dryer Hookup, Laundry Room, Washer Hookup
Features
- Entrance Foyer, ENERGYSTAR Qualified Doors, High Speed Internet, Programmable Thermostat
- Windows: Energy Star Qualified Windows
- Basement: Daylight,Finished,Partial
- Has fireplace: Yes
- Fireplace features: Gas, Great Room, Wood Burning
Interior area
- Total interior livable area: 2,093 sqft
- Finished area above ground: 1,728
- Finished area below ground: 365
Property
Parking
- Total spaces: 2
- Parking features: Two Car Garage, Attached
- Attached garage spaces: 2
Features
- Levels: Bi Level
- Entry location: MidLevelwSteps
- Patio & porch: Covered, Porch
- Exterior features: Chimney Caps, Lighting
- Pool features: None
- Fencing: Back Yard,Fenced
Lot
- Size: 7,405 Square Feet
- Dimensions: 60 x 120
Details
- Additional structures: Sheds
- Parcel number: K01133260232
- Special conditions: Short Sale No,Standard
- Other equipment: Satellite Dish
Construction
Type & style
- Home type: SingleFamily
- Architectural style: Split Level
- Property subtype: Single Family Residence
Materials
- Aluminum Siding, Block, Stone, Stucco
- Foundation: Basement, Block
- Roof: Asphalt
Condition
- New construction: No
- Year built: 1995
Utilities & green energy
- Sewer: Public Sewer
- Water: Public
- Utilities for property: Cable Available
Community & HOA
Community
- Features: Sidewalks
- Security: Carbon Monoxide Detectors, Fire Alarm, Smoke Detectors
HOA
- Has HOA: Yes
- Services included: Maintenance Grounds, Snow Removal, Trash
- HOA fee: $130 one time
- HOA phone: 800-932-6636
Location
- Region: Ypsilanti
Financial & listing details
- Price per square foot: $161/sqft
- Tax assessed value: $74,345
- Annual tax amount: $3,638
- Date on market: 11/15/2025
- Cumulative days on market: 11 days
- Listing agreement: Exclusive Right To Sell
- Listing terms: Cash,Conventional,FHA,Va Loan
Price history
| Date | Event | Price |
|---|---|---|
| 12/23/2025 | Sold | $336,000-1.2%$161/sqft |
Source:  Realcomp II #20251048870 Report a problem Realcomp II #20251048870 Report a problem | ||
| 11/21/2025 | Pending sale | $340,000$162/sqft |
Source: Realcomp II #20251048870 Report a problem | ||
| 11/15/2025 | Listed for sale | $340,000+95.7%$162/sqft |
Source: Realcomp II #20251048870 Report a problem | ||
| 4/29/2002 | Sold | $173,750$83/sqft |
Source: Public Record Report a problem | ||
Public tax history
| Year | Property taxes | Tax assessment |
|---|---|---|
| 2025 | $3,638 | $135,300 +8.7% |
| 2024 | -- | $124,500 +13.5% |
| 2023 | -- | $109,700 +9.7% |
| 2022 | -- | $100,000 +3.4% |
| 2021 | -- | $96,700 +6.3% |
| 2020 | -- | $91,000 +11.8% |
| 2019 | -- | $81,400 -1.1% |
| 2018 | -- | $82,300 +1.7% |
| 2017 | $2,842 | $80,900 +39.3% |
| 2016 | $2,842 +6.1% | $58,092 +0.3% |
| 2015 | $2,679 | $57,919 +3.2% |
| 2014 | $2,679 | $56,110 |
| 2013 | $2,679 | $56,110 +2.8% |
| 2012 | -- | $54,600 -3.2% |
| 2011 | -- | $56,400 -4.1% |
| 2010 | -- | $58,800 -16% |
| 2009 | -- | $70,000 -20.5% |
| 2008 | -- | $88,100 -3.1% |
| 2007 | -- | $90,900 +1.6% |
| 2005 | -- | $89,500 +1.2% |
| 2004 | -- | $88,400 +0.3% |
| 2003 | -- | $88,100 +7.6% |
| 2002 | $2,755 +96.4% | $81,900 +2.5% |
| 2001 | $1,403 | $79,900 +14.6% |
| 2000 | -- | $69,700 |
| 1999 | -- | -- |
Find assessor info on the county website
Neighborhood: 48197
Nearby homes
- $316,3003 bd2 ba1.6k sqft7244 Cypress Pointe Dr, Ypsilanti, MI 48197Off Market
- $318,7003 bd2 ba1.3k sqft7220 Cypress Pointe Dr, Ypsilanti, MI 48197Off Market
- $316,6003 bd2 ba1.7k sqft7256 Cypress Pointe Dr, Ypsilanti, MI 48197Off Market
- $364,8004 bd3 ba1.8k sqft7235 Willow Creek Dr, Ypsilanti, MI 48197Off Market
- $321,2003 bd2 ba1.7k sqft7247 Willow Creek Dr, Ypsilanti, MI 48197Off Market
- $341,0003 bd3 ba2k sqft7223 Willow Creek Dr, Ypsilanti, MI 48197Off Market
- $376,5004 bd2 ba1.8k sqft7225 Hogan Dr, Ypsilanti, MI 48197Off Market
- $341,3003 bd2 ba1.3k sqft7212 Mission Hills Dr, Ypsilanti, MI 48197Off Market
Nearby schools
GreatSchools rating
- 4/10Childs Elementary SchoolGrades: K-5Distance: 0.9 mi
- 5/10Lincoln Middle SchoolGrades: 6-8Distance: 1.6 mi
- 4/10Lincoln Senior High SchoolGrades: 9-12Distance: 1.8 mi
Get a cash offer in 3 minutes
Find out how much your home could sell for in as little as 3 minutes with a no-obligation cash offer.
Estimated market value
$335,900
Get a cash offer in 3 minutes
Find out how much your home could sell for in as little as 3 minutes with a no-obligation cash offer.
Estimated market value
$335,900
- Michigan
- Washtenaw County
- Ypsilanti
- 48197
- 7232 Cypress Pointe Dr
Nearby cities
Nearby neighborhoods
Nearby zip codes
Other Ypsilanti Topics
