Skip main navigation
Pending
  • $430,000

    7232 E Ashling Ln, Tucson, AZ 85715

    2beds
    1,904sqft
    : 
    Loading
    Get pre-qualified
    Townhouse
    Built in 1988
    3,920 Square Feet Lot
    $419,800 Zestimate®
    $226/sqft
    $206/mo HOA

    What's special

    Attached garageSpacious single-level townhomeGenerous living space

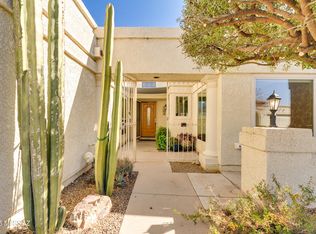
    Welcome to easy eastside living in this spacious single-level townhome in the sought-after River Ranch community. Offering generous living space, an attached garage, this home blends comfort with convenience. Enjoy an active lifestyle just minutes from golf courses, walking trails, and parks, as well as shopping, dining, and everyday conveniences.
    65 days
    |
    108
    |
    0
    |

    Zillow last checked:

    Listing updated:

    Listed by:

    Gwen M Boyd 520-245-3759,

    United Real Estate Specialists

    Source: MLS of Southern Arizona,MLS#: 22608670MLS Logo

      Facts & features

      Interior

      Bedrooms & bathrooms
      • Bedrooms: 2
      • Bathrooms: 2
      • Full bathrooms: 2
      Heating
      • Forced Air, Natural Gas
      Cooling
      • Central Air, Ceiling Fan(s)
      Appliances
      • Included: Exhaust Fan, Dishwasher, Refrigerator, Gas Range, Reverse Osmosis, Convection Oven, Microwave, ENERGY STAR Qualified Dishwasher, ENERGY STAR Qualified Refrigerator, ENERGY STAR Qualified Dryer, ENERGY STAR Qualified Washer, Water Softener, Water Purifier
      • Laundry: Sink, Laundry Room
      Features
      • Cathedral Ceiling(s), Entrance Foyer, Vaulted Ceiling(s), Walk-In Closet(s)
      • Flooring: Ceramic Tile
      • Windows: Skylight(s), Double Pane Windows
      • Has fireplace: No
      • Fireplace features: Gas, None
      Interior area
      • Total structure area: 1,904
      • Total interior livable area: 1,904 sqft

      Property

      Parking
      • Total spaces: 2
      • Parking features: Garage Door Opener, Attached Garage Cabinets
      • Attached garage spaces: 2
      Accessibility
      • Accessibility features: Door Levers, Other Bath Modification, Roll-In Shower
      Features
      • Levels: One
      • Stories: 1
      • Entry location: 1
      • Patio & porch: Slab, Patio
      • Exterior features: Native Plants, Courtyard, None
      • Pool features: None
      • Has spa: Yes
      • Spa features: None
      • Fencing: Stucco Finish
      • Has view: Yes
      • View description: None
      Lot
      • Size: 3,920 Square Feet
      • Dimensions: 41x89x44x96
      • Features: Decorative Gravel, Sprinklers In Front, Borders Common Area, East/West Exposure, Elevated Lot
      Details
      • Parcel number: 114472780
      • Zoning: Tucson - R2
      • Special conditions: None
      • Other equipment: Air Purifier

      Construction

      Type & style
      • Home type: Townhouse
      • Architectural style: Southwestern
      • Property subtype: Townhouse
      Materials
      • Frame - Stucco, Stucco, Wood Frame
      • Roof: Built-Up - Reflect
      Condition
      • Year built: 1988

      Utilities & green energy

      • Sewer: Sewer Connected
      • Water: Water Company
      • Utilities for property: Phone Connected

      Community & HOA

      Community
      • Features: Pool, Spa, Golf, Jogging/Bike Path, Racquetball, Basketball Court, Fitness Center, Rec Center, Athletic Facilities, Pickleball
      • Security: None
      • Subdivision: Villages At Rancho Del Rio 1
      HOA
      • Has HOA: Yes
      • Amenities included: Pool, Spa/Hot Tub
      • Services included: Common Area Maint, Front Yard Maint, Street Maint
      • HOA fee: $206 monthly
      • HOA name: River Ranch Village
      • HOA phone: 520-269-6134
      Location
      • Region: Tucson

      Financial & listing details

      • Price per square foot: $226/sqft
      • Tax assessed value: $345,713
      • Annual tax amount: $3,142
      • Date on market: 5/14/2026
      • Cumulative days on market: 50 days
      • Listing terms: FHA,VA Loan,Conventional,Cash
      • Road surface type: Paved

        Estimated market value

        $419,800

        $399,000 - $441,000

        $1,954/mo

        Price history

        DateEventPrice
        6/30/2026Pending sale$430,000$226/sqft
        Source: MLS of Southern Arizona #22608670 Report a problem
        6/15/2026Contingent$430,000$226/sqft
        Source: MLS of Southern Arizona #22608670 Report a problem
        5/14/2026Listed for sale$430,000$226/sqft
        Source: MLS of Southern Arizona #22608670 Report a problem

        Public tax history

        YearProperty taxesTax assessment
        2025$3,009 +6.7%$34,571 -1.7%
        2024$2,820 -0.8%$35,160 +21.2%
        2023$2,842 -0.3%$29,015 +19.6%
        2022$2,852 +4.2%$24,264 +0.9%
        2021$2,737 +3%$24,042 +1.4%
        2020$2,658 $23,718 +8.9%
        2019$2,658 +4.8%$21,780 +19.5%
        2018$2,536 +4.8%$18,230
        2017$2,420 +2.6%$18,230 +5%
        2016$2,360 +4.6%$17,362 +5%
        2015$2,257 $16,535
        2014-- --
        2013-- $160,085
        2012-- --
        2011-- --
        2010-- --
        2009-- --
        2007-- --
        2006-- --
        2005-- --
        2004-- --
        2003-- --
        2002-- --
        2001$1,918 +3.6%--
        2000$1,850 --
        Find assessor info on the county website

        Monthly payment

        Est. payment

        Payment breakdown

        Explore the cost of this home by adjusting the details. Changes won't be saved.
        All calculations are estimates and provided by Zillow, Inc. for informational purposes only. Actual amounts may vary.
        HOA fees may include property taxes on listings classified as Co-Ops. Contact the listing agent and/or owner for fee details.
        Mortgage interest rates are dependent on a number of factors, including credit score, down payment, and repayment length. Interest rate data provided by Zillow Group Marketplace, Inc. as of 1/1/1970 from various mortgage lenders with which we have lead or other similar arrangements; the Estimated Payment is an average of those rates.
        See how much you could borrow to make a competitive offer.

        Climate risks

        Neighborhood: 85715

        Getting around

        7 / 100
        Car-Dependent
        0 / 100
        No Nearby Transit
        44 / 100
        Somewhat Bikeable

        Nearby schools

        GreatSchools rating
        Schools provided by the listing agent
        • Elementary: Fruchthendler
        • Middle: Magee
        • High: Sabino

        Source: MLS of Southern Arizona. This data may not be complete. We recommend contacting the local school district to confirm school assignments for this home.

        A local agent can set up tours, give advice and negotiate with sellers.

        Browse local experts

        Similar homes