Skip main navigation
Sold for $385,000
  • $385,000

    7232 Elkridge Crossing Way, Elkridge, MD 21075

    3beds
    1,600sqft
    Townhouse
    Built in 2007
    -- sqft lot
    $401,800 Zestimate®
    $241/sqft
    $2,821 Estimated rent

    Home value

    $401,800

    $382,000 - $422,000

    $2,821/mo

    Zestimate® history
    Loading
    Loading...

    Owner options

    List your home for rent

    $2,821/mo

    Rent Zestimate®

    Find your next renter with Zillow Rental Manager. Plus, with online applications, you can quickly screen prospective tenants – for free.

    Learn more

    $2,821/mo

    Rent Zestimate®

    Refinance and save

    $2,473/mo

    Est. payment

    Refinancing to a lower rate could help reduce your monthly payments and save thousands over the life of the loan.

    See today's rates

    $2,473/mo

    Est. payment

    Explore your selling options

    Work with a Zillow partner agent

    Leverage their expertise and Zillow's premium Showcase listings to get your home seen by more buyers.

    Get started

    List with your own agent

    Get your home in front of millions of buyers by listing it on Zillow.

    Learn how to do it

    Sell it yourself

    Take full control of how buyers see your home on Zillow by listing For Sale by Owner (FSBO).

    List your home

    What's special

    Bay windowModern livingPlenty of storage spaceNatural lightBeautiful quartz countertopsTray ceiling
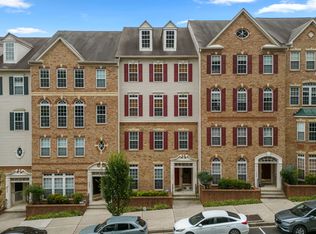
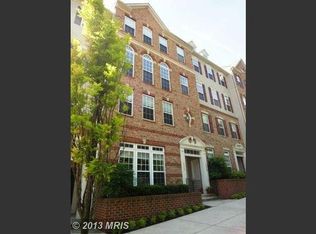
    **MULTIPLE OFFERS RECEIVED** OFFER DEADLINE MONDAY 2PM (NOVEMBER 20TH). Welcome to this stunning home that offers the perfect blend of space, style, and modern living. As you enter, you'll immediately notice the 5-inch engineered hardwood floors, installed in 2015, that flow throughout the main level, creating a warm and inviting atmosphere. The bay window in the front floods the formal living room with natural light, making it the perfect spot to relax and unwind. The upgraded kitchen is a chef's dream, boasting 42-inch cabinets that offer plenty of storage space, a large 2-tier island with a breakfast bar, and beautiful quartz countertops (November 2023). The kitchen has been thoughtfully designed and includes updated appliances, including a microwave (2023), refrigerator (2023), and oven (2022). Upstairs, you'll find the primary bedroom, a true retreat with two walk-in closets, a tray ceiling, and a private bathroom. Updated blinds in the bedrooms replaced 2023, The second bedroom and third bedroom with closet and plenty of space are adjacent the second full bathroom. Parking is a breeze with a garage and parking pad out back of the unit, providing guaranteed parking spots. Additionally, there is ample first-come, first-serve parking out front on Elkridge Crossing Way, ensuring your guests always have a place to park. Minutes from all major highways, grocery stores, shops and Guinness brewery. The perfect spot to call home is waiting! Make it yours today!

    Zillow last checked:

    Listing updated:

    Listed by:

    Jay Fischetti 301-674-2929,

    Keller Williams Realty Centre,

    Co-Listing Agent: Nicolas E Catt 410-300-9837,

    Keller Williams Realty Centre

    Bought with:

    Bryan Bartlett, 658593

    Compass

    Source: Bright MLS,MLS#: MDHW2034614MLS Logo

    Facts & features

    Interior

    Bedrooms & bathrooms
    • Bedrooms: 3
    • Bathrooms: 3
    • Full bathrooms: 2
    • 1/2 bathrooms: 1
    • Main level bathrooms: 1
    Basement
    • Area: 0
    Heating
    • Forced Air, Natural Gas
    Cooling
    • Ceiling Fan(s), Central Air, Electric
    Appliances
    • Included: Dishwasher, Disposal, Dryer, Exhaust Fan, Oven/Range - Electric, Refrigerator, Washer, Gas Water Heater
    • Laundry: Has Laundry, Upper Level, Washer In Unit, Dryer In Unit, Laundry Room
    Features
    • Breakfast Area, Combination Dining/Living, Primary Bath(s), Open Floorplan, Tray Ceiling(s)
    • Flooring: Wood
    • Doors: Six Panel
    • Windows: Bay/Bow, Screens
    • Has basement: No
    • Has fireplace: No
    Interior area
    • Total structure area: 1,600
    • Total interior livable area: 1,600 sqft
    • Finished area above ground: 1,600
    • Finished area below ground: 0

    Property

    Parking
    • Total spaces: 1
    • Parking features: Garage Door Opener, Off Street, Attached
    • Attached garage spaces: 1
    Accessibility
    • Accessibility features: Other
    Features
    • Levels: Two
    • Stories: 2
    • Exterior features: Balcony
    • Pool features: None
    Details
    • Additional structures: Above Grade, Below Grade
    • Parcel number: 1401313398
    • Zoning: CACLI
    • Special conditions: Standard

    Construction

    Type & style
    • Home type: Townhouse
    • Architectural style: Colonial
    • Property subtype: Townhouse
    Materials
    • Combination, Brick
    • Foundation: Other
    • Roof: Asphalt
    Condition
    • New construction: No
    • Year built: 2007

    Utilities & green energy

    • Sewer: Public Sewer
    • Water: Public

    Community & neighborhood

    Location
    • Region: Elkridge
    • Subdivision: Elkridge Crossing

    HOA & financial

    HOA
    • Has HOA: Yes
    • HOA fee: $60 monthly
    • Amenities included: Common Grounds, Other
    • Services included: Maintenance Structure, Maintenance Grounds, Other, Snow Removal, Common Area Maintenance, Lawn Care Front, Lawn Care Rear, Lawn Care Side, Management, Parking Fee, Road Maintenance
    • Association name: ELKRIDGE CROSSING HOA
    • Second association name: Elkridge Crossing Condominium Townhouse I Associat
    Other fees
    • Condo and coop fee: $168 monthly

    Other

    Other facts
    • Listing agreement: Exclusive Right To Sell
    • Ownership: Condominium

    Price history

    DateEventPrice
    12/14/2023Sold$385,000+6.9%$241/sqft
    Source: Bright MLS #MDHW2034614 Report a problem
    11/20/2023Pending sale$360,000$225/sqft
    Source: Bright MLS #MDHW2034614 Report a problem
    11/16/2023Listed for sale$360,000+63.6%$225/sqft
    Source: Bright MLS #MDHW2034614 Report a problem
    9/27/2012Sold$220,000-28.4%$138/sqft
    Source: Public Record Report a problem
    12/4/2007Sold$307,105$192/sqft
    Source: Public Record Report a problem

    Public tax history

    YearProperty taxesTax assessment
    2025-- $338,133 +5.8%
    2024$3,597 +6.2%$319,467 +6.2%
    2023$3,387 +2.4%$300,800
    2022$3,309 +2.4%$300,800 +4.8%
    2021$3,231 +2.5%$286,933 +2.5%
    2020$3,153 $280,000
    2019$3,153 -7.4%$280,000
    2018$3,405 -21.2%$280,000 -3.4%
    2017$4,323 $290,000 +7.9%
    2016-- $268,667 +8.6%
    2015-- $247,333 +9.4%
    2014-- $226,000
    2013-- $226,000
    2012-- $226,000 -15.7%
    2011-- $268,000 +0.5%
    2010-- $266,666 +0.5%
    2009-- $265,333 +0.5%
    2008-- $264,000

    Find assessor info on the county website

    Neighborhood: 21075

    Nearby schools

    GreatSchools rating
    Schools provided by the listing agent
    • District: Howard County Public School System

    Source: Bright MLS. This data may not be complete. We recommend contacting the local school district to confirm school assignments for this home.

    Get a cash offer in 3 minutes
    Find out how much your home could sell for in as little as 3 minutes with a no-obligation cash offer.
    Estimated market value
    $401,800
    Get a cash offer in 3 minutes
    Find out how much your home could sell for in as little as 3 minutes with a no-obligation cash offer.
    Estimated market value
    $401,800