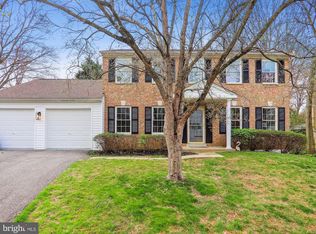
Welcome home to 7232 Grinnell Drive in the sought after Derwood Station community within walking distance to Shady Grove Metro and quick driving access to the ICC and I-270. Long time original owner has made their move and is now ready for a new owner to enjoy all that this wonderful home and community has to offer. This home is the largest model in the community known as The Signature II model. The home sits on a beautifully and extensively landscaped lot with something blooming to admire throughout most of the year. As you enter the home, the large foyer opens to the living room which adjoins the separate dining room and both of these rooms are flooded with natural light throughout the day. The main level also includes a large remodeled kitchen with stainless appliances, upgrade cabinets, and granite countertops as well as a separate breakfast area for casual dining. A family room with a wood burning fireplace and built-ins is off the kitchen and french doors from the family room lead to a big open screened porch off the back of the house; both perfect for casual living or entertaining. The main level office could serve as a main level bedroom, if needed, making it the 6th bedroom. A laundry/mud room with garage access off the kitchen, and a powder room and coat closet in the foyer complete the main level. Hardwood floors throughout most of the main level. As you make your way to the upper level you will find an extremely large Primary Bedroom Suite complete with a very generous dressing/sitting room with double vanities and a wall of closets, along with an en suite Primary bathroom with a jetted tub, separate shower as well as a vanity and linen closet and newer toilet. So much space to work with. Bedroom #2 has its own en suite full bath and Bedrooms #3, #4, and #5 share a full bath in the hall. The spacious lower level recreation room with recessed lighting and windows offers countless options for additional living space, a 4th full bath and a storage/utility room, as well. Access to the crawl space is from the lower level too. Roof 2005, Gas Furnace 2015, AC 2021, Gas Hot Water Heater 2015, Kitchen remodel 2003 and lots of love and tlc since 1987 from the original owners. It's all right here and ready to go now! Please submit any offers by 5 pm on Monday 2/26 for seller review-Multiple offers received
Sold for $845,000
Street View
$845,000
7232 Grinnell Dr, Rockville, MD 20855
5beds
3,256sqft
Single Family Residence
Built in 1987
0.26 Acres Lot
$903,300 Zestimate®
$260/sqft
$4,338 Estimated rent
Home value
$903,300
$858,000 - $948,000
$4,338/mo
Zestimate® history
Owner options
List your home for rent
$4,338/mo
Rent Zestimate®
Find your next renter with Zillow Rental Manager. Plus, with online applications, you can quickly screen prospective tenants – for free.
$4,338/mo
Rent Zestimate®
Refinance and save
$5,411/mo
Est. payment
Refinancing to a lower rate could help reduce your monthly payments and save thousands over the life of the loan.
$5,411/mo
Est. payment
Explore your selling options
Work with a Zillow partner agent
Leverage their expertise and Zillow's premium Showcase listings to get your home seen by more buyers.
Get startedList with your own agent
Get your home in front of millions of buyers by listing it on Zillow.
Learn how to do itSell it yourself
Take full control of how buyers see your home on Zillow by listing For Sale by Owner (FSBO).
List your homeWhat's special
French doorsLarge foyerRecessed lightingHardwood floors throughoutGranite countertopsGas furnacePowder room
Zillow last checked:
Listing updated:
Listed by:
Mary Young 301-509-4964,
RE/MAX Realty Group
Bought with:
Angel Arturo Cruz Jr.
Compass
Source: Bright MLS,MLS#: MDMC2121362
Facts & features
Interior
Bedrooms & bathrooms
- Bedrooms: 5
- Bathrooms: 5
- Full bathrooms: 4
- 1/2 bathrooms: 1
- Main level bathrooms: 1
Rooms
- Room types: Living Room, Dining Room, Primary Bedroom, Sitting Room, Bedroom 2, Bedroom 3, Bedroom 4, Bedroom 5, Kitchen, Family Room, Foyer, Breakfast Room, Laundry, Office, Recreation Room, Storage Room, Bathroom 2, Bathroom 3, Primary Bathroom, Full Bath, Half Bath
Basement
- Area: 1870
Heating
- Forced Air, Natural Gas
Cooling
- Ceiling Fan(s), Central Air, Electric
Appliances
- Included: Microwave, Dishwasher, Disposal, Dryer, Exhaust Fan, Ice Maker, Oven/Range - Gas, Refrigerator, Stainless Steel Appliance(s), Washer, Gas Water Heater
- Laundry: Main Level, Laundry Chute, Laundry Room
Features
- Attic, Built-in Features, Ceiling Fan(s), Chair Railings, Crown Molding, Family Room Off Kitchen, Formal/Separate Dining Room, Floor Plan - Traditional, Breakfast Area, Kitchen - Country, Kitchen - Table Space, Pantry, Primary Bath(s), Recessed Lighting, Soaking Tub, Bathroom - Stall Shower, Bathroom - Tub Shower, Upgraded Countertops, Walk-In Closet(s), Entry Level Bedroom
- Flooring: Ceramic Tile, Hardwood, Carpet, Wood
- Doors: French Doors, Six Panel
- Windows: Double Pane Windows, Bay/Bow, Screens, Skylight(s)
- Basement: Finished,Windows,Sump Pump,Shelving
- Number of fireplaces: 1
- Fireplace features: Brick, Mantel(s), Wood Burning
Interior area
- Total structure area: 5,126
- Total interior livable area: 3,256 sqft
- Finished area above ground: 3,256
- Finished area below ground: 0
Property
Parking
- Total spaces: 4
- Parking features: Garage Faces Front, Inside Entrance, Garage Door Opener, Driveway, Attached, Off Street
- Attached garage spaces: 2
- Uncovered spaces: 2
Accessibility
- Accessibility features: None
Features
- Levels: Three
- Stories: 3
- Patio & porch: Porch, Screened, Screened Porch
- Exterior features: Lighting, Sidewalks, Street Lights
- Pool features: None
Lot
- Size: 0.26 Acres
- Features: Landscaped, SideYard(s), Rear Yard, Front Yard
Details
- Additional structures: Above Grade, Below Grade
- Parcel number: 160402239732
- Zoning: R200
- Special conditions: Standard
Construction
Type & style
- Home type: SingleFamily
- Architectural style: Colonial
- Property subtype: Single Family Residence
Materials
- Brick Front, Vinyl Siding
- Foundation: Crawl Space
Condition
- Very Good
- New construction: No
- Year built: 1987
Utilities & green energy
- Sewer: Public Sewer
- Water: Public
Community & HOA
Community
- Security: Smoke Detector(s), Carbon Monoxide Detector(s)
- Subdivision: Derwood Station
HOA
- Has HOA: Yes
- HOA fee: $226 annually
Location
- Region: Rockville
Financial & listing details
- Price per square foot: $260/sqft
- Tax assessed value: $638,500
- Annual tax amount: $7,936
- Date on market: 2/24/2024
- Listing agreement: Exclusive Right To Sell
- Ownership: Fee Simple
Price history
| Date | Event | Price |
|---|---|---|
| 3/26/2024 | Sold | $845,000+5.6%$260/sqft |
Source:  Bright MLS #MDMC2121362 Report a problem Bright MLS #MDMC2121362 Report a problem | ||
| 2/27/2024 | Pending sale | $800,000$246/sqft |
Source: Bright MLS #MDMC2121362 Report a problem | ||
| 2/24/2024 | Listed for sale | $800,000$246/sqft |
Source: Bright MLS #MDMC2121362 Report a problem | ||
Public tax history
| Year | Property taxes | Tax assessment |
|---|---|---|
| 2025 | $8,480 +12.1% | $676,300 +2.9% |
| 2024 | $7,568 +2.9% | $657,400 +3% |
| 2023 | $7,357 +6.2% | $638,500 +1.8% |
| 2022 | $6,924 +1.9% | $627,467 +1.8% |
| 2021 | $6,796 +1.8% | $616,433 +1.8% |
| 2020 | $6,679 +0% | $605,400 |
| 2019 | $6,676 -0.2% | $605,400 |
| 2018 | $6,688 -4.1% | $605,400 -1.5% |
| 2017 | $6,977 +23% | $614,900 +3.3% |
| 2016 | $5,673 | $595,267 +3.4% |
| 2015 | $5,673 | $575,633 +3.5% |
| 2014 | $5,673 | $556,000 |
| 2013 | -- | $556,000 |
| 2012 | -- | $556,000 -0.9% |
| 2011 | -- | $561,230 |
| 2010 | -- | $561,230 |
| 2009 | -- | $561,230 -13.6% |
| 2008 | -- | $649,450 +12.7% |
| 2007 | -- | $576,286 +14.5% |
| 2006 | -- | $503,123 +17% |
| 2005 | -- | $429,960 +15.1% |
| 2004 | -- | $373,426 |
| 2003 | -- | $373,426 +43.4% |
| 2002 | -- | $260,360 |
| 2001 | -- | $260,360 |
Find assessor info on the county website
Neighborhood: 20855
Nearby homes
- $828,9005 bd3 ba2.5k sqft7228 Grinnell Dr, Rockville, MD 20855Off Market
- $782,8004 bd3 ba2.5k sqft7231 Grinnell Dr, Rockville, MD 20855Off Market
- $824,600-- bd3 ba2.5k sqft7236 Grinnell Dr, Derwood, MD 20855Off Market
- $761,9004 bd3 ba2.2k sqft7235 Grinnell Dr, Rockville, MD 20855Off Market
- $705,200-- bd2 ba1.8k sqft7209 Dubuque Ct, Rockville, MD 20855Off Market
- $764,100-- bd2 ba2.5k sqft7224 Grinnell Dr, Derwood, MD 20855Off Market
- $775,300-- bd2 ba2.5k sqft7205 Dubuque Ct, Rockville, MD 20855Off Market
- $813,500-- bd2 ba2.5k sqft7221 Grinnell Dr, Derwood, MD 20855Off Market
Nearby schools
GreatSchools rating
- 7/10College Gardens Elementary SchoolGrades: PK-5Distance: 1.1 mi
- 8/10Julius West Middle SchoolGrades: 6-8Distance: 2.5 mi
- 8/10Richard Montgomery High SchoolGrades: 9-12Distance: 2.2 mi
Schools provided by the listing agent
- Elementary: College Gardens
- Middle: Julius West
- High: Richard Montgomery
- District: Montgomery County Public Schools
Source: Bright MLS. This data may not be complete. We recommend contacting the local school district to confirm school assignments for this home.
Get a cash offer in 3 minutes
Find out how much your home could sell for in as little as 3 minutes with a no-obligation cash offer.
Estimated market value
$903,300
Get a cash offer in 3 minutes
Find out how much your home could sell for in as little as 3 minutes with a no-obligation cash offer.
Estimated market value
$903,300
- Maryland
- Montgomery County
- Derwood
- 20855
- 7232 Grinnell Dr
