Skip main navigation
Sold for $364,900
  • $364,900

    7232 Harbor Dr, Algonac, MI 48001

    2beds
    1,644sqft
    Condominium, Townhouse
    Built in 1998
    -- sqft lot
    $393,000 Zestimate®
    $222/sqft
    $1,707 Estimated rent

    Home value

    $393,000

    $334,000 - $460,000

    $1,707/mo

    Zestimate® history
    Loading
    Loading...

    Owner options

    List your home for rent

    $1,707/mo

    Rent Zestimate®

    Find your next renter with Zillow Rental Manager. Plus, with online applications, you can quickly screen prospective tenants – for free.

    Learn more

    $1,707/mo

    Rent Zestimate®

    Refinance and save

    $2,612/mo

    Est. payment

    Refinancing to a lower rate could help reduce your monthly payments and save thousands over the life of the loan.

    See today's rates

    $2,612/mo

    Est. payment

    Explore your selling options

    Work with a Zillow partner agent

    Leverage their expertise and Zillow's premium Showcase listings to get your home seen by more buyers.

    Get started

    List with your own agent

    Get your home in front of millions of buyers by listing it on Zillow.

    Learn how to do it

    Sell it yourself

    Take full control of how buyers see your home on Zillow by listing For Sale by Owner (FSBO).

    List your home

    What's special

    Waterfront lifestyleBrand-new thin brick fireplaceDeep wide free-flowing canalsNew light fixturesPrivate backyard deckNew hot water tankBright open floor plan
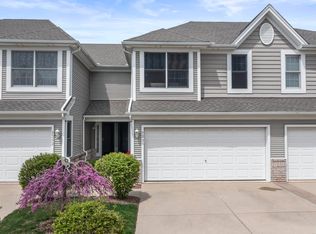
    Enjoy the ultimate waterfront lifestyle with this canal-front condominium, just a short boat ride from the North Channel. Situated on one of the area’s finest deep, wide, free-flowing canals, this 1,644 sq. ft. unit is a must-see for any boater. The bright, open floor plan features 2 bedrooms, 2.5 updated bathrooms, fresh paint throughout, new light fixtures, and a new hot water tank. A stunning brand-new thin brick fireplace with an exposed natural wood mantel adds warmth and character to the living space. The main suite offers a walk-in closet, private full bath, and a balcony overlooking the canal, while the second bedroom also features its own private bath and walk-in closet. The kitchen is beautifully finished with granite countertops and a stylish backsplash. Step outside to a private backyard deck leading to a 40-foot boat well for effortless water access. Schedule your showing today!

    Zillow last checked:

    Listing updated:

    Listed by:

    Nick Perkowski 810-650-4243,

    Isles Realty, Inc

    Bought with:

    , 6501456663

    Epique Realty

    Source: MiRealSource,MLS#: 50165702MLS LogoOriginating MLS: MiRealSource

    Facts & features

    Interior

    Bedrooms & bathrooms
    • Bedrooms: 2
    • Bathrooms: 3
    • Full bathrooms: 2
    • 1/2 bathrooms: 1
    Bedroom 1
    • Level: Second
    • Area: 336
    • Dimensions: 21 x 16
    Bedroom 2
    • Level: Second
    • Area: 221
    • Dimensions: 17 x 13
    Bathroom 1
    • Level: Second
    • Area: 54
    • Dimensions: 9 x 6
    Bathroom 2
    • Level: Second
    • Area: 30
    • Dimensions: 6 x 5
    Dining room
    • Level: Entry
    • Area: 110
    • Dimensions: 10 x 11
    Kitchen
    • Level: Entry
    • Area: 110
    • Dimensions: 10 x 11
    Living room
    • Level: Entry
    • Area: 341
    • Dimensions: 31 x 11
    Heating
    • Forced Air, Natural Gas
    Cooling
    • Ceiling Fan(s), Central Air
    Appliances
    • Included: Dishwasher, Dryer, Microwave, Range/Oven, Refrigerator, Washer
    Features
    • Walk-In Closet(s)
    • Flooring: Hardwood
    • Windows: Window Treatments
    • Basement: None,Crawl Space
    • Number of fireplaces: 1
    • Fireplace features: Gas
    Interior area
    • Total structure area: 1,644
    • Total interior livable area: 1,644 sqft
    • Finished area above ground: 1,644
    • Finished area below ground: 0

    Property

    Parking
    • Total spaces: 2
    • Parking features: 2 Spaces, Garage, Attached
    • Attached garage spaces: 2
    Features
    • Patio & porch: Deck
    • Exterior features: Balcony
    • Has view: Yes
    • View description: Canal
    • Has water view: Yes
    • Water view: Canal
    • Waterfront features: All Sports Lake, Canal Front, Seawall
    Lot
    • Features: Dead End
    Details
    • Parcel number: 149200017000
    • Zoning description: Residential
    • Special conditions: Private

    Construction

    Type & style
    • Home type: Townhouse
    • Property subtype: Condominium, Townhouse
    Materials
    • Vinyl Siding
    Condition
    • Year built: 1998

    Utilities & green energy

    • Sewer: Public Sanitary
    • Water: Public
    • Utilities for property: Natural Gas Connected, Sewer Connected, Water Connected

    Community & neighborhood

    Location
    • Region: Algonac
    • Subdivision: River Hamlet Condos

    HOA & financial

    HOA
    • Has HOA: Yes
    • HOA fee: $325 monthly
    • Association name: River Hamlet
    • Association phone: 586-286-4068

    Other

    Other facts
    • Listing agreement: Exclusive Right To Sell
    • Listing terms: Cash,Conventional
    • Road surface type: Paved

    Price history

    DateEventPrice
    3/10/2025Sold$364,900$222/sqft
    Source: MiRealSource #50165702 Report a problem
    2/24/2025Pending sale$364,900$222/sqft
    Source: MiRealSource #50165702 Report a problem
    1/31/2025Listed for sale$364,900+17.7%$222/sqft
    Source: MiRealSource #50165702 Report a problem
    8/8/2023Sold$310,000-3.1%$189/sqft
    Source: MiRealSource #50108165 Report a problem
    7/14/2023Pending sale$319,900$195/sqft
    Source: MiRealSource #50108165 Report a problem
    6/20/2023Price change$319,900-5.9%$195/sqft
    Source: MiRealSource #50108165 Report a problem
    5/9/2023Listed for sale$339,900+178.6%$207/sqft
    Source: MiRealSource #50108165 Report a problem
    11/4/2013Sold$122,000$74/sqft
    Source: Public Record Report a problem

    Public tax history

    YearProperty taxesTax assessment
    2025$5,556 +111.8%$168,500 +2.6%
    2024$2,623 +4.1%$164,200 +5%
    2023$2,521 +5.5%$156,400 +6.5%
    2022$2,389 $146,800 +2.6%
    2021-- $143,100 +11.9%
    2020-- $127,900 +9.9%
    2019$2,330 +1.7%$116,400 +40.4%
    2018$2,291 $82,900 +24.3%
    2017$2,291 $66,700
    2016-- $66,700 +5.5%
    2015-- $63,200 +2.3%
    2014-- $61,800 +1.5%
    2013-- $60,900 -11.9%
    2012-- $69,100 -6.9%
    2011-- $74,200
    2010-- $74,200 -35.2%
    2009-- $114,500 -0.9%
    2008-- $115,500 +3%
    2007-- $112,136
    2006-- --
    2003-- $93,993 +4.9%
    2002-- $89,602 +3.3%
    2001-- $86,717 -4.2%
    2000-- $90,496

    Find assessor info on the county website

    Neighborhood: 48001

    Nearby schools

    GreatSchools rating
    Schools provided by the listing agent
    • District: Algonac Community School District

    Source: MiRealSource. This data may not be complete. We recommend contacting the local school district to confirm school assignments for this home.

    Get a cash offer in 3 minutes
    Find out how much your home could sell for in as little as 3 minutes with a no-obligation cash offer.
    Estimated market value
    $393,000
    Get a cash offer in 3 minutes
    Find out how much your home could sell for in as little as 3 minutes with a no-obligation cash offer.
    Estimated market value
    $393,000