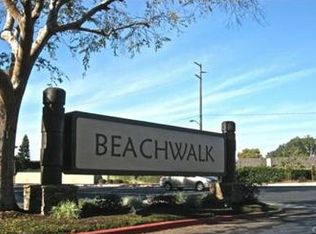
WELCOME TO BEACHWALK-HIDDEN "GEM" IN HUNTINGTON BEACH! 7 BLOCKS TO THE BEACH! "A" PLAN -SINGLE STORY/END UNIT! OCEAN VIEW!! HOME W/EXTENSION OFF KITCHEN (currently used as a bedroom)(NO LOFT) - 3BR/2BA - ALL BEDROOMS ON MAIN FLOOR! AIR CONDITIONING - NEW UNIT ONLY 1 YR OLD! A perfect first home or a downsizing dream! This thoughtfully Remodeled END Unit with a FULL OCEAN VIEW from the living area and spacious back patio is a RARE find! PLUS ALL THE BEACHWALK AMENITIES & 7 BLOCKS TO THE BEACH!
A spacious and bright living and dining area w/ VAULTED CEILINGS, GAS FIREPLACE, NEWER LAMINATE FLOORING and a large sliding door to the back patio is the heart of the home. The updated kitchen has a large window to the dining area w/ bar seating. IDEAL FOR ENTERTAINING! Kitchen updates include granite counters, stainless steel appliances, recessed lighting and a skylight. The back patio is spacious with brick pavers and room to grill.
Both guest rooms are at the front of the house with a shared full size bathroom w/ tiled tub/shower and vanity. One guest room is just off the front entry and the other is off of the kitchen. The room off of the kitchen was created by enclosing a portion of the original front courtyard EXTENDING THE OVERALL SQUARE FOOTAGE OF THE HOME. This room could also be a great office, den or craft/art space. It also has a sliding door to the front courtyard with room for a table and chairs with nice brick pavers.
The LARGE PRIMARY ENSUITE is located at the back of the house w/ sliding door to the back patio. The ENSUITE BATHROOM IS REMODELED & UPDATED with spa like finishes including a soaking tub and a tiled walk-in shower w/ glass surround. The newer vanity has plenty of storage, quartz countertop and tile backsplash. There are 2 large wall closets w/sliding doors. One closet is located in the bedroom and the other at the ensuite entry. Laundry hookups are located in a private 2 car garage just off the front courtyard.
Enjoy Resort Style Living at BEACHWALK-ONLY 7 BLOCKS TO Dog Beach, Seacliff Shopping, HB High, Dwyer Middle & Smith Schools. Close to Huntington Club (Seacliff Country Club now called Huntington Club)! Enjoy all Pacific City has to offer: Dining, Shopping, Entertainment & Views of HB Sunsets!
Sold for $1,250,000
Listed by: PK Real Estate & Investments • Diana Perna • Contact: 714-319-2042
Bought with: Westworld Realty Inc.
$1,250,000
7232 Havenrock Dr, Huntington Beach, CA 92648
3beds
1,405sqft
Single Family Residence
Built in 1974
3,468 Square Feet Lot
$1,276,300 Zestimate®
$890/sqft
$5,419 Estimated rent
Home value
$1,276,300
$1.21M - $1.34M
$5,419/mo
Zestimate® history
Owner options
List your home for rent
$5,419/mo
Rent Zestimate®
Find your next renter with Zillow Rental Manager. Plus, with online applications, you can quickly screen prospective tenants – for free.
$5,419/mo
Rent Zestimate®
Refinance and save
$8,378/mo
Est. payment
Refinancing to a lower rate could help reduce your monthly payments and save thousands over the life of the loan.
$8,378/mo
Est. payment
Explore your selling options
Work with a Zillow partner agent
Leverage their expertise and Zillow's premium Showcase listings to get your home seen by more buyers.
Get startedList with your own agent
Get your home in front of millions of buyers by listing it on Zillow.
Learn how to do itSell it yourself
Take full control of how buyers see your home on Zillow by listing For Sale by Owner (FSBO).
List your homeWhat's special
Ocean viewGas fireplaceQuartz countertopFull ocean viewSoaking tubTiled walk-in showerNewer vanity
Zillow last checked:
Listing updated:
Listed by:
Diana Perna DRE #01387569 714-319-2042,
PK Real Estate & Investments
Bought with:
Mark Amezquita, DRE #00935949
Westworld Realty Inc.
Source: CRMLS,MLS#: OC23217822 Originating MLS: California Regional MLS
Originating MLS: California Regional MLSFacts & features
Interior
Bedrooms & bathrooms
- Bedrooms: 3
- Bathrooms: 2
- Full bathrooms: 2
- Main level bathrooms: 2
- Main level bedrooms: 3
Rooms
- Room types: Bedroom, Entry/Foyer, Kitchen, Living Room, Primary Bathroom, Primary Bedroom, Office
Primary bedroom
- Features: Main Level Primary
Primary bedroom
- Features: Primary Suite
Bedroom
- Features: All Bedrooms Down
Bedroom
- Features: Bedroom on Main Level
Bathroom
- Features: Bathroom Exhaust Fan, Bathtub, Closet, Quartz Counters, Remodeled, Soaking Tub, Separate Shower, Tub Shower, Walk-In Shower
Kitchen
- Features: Granite Counters, Kitchen/Family Room Combo
Heating
- Central
Cooling
- Central Air
Appliances
- Included: Built-In Range, Refrigerator, Water Heater
- Laundry: In Garage
Features
- Breakfast Bar, Built-in Features, Ceiling Fan(s), Cathedral Ceiling(s), Granite Counters, High Ceilings, Open Floorplan, Recessed Lighting, Storage, All Bedrooms Down, Bedroom on Main Level, Main Level Primary, Primary Suite
- Flooring: Laminate, Tile
- Doors: Sliding Doors
- Windows: Double Pane Windows
- Has fireplace: Yes
- Fireplace features: Gas Starter, Living Room
- Common walls with other units/homes: 1 Common Wall
Interior area
- Total interior livable area: 1,405 sqft
Property
Parking
- Total spaces: 4
- Parking features: Concrete, Direct Access, Driveway, Garage Faces Front, Garage
- Attached garage spaces: 2
- Uncovered spaces: 2
Features
- Levels: One
- Stories: 1
- Entry location: 1
- Patio & porch: Brick, Enclosed, Front Porch, Patio
- Pool features: Community, Association
- Has spa: Yes
- Spa features: Community
- Fencing: Good Condition
- Has view: Yes
- View description: Neighborhood, Ocean, Peek-A-Boo
- Has water view: Yes
- Water view: Ocean
Lot
- Size: 3,468 Square Feet
- Features: Cul-De-Sac, Walkstreet
Details
- Parcel number: 02329105
- Special conditions: Standard,Trust
Construction
Type & style
- Home type: SingleFamily
- Architectural style: Contemporary,Patio Home
- Property subtype: Single Family Residence
- Attached to another structure: Yes
Materials
- Stucco
- Foundation: Slab
- Roof: Composition
Condition
- Updated/Remodeled
- New construction: No
- Year built: 1974
Utilities & green energy
- Electric: Standard
- Sewer: Public Sewer
- Water: Public
- Utilities for property: Sewer Connected, Water Connected
Community & HOA
Community
- Features: Curbs, Street Lights, Suburban, Sidewalks, Pool
- Security: Security Guard
- Subdivision: Beachwalk (Bcwk)
HOA
- Has HOA: Yes
- Amenities included: Billiard Room, Call for Rules, Clubhouse, Maintenance Grounds, Meeting Room, Management, Other Courts, Pool, Pet Restrictions, Pets Allowed, Sauna, Spa/Hot Tub, Security
- Services included: Earthquake Insurance
- HOA fee: $485 monthly
- HOA name: Beachwalk
- HOA phone: 949-448-6044
Location
- Region: Huntington Beach
Financial & listing details
- Price per square foot: $890/sqft
- Tax assessed value: $935,834
- Annual tax amount: $10,614
- Date on market: 11/29/2023
- Cumulative days on market: 6 days
- Listing terms: Cash,Cash to New Loan,Conventional,VA Loan
Price history
| Date | Event | Price |
|---|---|---|
| 1/31/2024 | Sold | $1,250,000+0.1%$890/sqft |
Source:  CRMLS #OC23217822 Report a problem CRMLS #OC23217822 Report a problem | ||
| 1/24/2024 | Pending sale | $1,249,000$889/sqft |
Source: CRMLS #OC23217822 Report a problem | ||
| 12/11/2023 | Contingent | $1,249,000$889/sqft |
Source: CRMLS #OC23217822 Report a problem | ||
| 11/29/2023 | Listed for sale | $1,249,000+154.9%$889/sqft |
Source: CRMLS #OC23217822 Report a problem | ||
| 12/9/2011 | Sold | $490,000-8.4%$349/sqft |
Source: Public Record Report a problem | ||
| 9/30/2011 | Price change | $535,000-1.8%$381/sqft |
Source: Diana Perna, Broker #S668687 Report a problem | ||
| 8/4/2011 | Listed for sale | $545,000-12.1%$388/sqft |
Source: Diana Perna, Broker #S668687 Report a problem | ||
| 3/31/2008 | Sold | $620,000$441/sqft |
Source: Public Record Report a problem | ||
Public tax history
| Year | Property taxes | Tax assessment |
|---|---|---|
| 2025 | $10,614 +127.7% | $935,834 +146.4% |
| 2024 | $4,662 +4.2% | $379,735 +2% |
| 2023 | $4,474 +2.7% | $372,290 +2% |
| 2022 | $4,357 +1.9% | $364,991 +2% |
| 2021 | $4,277 -2.1% | $357,835 +1% |
| 2020 | $4,368 +2.8% | $354,166 +7.3% |
| 2019 | $4,249 +6% | $329,985 +2% |
| 2018 | $4,010 +5% | $323,515 +2% |
| 2017 | $3,818 | $317,172 +2% |
| 2016 | $3,818 +4.5% | $310,953 +1.5% |
| 2015 | $3,653 +3.2% | $306,283 +2% |
| 2014 | $3,539 | $300,284 +0.5% |
| 2013 | -- | $298,927 +2% |
| 2012 | -- | $293,066 -39.6% |
| 2011 | -- | $485,000 +10.5% |
| 2010 | -- | $439,000 -25.6% |
| 2009 | -- | $590,000 +165% |
| 2008 | -- | $222,610 +2% |
| 2007 | -- | $218,246 +2% |
| 2006 | -- | $213,967 +2% |
| 2005 | -- | $209,772 +2% |
| 2004 | -- | $205,659 +1.9% |
| 2003 | -- | $201,890 +2% |
| 2002 | -- | $197,932 +2% |
| 2001 | $1,977 -2.6% | $194,051 +2% |
| 2000 | $2,029 | $190,247 |
Find assessor info on the county website
Neighborhood: Beachwalk
Nearby homes
- $1,545,2005 bd3 ba2.4k sqft7236 Havenrock Dr, Huntington Beach, CA 92648Off Market
- $1,392,5004 bd3 ba2.2k sqft7222 Havenrock Dr, Huntington Beach, CA 92648Off Market
- $1,252,0003 bd2 ba1.7k sqft7242 Havenrock Dr, Huntington Beach, CA 92648Off Market
- $1,152,7003 bd3 ba1.7k sqft7216 Havenrock Dr, Huntington Beach, CA 92648Off Market
- $1,377,9003 bd2 ba1.9k sqft7246 Havenrock Dr, Huntington Beach, CA 92648Off Market
- $1,227,8003 bd2 ba1.7k sqft7212 Havenrock Dr, Huntington Beach, CA 92648Off Market
- $1,183,5003 bd2 ba1.3k sqft7252 Havenrock Dr, Huntington Beach, CA 92648Off Market
- $1,248,9003 bd3 ba2.2k sqft7206 Havenrock Dr, Huntington Beach, CA 92648Off Market
Nearby schools
GreatSchools rating
- 8/10Agnes L. Smith Elementary SchoolGrades: K-5Distance: 0.2 mi
- 8/10Ethel Dwyer Middle SchoolGrades: 6-8Distance: 0.3 mi
- 9/10Huntington Beach High SchoolGrades: 9-12Distance: 0.5 mi
Schools provided by the listing agent
- Elementary: Smith
- Middle: Dwyer
- High: Huntington Beach
Source: CRMLS. This data may not be complete. We recommend contacting the local school district to confirm school assignments for this home.
Get a cash offer in 3 minutes
Find out how much your home could sell for in as little as 3 minutes with a no-obligation cash offer.
Estimated market value
$1,276,300
Get a cash offer in 3 minutes
Find out how much your home could sell for in as little as 3 minutes with a no-obligation cash offer.
Estimated market value
$1,276,300
- California
- Orange County
- Huntington Beach
- 92648
- Beachwalk
- 7232 Havenrock Dr
Nearby cities
Nearby neighborhoods
Nearby zip codes
Other Huntington Beach Topics
- Apartments for Rent in 92648
- Houses for Sale in 92648
- Houses for Rent in 92648
- 92648 Real Estate
- Huntington Beach Condos
- Houses for Sale in Huntington Beach
- Newest Listings in Huntington Beach
- Huntington Beach Home Values
- Huntington Beach Real Estate Agents
- Huntington Beach Refinance
- Huntington Beach Mortgage Rates
