Rare Opportunity – Two Homes on One Acre!
Discover the perfect blend of comfort, flexibility, and investment potential with this unique property featuring two separate homes situated on approximately one acre. Whether you're looking for rental income, or extra space for guests, this property offers endless possibilities.
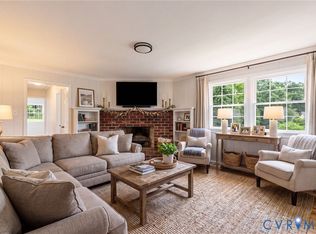
The front home features approximately 1,500 square feet with 3 bedrooms and 1½ bathrooms. Inside, you'll find a spacious living room with a charming brick fireplace, a formal dining room with a beautiful built-in cabinet, and a newly renovated kitchen featuring butcher block countertops and new flooring. Refinished hardwood floors flow throughout the rest of the home. A partial basement includes a washer and dryer and provides additional storage.
The second home offers approximately 1,190 square feet with 3 bedrooms, 1 beautifully renovated bathroom featuring luxury vinyl plank flooring, and a renovated kitchen ready for its next owner. The home also includes a one-car attached garage, making it ideal for extended family, guests, or as an income-producing rental.
Pending
$465,000
7232 Hopkins Rd, North Chesterfield, VA 23237
5beds
2,665sqft
Single Family Residence
Built in 1937
1 Acres Lot
$458,700 Zestimate®
$174/sqft
$-- HOA
What's special
Charming brick fireplaceOne-car attached garageLuxury vinyl plank flooringBeautifully renovated bathroomApproximately one acreAdditional storageBeautiful built-in cabinet
- 50 days
- 572
- 30
Zillow last checked:
Listing updated:
Listed by:
Riley Ingram (804)720-9494,
Ingram & Assoc Chester 804-748-0177
Source: CVRMLS,MLS#: 2621417 Originating MLS: Central Virginia Regional MLS
Originating MLS: Central Virginia Regional MLSFacts & features
Interior
Bedrooms & bathrooms
- Bedrooms: 5
- Bathrooms: 3
- Full bathrooms: 2
- 1/2 bathrooms: 1
Primary bedroom
- Level: First
- Dimensions: 0 x 0
Bedroom 2
- Level: First
- Dimensions: 0 x 0
Bedroom 3
- Level: First
- Dimensions: 0 x 0
Dining room
- Description: Hardwood Floors
- Level: First
- Dimensions: 0 x 0
Other
- Description: Tub & Shower
- Level: First
Other
- Description: Tub & Shower
- Level: Second
Half bath
- Level: First
Kitchen
- Level: First
- Dimensions: 0 x 0
Living room
- Description: Hardwood Floors
- Level: First
- Dimensions: 0 x 0
Heating
- Electric, Heat Pump
Cooling
- Central Air, Electric
Appliances
- Included: Dryer, Dishwasher, Electric Cooking, Electric Water Heater, Microwave, Smooth Cooktop, Stove, Washer
- Laundry: Washer Hookup, Dryer Hookup
Features
- Bookcases, Built-in Features, Bedroom on Main Level, Ceiling Fan(s), Dining Area, Separate/Formal Dining Room, Fireplace, Solid Surface Counters
- Flooring: Ceramic Tile, Vinyl, Wood
- Basement: Partial
- Attic: Access Only
- Number of fireplaces: 1
- Fireplace features: Masonry, Wood Burning
Interior area
- Total interior livable area: 2,665 sqft
- Finished area above ground: 2,665
- Finished area below ground: 0
Property
Parking
- Total spaces: 1
- Parking features: Attached, Driveway, Garage, Off Street, Paved
- Attached garage spaces: 1
- Has uncovered spaces: Yes
Features
- Levels: One
- Stories: 1
- Patio & porch: Screened, Side Porch, Porch
- Exterior features: Out Building(s), Porch, Paved Driveway
- Pool features: None
Lot
- Size: 1 Acres
Details
- Additional structures: Outbuilding
- Parcel number: 781678614600000
- Zoning description: A
Construction
Type & style
- Home type: SingleFamily
- Architectural style: Ranch
- Property subtype: Single Family Residence
Materials
- Brick, Frame, Vinyl Siding
- Roof: Composition,Shingle
Condition
- Resale
- New construction: No
- Year built: 1937
Utilities & green energy
- Sewer: Septic Tank
- Water: Public
Community & HOA
Community
- Subdivision: Beulah
Location
- Region: North Chesterfield
Financial & listing details
- Price per square foot: $174/sqft
- Tax assessed value: $368,600
- Annual tax amount: $3,280
- Date on market: 8/5/2026
- Ownership: Individuals
- Ownership type: Sole Proprietor
Estimated market value
$458,700
$436,000 - $482,000
$2,766/mo
Price history
| Date | Event | Price |
|---|---|---|
| 9/14/2026 | Pending sale | $465,000$174/sqft |
Source:  CVRMLS #2621417 Report a problem CVRMLS #2621417 Report a problem | ||
| 8/6/2026 | Listed for sale | $465,000+111.8%$174/sqft |
Source: CVRMLS #2621417 Report a problem | ||
| 6/11/2007 | Sold | $219,500$82/sqft |
Source: Public Record Report a problem | ||
Public tax history
| Year | Property taxes | Tax assessment |
|---|---|---|
| 2025 | $3,194 +6.5% | $358,900 +7.7% |
| 2024 | $3,000 +15% | $333,300 +16.3% |
| 2023 | $2,608 +8.5% | $286,600 +9.7% |
| 2022 | $2,404 +6.7% | $261,300 +10.2% |
| 2021 | $2,253 +8.7% | $237,200 +8.7% |
| 2020 | $2,074 +4.7% | $218,300 +4.7% |
| 2019 | $1,982 +4.3% | $208,600 +7.1% |
| 2018 | $1,900 +3.7% | $194,700 +0.4% |
| 2017 | $1,832 | $194,000 +3.1% |
| 2016 | $1,832 +2.7% | $188,200 +2.7% |
| 2015 | $1,784 | $183,200 |
| 2014 | $1,784 | $183,200 +9.6% |
| 2013 | -- | $167,200 -1.1% |
| 2012 | -- | $169,000 -8.1% |
| 2011 | -- | $183,900 -3.3% |
| 2010 | -- | $190,100 -6.4% |
| 2009 | -- | $203,100 +9.6% |
| 2008 | -- | $185,300 +9.6% |
| 2007 | -- | $169,100 +21.1% |
| 2005 | -- | $139,600 +16.2% |
| 2004 | -- | $120,100 +20.7% |
| 2003 | -- | $99,500 |
| 2002 | -- | $99,500 +1.9% |
| 2001 | -- | $97,600 |
Find assessor info on the county website
Monthly payment
Est. payment
Payment breakdown
Explore the cost of this home by adjusting the details. Changes won't be saved.Climate risks
Neighborhood: 23237
Nearby schools
Schools provided by the listing agent
- Elementary: Beulah
- Middle: Falling Creek
- High: Meadowbrook
Source: CVRMLS. This data may not be complete. We recommend contacting the local school district to confirm school assignments for this home.
- $283,9002 bd1 ba1.2k sqft7240 Hopkins Rd, North Chesterfield, VA 23237Off Market
- $211,1002 bd1 ba1k sqft7224 Hopkins Rd, North Chesterfield, VA 23237Off Market
- $--2 bd1 ba107 sqft7224 Hopkins Rd, Richmond, VA 23237Off Market
- $277,8003 bd1 ba1.2k sqft7225 Hopkins Rd, North Chesterfield, VA 23237Off Market
Similar homes
- $475,0004 bd3 ba2.5k sqft4940 Tandem Dr, North Chesterfield, VA 23234For Sale
 MLS ID #2620349, Caitlin Yeatman, Long & Foster REALTORS. CVRMLS
 - $419,9994 bd3 ba2k sqft5600 Gatebridge Rd, North Chesterfield, VA 23234For Sale
 MLS ID #2623693, Megan Cone, BHHS PenFed Realty. CVRMLS
 - $454,0004 bd3 ba2.1k sqft9830 Pampas Dr, Chesterfield, VA 23832For Sale
 MLS ID #2621861, Shannon Hyatt, Share Realty. CVRMLS
 - $420,0004 bd3 ba2.1k sqft4121 Carafe Dr, North Chesterfield, VA 23234For Sale
 MLS ID #2623462, Jennifer Inman, Virginia Capital Realty. CVRMLS
