Skip main navigation
Sold for $620,000
  • $620,000

    7232 Hourglass Dr, Apollo Beach, FL 33572

    4beds
    2,610sqft
    Single Family Residence
    Built in 2019
    7,150 Square Feet Lot
    $614,200 Zestimate®
    $238/sqft
    $4,068 Estimated rent

    Home value

    $614,200

    $583,000 - $645,000

    $4,068/mo

    Zestimate® history
    Loading
    Loading...

    Owner options

    List your home for rent

    $4,068/mo

    Rent Zestimate®

    Find your next renter with Zillow Rental Manager. Plus, with online applications, you can quickly screen prospective tenants – for free.

    Learn more

    $4,068/mo

    Rent Zestimate®

    Refinance and save

    $4,236/mo

    Est. payment

    Refinancing to a lower rate could help reduce your monthly payments and save thousands over the life of the loan.

    See today's rates

    $4,236/mo

    Est. payment

    Explore your selling options

    Work with a Zillow partner agent

    Leverage their expertise and Zillow's premium Showcase listings to get your home seen by more buyers.

    Get started

    List with your own agent

    Get your home in front of millions of buyers by listing it on Zillow.

    Learn how to do it

    Sell it yourself

    Take full control of how buyers see your home on Zillow by listing For Sale by Owner (FSBO).

    List your home

    What's special

    Huge center islandTons of natural lightGourmet kitchenLarge master retreatDual sinksMud room areaTesla powerwalls
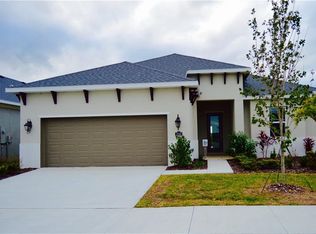
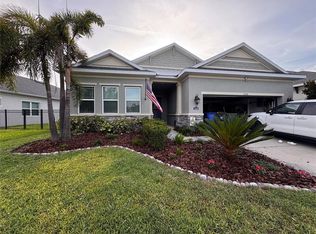
    This stunning 4 Bedroom 3 Bath pool home in Waterset is found in a unique planned community offering its residents numerous amenities! PAID OFF SOLAR AND TESLA POWERWALLS!!!! 18 INCH TILE THROUGHOUT, NO CARPET!!!!! With a spacious open concept floorplan you will find room to spread out and entertain as you continue outside to the pool. The soaring tray ceilings and tons of natural light make the homeowner appreciate the good things in life. The gourmet kitchen has been outfitted with GE Cafe appliances for the at home chef that has everything. Gorgeous granite counters, wood cabinetry, stainless steel appliances and a 5-burner gas cooktop are just a few items found in this breath taking kitchen. A huge center island allows friends and family to interact while meals are being prepared. The large master retreat features tray ceilings, a walk-in closet, a large walk in shower and a vanity with dual sinks. This split floor plan also offers 3 generously sized secondary bedrooms and 2 full secondary baths. The windows in the front of the home are high impact windows and there are hurricane shutters stored in the garage. A spacious laundry - mud room area transitions to the 2-car garage. The solar panel system comes with two 13 kw Tesla Powerwalls. The system could save you approximately $250 per month on your monthly electric bill. If power goes out, the Tesla Powerwalls could power the residence for approximately 24hrs if fully charged. The backyard is fully fenced in. Waterset's resort-style amenities include pools, waterslides, splash pad, clubhouse, pickleball, playgrounds, parks, planned events and more. Let us introduce you to Florida living at it's finest!

    Zillow last checked:

    Listing updated:

    Listing Provided by:

    Greg Horvath 813-477-5332,

    ALIGN RIGHT REALTY RIVERVIEW 813-563-5995,

    Vic Melendez,

    ALIGN RIGHT REALTY RIVERVIEW

    Bought with:

    Anthony Quiroz, 3563947

    GREEN STAR REALTY, INC.

    Levi Stubbs, 3203660

    GREEN STAR REALTY, INC.

    Source: Stellar MLS,MLS#: T3459298MLS LogoOriginating MLS: Tampa

    Facts & features

    Interior

    Bedrooms & bathrooms
    • Bedrooms: 4
    • Bathrooms: 3
    • Full bathrooms: 3
    Primary bedroom
    • Features: Ceiling Fan(s)
    • Level: First
    • Dimensions: 15x18
    Bedroom 2
    • Features: Ceiling Fan(s)
    • Level: First
    • Dimensions: 12x15
    Bedroom 3
    • Features: Ceiling Fan(s)
    • Level: First
    • Dimensions: 12x14
    Bathroom 1
    • Features: Ceiling Fan(s)
    • Level: First
    • Dimensions: 11x11
    Dining room
    • Level: First
    • Dimensions: 13x13
    Kitchen
    • Features: Kitchen Island
    • Level: First
    • Dimensions: 13x15
    Living room
    • Features: Ceiling Fan(s)
    • Level: First
    • Dimensions: 18x27
    Office
    • Features: Ceiling Fan(s)
    • Level: First
    • Dimensions: 12x13
    Heating
    • Central
    Cooling
    • Central Air
    Appliances
    • Included: Oven, Convection Oven, Dishwasher, Disposal, Dryer, Exhaust Fan, Gas Water Heater, Washer
    • Laundry: Inside, Laundry Room
    Features
    • Ceiling Fan(s), High Ceilings, Living Room/Dining Room Combo, Open Floorplan, Split Bedroom, Thermostat, Tray Ceiling(s), Walk-In Closet(s)
    • Flooring: Ceramic Tile
    • Doors: Sliding Doors
    • Windows: Storm Window(s), Window Treatments, Hurricane Shutters
    • Has fireplace: No
    Interior area
    • Total structure area: 3,482
    • Total interior livable area: 2,610 sqft

    Property

    Parking
    • Total spaces: 2
    • Parking features: Driveway, Garage Door Opener
    • Attached garage spaces: 2
    • Has uncovered spaces: Yes
    • Details: Garage Dimensions: 20x22
    Features
    • Levels: One
    • Stories: 1
    • Patio & porch: Front Porch, Porch, Screened
    • Exterior features: Awning(s), Irrigation System, Sidewalk
    • Has private pool: Yes
    • Pool features: Gunite, In Ground, Screen Enclosure, Solar Cover
    • Fencing: Other
    • Has view: Yes
    • View description: Park/Greenbelt
    Lot
    • Size: 7,150 sqft
    • Dimensions: 55 x 130
    • Residential vegetation: Trees/Landscaped
    Details
    • Parcel number: U2331199WS00001400002.0
    • Zoning: PD
    • Special conditions: None

    Construction

    Type & style
    • Home type: SingleFamily
    • Architectural style: Contemporary
    • Property subtype: Single Family Residence
    Materials
    • Stucco
    • Foundation: Slab
    • Roof: Metal,Shingle
    Condition
    • Completed
    • New construction: No
    • Year built: 2019

    Utilities & green energy

    • Sewer: Public Sewer
    • Water: Public
    • Utilities for property: Cable Connected, Electricity Connected, Natural Gas Connected, Sewer Available, Sprinkler Recycled, Water Connected
    Green energy
    • Energy generation: Solar

    Community & neighborhood

    Community
    • Community features: Clubhouse, Deed Restrictions, Dog Park, Fitness Center, Irrigation-Reclaimed Water, Park, Playground, Pool, Sidewalks
    Location
    • Region: Apollo Beach
    • Subdivision: WATERSET PH 2C1-1/2C1-2

    HOA & financial

    HOA
    • Has HOA: Yes
    • HOA fee: $7 monthly
    • Association name: Waterset HOA - Katiria Parodi
    • Association phone: 813-677-2114
    Other fees
    • Pet fee: $0 monthly
    Other financial information
    • Total actual rent: 0

    Other

    Other facts
    • Listing terms: Cash,Conventional,VA Loan
    • Ownership: Fee Simple
    • Road surface type: Asphalt

    Price history

    DateEventPrice
    1/17/2024Sold$620,000-4.6%$238/sqft
    Source: Stellar MLS #T3459298 Report a problem
    12/19/2023Pending sale$649,900$249/sqft
    Source: Stellar MLS #T3459298 Report a problem
    12/7/2023Price change$649,900-6.7%$249/sqft
    Source: Stellar MLS #T3459298 Report a problem
    11/10/2023Price change$696,500-0.4%$267/sqft
    Source: Stellar MLS #T3459298 Report a problem
    9/5/2023Price change$699,000-2.2%$268/sqft
    Source: Stellar MLS #T3459298 Report a problem
    8/8/2023Price change$715,000-1.4%$274/sqft
    Source: Stellar MLS #T3459298 Report a problem
    7/15/2023Listed for sale$725,000+51%$278/sqft
    Source: Stellar MLS #T3459298 Report a problem
    12/19/2020Sold$480,000-2.4%$184/sqft
    Source: Public Record Report a problem
    10/27/2020Pending sale$492,000$189/sqft
    Source: RE/MAX BAYSIDE REALTY LLC #T3272312 Report a problem
    10/23/2020Listed for sale$492,000+26.2%$189/sqft
    Source: RE/MAX BAYSIDE REALTY LLC #T3272312 Report a problem
    9/10/2019Sold$390,000-4.2%$149/sqft
    Source: Public Record Report a problem
    3/18/2019Price change$407,006+0.6%$156/sqft
    Source: HOHMAN HOMES LLC #T3148197 Report a problem
    3/7/2019Price change$404,516+0.4%$155/sqft
    Source: HOHMAN HOMES LLC #T3148197 Report a problem
    12/23/2018Listed for sale$403,016$154/sqft
    Source: HOHMAN HOMES LLC #T3148197 Report a problem

    Public tax history

    YearProperty taxesTax assessment
    2025$11,779 +22.6%$493,260 -0.8%
    2024$9,607 +2.3%$497,439 +28.1%
    2023$9,390 +5.2%$388,337 +3%
    2022$8,928 +2.9%$377,026 +3%
    2021$8,676 +9.3%$366,045 +12.1%
    2020$7,939 +107.1%$326,517 +437.3%
    2019$3,833 $60,775
    2018$3,833 +12.6%$60,775 +13.3%
    2017$3,405 +3%$53,625
    2016$3,305 -4.5%$53,625
    2015$3,461 $53,625

    Find assessor info on the county website

    Neighborhood: 33572

    Nearby schools

    GreatSchools rating
    Schools provided by the listing agent
    • Elementary: Doby Elementary-HB
    • Middle: Eisenhower-HB
    • High: East Bay-HB

    Source: Stellar MLS. This data may not be complete. We recommend contacting the local school district to confirm school assignments for this home.

    Get a cash offer in 3 minutes
    Find out how much your home could sell for in as little as 3 minutes with a no-obligation cash offer.
    Estimated market value
    $614,200
    Get a cash offer in 3 minutes
    Find out how much your home could sell for in as little as 3 minutes with a no-obligation cash offer.
    Estimated market value
    $614,200