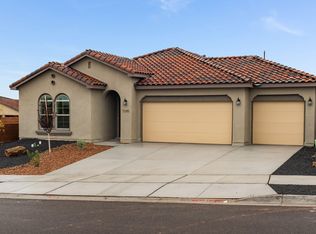
The Santa Cruz floorplan at Lomas Encantadas Manor in Rio Rancho, New Mexico is a beautifully designed single-story home that delivers open concept living, private bedroom separation, and flexible space for today's modern lifestyle. Located in one of Rio Rancho's most desirable master-planned communities, this thoughtfully crafted home blends architectural flow with everyday functionality. From the moment you enter, a defined foyer creates a welcoming first impression, guiding you into a spacious great room and dining area designed for seamless entertaining. Large windows along the rear of the home bring in natural light and frame the opportunity for stunning New Mexico sunsets. Prices and incentives are subject to change without notice, and the listed home price may already reflect all or a portion of the available incentive. Tax Levy Disclosure is not available.
New construction
Price cut: $1.5K (10/14)
$500,015
7232 Loire Dr NE, Rio Rancho, NM 87144
4beds
2,119sqft
Single Family Residence
Built in 2026
8,712 Square Feet Lot
$499,000 Zestimate®
$236/sqft
$39/mo HOA
What's special
Open concept livingPrivate bedroom separationStunning new mexico sunsets
- 56 days
- 73
- 7
Zillow last checked:
Listing updated:
Listed by:
Jeremy Navarro Realty Group 505-377-4070,
Keller Williams Realty 505-271-8200
Source: SWMLS,MLS#: 1110303
Facts & features
Interior
Bedrooms & bathrooms
- Bedrooms: 4
- Bathrooms: 3
- Full bathrooms: 2
- 1/2 bathrooms: 1
Primary bedroom
- Level: Main
- Area: 226.04
- Dimensions: 14.91 x 15.16
Kitchen
- Level: Main
- Area: 189.63
- Dimensions: 18.5 x 10.25
Living room
- Level: Main
- Area: 219.83
- Dimensions: 13 x 16.91
Heating
- Forced Air, Natural Gas
Cooling
- Refrigerated
Appliances
- Laundry: Washer Hookup, Electric Dryer Hookup, Gas Dryer Hookup
Features
- Main Level Primary
- Flooring: Carpet, Tile
- Windows: Double Pane Windows, Insulated Windows
- Has basement: No
- Has fireplace: No
Interior area
- Total structure area: 2,119
- Total interior livable area: 2,119 sqft
Property
Parking
- Total spaces: 3
- Parking features: Attached, Garage
- Attached garage spaces: 3
Accessibility
- Accessibility features: None
Features
- Levels: One
- Stories: 1
- Patio & porch: Covered, Patio
- Exterior features: Private Yard
- Fencing: Wall
Lot
- Size: 8,712 Square Feet
- Features: Xeriscape
Details
- Parcel number: 1017074312381
- Zoning description: R-1
Construction
Type & style
- Home type: SingleFamily
- Property subtype: Single Family Residence
Materials
- Frame, Stucco
- Foundation: Slab
- Roof: Pitched
Condition
- New Construction
- New construction: Yes
- Year built: 2026
Details
- Builder name: Hakes Brothers Construction
Utilities & green energy
- Sewer: Public Sewer
- Water: Public
- Utilities for property: Electricity Connected, Natural Gas Connected, Sewer Connected, Water Connected
Green energy
- Energy generation: None
- Water conservation: Water-Smart Landscaping
Community & HOA
Community
- Subdivision: Lomas Encantadas Montreal
HOA
- Has HOA: Yes
- Services included: Common Areas
- HOA fee: $39 monthly
Location
- Region: Rio Rancho
Financial & listing details
- Price per square foot: $236/sqft
- Annual tax amount: $1,119
- Date on market: 9/2/2026
- Cumulative days on market: 57 days
- Listing terms: Cash,Conventional,FHA,VA Loan
Estimated market value
$499,000
$474,000 - $524,000
$2,703/mo
Price history
| Date | Event | Price |
|---|---|---|
| 10/14/2026 | Price change | $500,015-0.3%$236/sqft |
Source:  SWMLS #1110303 Report a problem | ||
| 9/25/2026 | Price change | $501,515-2.9%$237/sqft |
Source: SWMLS #1110303 Report a problem | ||
| 9/18/2026 | Price change | $516,515-1.3%$244/sqft |
Source:  Hakes Brothers Report a problem | ||
| 8/12/2026 | Listed for sale | $523,055$247/sqft |
Source: Hakes Brothers Report a problem | ||
Public tax history
Tax history is unavailable.
Monthly payment
Est. payment
Payment breakdown
Explore the cost of this home by adjusting the details. Changes won't be saved.Climate risks
Neighborhood: Enchanted Hills
Nearby schools
Schools provided by the listing agent
- Elementary: Sierra Vista
- Middle: Mountain View
- High: V. Sue Cleveland
Source: SWMLS. This data may not be complete. We recommend contacting the local school district to confirm school assignments for this home.
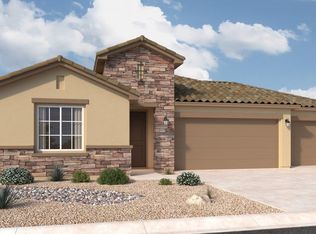
- $460,0054 bd2 ba1.8k sqft7240 Loire Dr NE, Rio Rancho, NM 87144New Construction
- $352,9003 bd2 ba1.6k sqft7204 Donet Ct NE, Rio Rancho, NM 87144Off Market
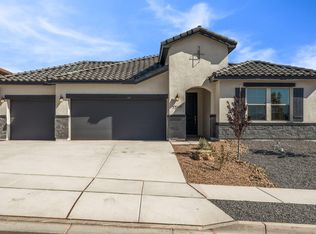
- $496,9004 bd3 ba2.1k sqft7244 Loire Dr NE, Rio Rancho, NM 87144New Construction
- $382,3004 bd3 ba1.9k sqft7208 Donet Ct NE, Rio Rancho, NM 87144Off Market
Similar homes
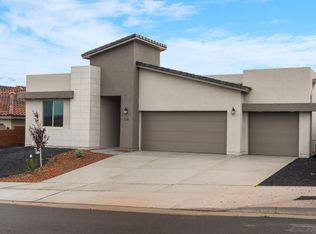
- $499,5704 bd3 ba2.1k sqft7241 Loire Dr NE, Rio Rancho, NM 87144New Construction
 SWMLS
- $460,0054 bd2 ba1.8k sqft7240 Loire Dr NE, Rio Rancho, NM 87144New ConstructionSWMLS
- $533,8504 bd3 ba2k sqft7296 Loire Dr NE, Rio Rancho, NM 87144New Construction
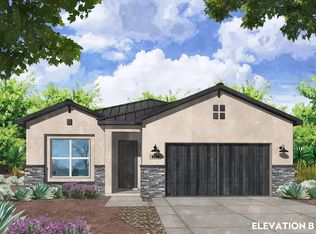 MLS ID #1110710, Brian Leigh Earnest, Realty One of New Mexico. SWMLS
- $455,3453 bd2 ba1.8k sqft7245 Loire Dr NE, Rio Rancho, NM 87144New Construction
 SWMLS
