Calling all investors and renovation-minded buyers! This stately 1927 brick two-story offers nearly 2,300 square feet of finished living space, four bedrooms, two-and-a-half bathrooms, a full basement, and a detached 2.5-car garage--all ready for a complete transformation. The main level features a spacious living room with a wood-burning fireplace and hardwood flooring in portions of the home. Just off the living room, a window-filled enclosed porch offers abundant natural light and flexibility. A separate family room provides additional living space, while the kitchen, formal dining room, and half bathroom complete the main floor. Upstairs are four bedrooms and two full bathrooms, providing a substantial footprint with several possibilities for renovation and reconfiguration. The full basement includes areas that are finished but do require remediation and restoration. This property needs work and is best suited for an investor, rehabber, or owner-occupant prepared to take on a renovation. The home is being sold strictly AS IS. The seller will make no repairs, provide no credits, and will not remove the personal property remaining in the home. Visible mold is present in the basement. Bring your contractor, your plans, and your imagination--this is an opportunity to restore the character of a substantial brick home while creating value through a thoughtful renovation.
Pending
$135,000
7232 Magoun Ave, Hammond, IN 46324
4beds
2,301sqft
Single Family Residence
Built in 1927
8,276 Square Feet Lot
$-- Zestimate®
$59/sqft
$-- HOA
What's special
Wood-burning fireplaceFour bedroomsWindow-filled enclosed porchFormal dining roomAbundant natural lightSeparate family roomTwo-and-a-half bathrooms
- 21 days
- 2,516
- 272
Likely to sell faster than
Zillow last checked:
Listing updated:
Listed by:
Mark Plesha,
Brokerworks Group 219-786-7000,
Jacob Schmiedel,
Brokerworks Group
Source: NIRA as distributed by MLS GRID,MLS#: 844548
Facts & features
Interior
Bedrooms & bathrooms
- Bedrooms: 4
- Bathrooms: 3
- Full bathrooms: 1
- 3/4 bathrooms: 1
- 1/2 bathrooms: 1
Rooms
- Room types: Bonus Room, Primary Bedroom, Office, Living Room, Laundry, Kitchen, Family Room, Dining Room, Basement, Bedroom 4, Bedroom 3, Bedroom 2
Primary bedroom
- Level: Upper
- Area: 168
- Dimensions: 14.0 x 12.0
Bedroom 2
- Level: Upper
- Area: 156
- Dimensions: 13.0 x 12.0
Bedroom 3
- Level: Upper
- Area: 120
- Dimensions: 12.0 x 10.0
Bedroom 4
- Level: Upper
- Area: 144
- Dimensions: 12.0 x 12.0
Dining room
- Level: Main
- Area: 120
- Dimensions: 12.0 x 10.0
Family room
- Level: Main
- Area: 168
- Dimensions: 14.0 x 12.0
Foyer
- Level: Main
- Area: 60
- Dimensions: 6.0 x 10.0
Kitchen
- Level: Main
- Area: 120
- Dimensions: 10.0 x 12.0
Laundry
- Level: Basement
- Area: 100
- Dimensions: 10.0 x 10.0
Living room
- Description: Hardwood Floors
- Level: Main
- Area: 216
- Dimensions: 18.0 x 12.0
Office
- Level: Basement
- Area: 180
- Dimensions: 10.0 x 18.0
Heating
- Forced Air, Natural Gas
Appliances
- Included: Dishwasher, Stainless Steel Appliance(s), Refrigerator, Microwave, Gas Water Heater
- Laundry: Gas Dryer Hookup, Washer Hookup, Laundry Room
Features
- Ceiling Fan(s), Recessed Lighting, Laminate Counters, Entrance Foyer
- Basement: Full,Unfinished,Storage Space,Sump Pump
- Number of fireplaces: 1
- Fireplace features: Living Room, Wood Burning
Interior area
- Total structure area: 2,301
- Total interior livable area: 2,301 sqft
- Finished area above ground: 1,936
Property
Parking
- Total spaces: 2.5
- Parking features: Detached, Garage Faces Front, Driveway, Additional Parking
- Garage spaces: 2.5
- Has uncovered spaces: Yes
Accessibility
- Accessibility features: Accessible Full Bath, Other
Features
- Levels: Two
- Patio & porch: Patio
- Exterior features: Private Yard, Rain Gutters
- Pool features: None
- Fencing: Back Yard,Partial
- Has view: Yes
- View description: Neighborhood
Lot
- Size: 8,276 Square Feet
- Features: Back Yard, Rectangular Lot, Private, Landscaped, Front Yard, Few Trees
Details
- Parcel number: 450708378036000023
- Special conditions: Standard
Construction
Type & style
- Home type: SingleFamily
- Property subtype: Single Family Residence
Condition
- Fixer
- New construction: No
- Year built: 1927
Utilities & green energy
- Sewer: Public Sewer
- Water: Public
- Utilities for property: Electricity Connected, Water Connected, Sewer Connected, Natural Gas Connected
Community & HOA
Community
- Subdivision: Woodmar
HOA
- Has HOA: No
Location
- Region: Hammond
Financial & listing details
- Price per square foot: $59/sqft
- Tax assessed value: $285,400
- Annual tax amount: $3,015
- Date on market: 9/10/2026
- Listing agreement: Exclusive Right To Sell
- Listing terms: Cash,Conventional
Estimated market value
Not available
Estimated sales range
Not available
$2,638/mo
Price history
| Date | Event | Price |
|---|---|---|
| 9/14/2026 | Pending sale | $135,000$59/sqft |
Source:  NIRA as distributed by MLS GRID #844548 Report a problem NIRA as distributed by MLS GRID #844548 Report a problem | ||
| 9/10/2026 | Listed for sale | $135,000$59/sqft |
Source: NIRA as distributed by MLS GRID #844548 Report a problem | ||
Public tax history
| Year | Property taxes | Tax assessment |
|---|---|---|
| 2025 | $2,626 -9.1% | $285,400 +20.1% |
| 2024 | $2,890 +5% | $237,700 +8.6% |
| 2023 | $2,752 +10.2% | $218,800 +6.2% |
| 2022 | $2,499 +5.6% | $206,100 +10.5% |
| 2021 | $2,367 +5.9% | $186,600 +5.7% |
| 2020 | $2,235 -3.8% | $176,500 +6.5% |
| 2019 | $2,323 -11.3% | $165,700 +9.4% |
| 2018 | $2,618 +35.2% | $151,400 +0.2% |
| 2017 | $1,936 | $151,100 +9.4% |
| 2016 | $1,936 -4.9% | $138,100 -0.1% |
| 2014 | $2,036 +7.8% | $138,300 +2.3% |
| 2013 | $1,889 -6.6% | $135,200 -1.3% |
| 2012 | $2,021 +30.8% | $137,000 +21.9% |
| 2011 | $1,545 -7.2% | $112,400 |
| 2010 | $1,666 | $112,400 -29.2% |
| 2009 | -- | $158,800 +1.7% |
| 2007 | -- | $156,100 +8.8% |
| 2006 | -- | $143,500 |
| 2005 | -- | $143,500 |
| 2004 | -- | $143,500 +537.8% |
| 2003 | -- | $22,500 |
| 2002 | -- | $22,500 +200% |
| 2001 | -- | $7,500 |
Find assessor info on the county website
Monthly payment
Est. payment
Payment breakdown
Explore the cost of this home by adjusting the details. Changes won't be saved.Climate risks
Neighborhood: Woodmar


Similar homes
- $125,0004 bd2 ba1.5k sqft14926 Robey Ave, Harvey, IL 60426New
 MLS ID #12773222, Jaime Birks, Realty of America. MRED as distributed by MLS GRID
 - $125,0004 bd1 ba2.6k sqft4916 Northcote Ave, East Chicago, IN 46312Active
 MLS ID #12677844, David Espinoza, eXp Realty. MRED as distributed by MLS GRID
 - $125,0003 bd1 ba1.2k sqft334 Pulaski Rd, Calumet City, IL 60409Price Change
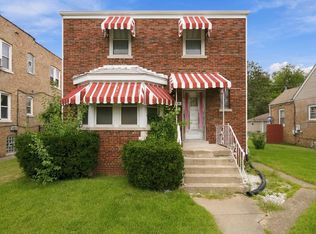 MLS ID #12759399, Erika Avitia, @properties Christie's International Real Estate. MRED as distributed by MLS GRID
 - $150,0003 bd2 ba2.1k sqft227 154th Pl, Calumet City, IL 60409Active
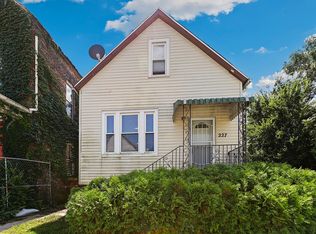 MLS ID #12743026, Andrea Jiles, Redfin Corporation. MRED as distributed by MLS GRID
 - $140,0003 bd2 ba2k sqft568 Johnson St, Gary, IN 46402For Sale
 MLS ID #834874, Miya Gonzalez, Coldwell Banker Realty. NIRA as distributed by MLS GRID
 - $149,9003 bd1 ba1.2k sqft13722 Birch St, Cedar Lake, IN 46303For SaleMLS ID #845990, Steven Koleno, Beycome Brokerage Realty LLC. NIRA as distributed by MLS GRID
