Welcome to this exceptional Del Cerro residence, a stunning two-story pool home offering panoramic west-facing canyon views and unforgettable sunsets. Designed for both luxury and flexibility, this 3-bedroom, 3.5-bath home includes a versatile flex 4th optional bedroom perfect for a home office, guest room, or nursery. The thoughtfully designed layout features three primary suites with full bathrooms, including one conveniently located on the ground floor—ideal for multigenerational living or guests. See supp... Upon entry, soaring vaulted ceilings in the living room create a dramatic first impression, complemented by abundant natural light, skylights, and designer lighting throughout. A custom glass-enclosed staircase adds a modern architectural statement. Entertain effortlessly with a formal living room, family room, formal dining room, and an additional casual dining area. The chef’s kitchen boasts quartz countertops, a large island, and extensive cabinet space, flowing seamlessly into the main living areas. Vinyl plank flooring runs throughout the home, adding warmth and durability. Upstairs, two primary suites open to a massive private balcony overlooking the pool and canyon views. The main upstairs primary retreat features a walk-in closet, double sinks, a floating vanity, barn door, and a spa-inspired shower with a waterfall showerhead. All bathrooms showcase custom tile work for a refined finish. The outdoor space is equally impressive, featuring a Trex deck, built-in grill, vinyl fencing, mature fruit trees, and palm trees in both the front and back yards—perfect for relaxing or entertaining. Additional highlights include a tile roof, solar, RV parking, turf landscaping in the front yard, a dedicated laundry room, double front doors, and a two-car garage. This light-filled Del Cerro home combines modern design, flexible living, and resort-style outdoor amenities in one of San Diego’s most desirable neighborhoods.
Sold for $1,580,000
$1,580,000
7232 Margerum Ave, San Diego, CA 92120
3beds
2,482sqft
Single Family Residence
Built in 1978
0.36 Acres Lot
$1,581,800 Zestimate®
$637/sqft
$6,202 Estimated rent
Home value
$1,581,800
$1.46M - $1.72M
$6,202/mo
Zestimate® history
Owner options
List your home for rent
$6,202/mo
Rent Zestimate®
Find your next renter with Zillow Rental Manager. Plus, with online applications, you can quickly screen prospective tenants – for free.
$6,202/mo
Rent Zestimate®
Refinance and save
$10,002/mo
Est. payment
Refinancing to a lower rate could help reduce your monthly payments and save thousands over the life of the loan.
$10,002/mo
Est. payment
Explore your selling options
Work with a Zillow partner agent
Leverage their expertise and Zillow's premium Showcase listings to get your home seen by more buyers.
Get startedList with your own agent
Get your home in front of millions of buyers by listing it on Zillow.
Learn how to do itSell it yourself
Take full control of how buyers see your home on Zillow by listing For Sale by Owner (FSBO).
List your homeWhat's special
Rv parkingMature fruit treesTwo-car garageCustom glass-enclosed staircaseLarge islandAbundant natural lightTwo-story pool home
Zillow last checked:
Listing updated:
Listed by:
Adam A Sussely-House DRE #01904624 858-774-2726,
eXp Realty of California, Inc.,
Michelle D Sussely-House DRE #02213381 619-846-2842,
eXp Realty of California, Inc.
Bought with:
Joel Blumenfeld, DRE #01889382
Compass
Source: SDMLS,MLS#: 2600404 Originating MLS: SDMLS
Originating MLS: SDMLSFacts & features
Interior
Bedrooms & bathrooms
- Bedrooms: 3
- Bathrooms: 4
- Full bathrooms: 3
- 1/2 bathrooms: 1
Heating
- Forced Air Unit
Cooling
- Central Forced Air
Appliances
- Included: Dishwasher, Disposal, Dryer, Garage Door Opener, Pool/Spa/Equipment, Range/Oven, Refrigerator, Solar Panels, Washer, Gas Oven, Gas Stove, Range/Stove Hood, Self Cleaning Oven, Barbecue, Gas Range, Gas Cooking, Tankless Water Heater
- Laundry: Gas
Features
- Flooring: Linoleum/Vinyl
- Fireplace features: N/K
Interior area
- Total structure area: 2,482
- Total interior livable area: 2,482 sqft
Property
Parking
- Total spaces: 8
- Parking features: Attached, Direct Garage Access
- Garage spaces: 2
Features
- Levels: 2 Story
- Patio & porch: Balcony, Covered, Deck
- Pool features: Below Ground, Diving Board, Private
- Has spa: Yes
- Spa features: N/K
- Fencing: Full
- Has view: Yes
- View description: City, Evening Lights, Greenbelt, Mountains/Hills, Panoramic, Valley/Canyon
- Frontage type: Canyon
Lot
- Size: 0.36 Acres
Details
- Additional structures: N/K
- Parcel number: 6734641300
Construction
Type & style
- Home type: SingleFamily
- Property subtype: Single Family Residence
Materials
- Stucco
- Roof: Tile/Clay
Condition
- Turnkey
- Year built: 1978
Utilities & green energy
- Sewer: Sewer Connected
- Water: Meter on Property
- Utilities for property: Cable Connected, Electricity Connected, Natural Gas Connected, Phone Connected, Sewer Connected, Underground Utilities, Water Connected
Community & HOA
Community
- Security: Closed Circuit TV
- Subdivision: DEL CERRO
Location
- Region: San Diego
Financial & listing details
- Price per square foot: $637/sqft
- Tax assessed value: $1,404,540
- Annual tax amount: $18,412
- Date on market: 1/7/2026
- Listing terms: Cash,Conventional,FHA,VA
- Electric utility on property: Yes
Price history
| Date | Event | Price |
|---|---|---|
| 2/9/2026 | Sold | $1,580,000-4.2%$637/sqft |
Source:  SDMLS #2600404 Report a problem SDMLS #2600404 Report a problem | ||
| 1/20/2026 | Pending sale | $1,650,000$665/sqft |
Source: SDMLS #2600404 Report a problem | ||
| 11/19/2025 | Listed for sale | $1,650,000$665/sqft |
Source: SDMLS #250042820 Report a problem | ||
| 11/6/2025 | Pending sale | $1,650,000$665/sqft |
Source: SDMLS #250042820 Report a problem | ||
| 10/29/2025 | Listed for sale | $1,650,000+22.2%$665/sqft |
Source: SDMLS #250042820 Report a problem | ||
| 5/17/2023 | Sold | $1,350,000+0.1%$544/sqft |
Source: SDMLS #230005603 Report a problem | ||
| 4/17/2023 | Pending sale | $1,349,000$544/sqft |
Source: SDMLS #230005603 Report a problem | ||
| 3/27/2023 | Listed for sale | $1,349,000$544/sqft |
Source: SDMLS #230005603 Report a problem | ||
Public tax history
| Year | Property taxes | Tax assessment |
|---|---|---|
| 2025 | $18,412 +6.9% | $1,404,540 +2% |
| 2024 | $17,226 +191.6% | $1,377,000 +188.7% |
| 2023 | $5,907 +2.7% | $477,019 +2% |
| 2022 | $5,750 +0.7% | $467,667 +2% |
| 2021 | $5,707 +1.2% | $458,498 +1% |
| 2020 | $5,639 +2.5% | $453,798 +2% |
| 2019 | $5,504 +7.6% | $444,901 +3.2% |
| 2018 | $5,115 +3.1% | $431,178 +3% |
| 2017 | $4,962 +0.3% | $418,803 +2% |
| 2016 | $4,948 +1.5% | $410,592 +1.5% |
| 2015 | $4,875 +1.9% | $404,426 +2% |
| 2014 | $4,785 | $396,505 +0.5% |
| 2013 | -- | $394,714 +2% |
| 2012 | -- | $386,975 +2% |
| 2011 | -- | $379,388 +0.8% |
| 2010 | -- | $376,553 -0.2% |
| 2009 | -- | $377,448 +2% |
| 2008 | -- | $370,048 +2% |
| 2007 | -- | $362,793 +2% |
| 2006 | -- | $355,680 +2% |
| 2005 | -- | $348,707 +11.3% |
| 2004 | -- | $313,202 +9.9% |
| 2003 | -- | $284,884 +4.6% |
| 2002 | -- | $272,436 +2% |
| 2001 | -- | $267,095 |
Find assessor info on the county website
Neighborhood: Allied Gardens
Nearby homes
- $1,416,9004 bd3 ba2.3k sqft7236 Margerum Ave, San Diego, CA 92120Off Market
- $1,363,0004 bd3 ba2.2k sqft7228 Margerum Ave, San Diego, CA 92120Off Market
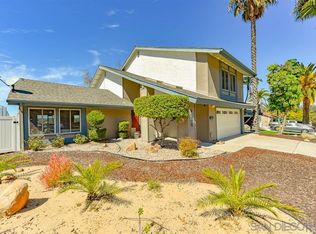
- $1,218,9004 bd2 ba2k sqft7240 Margerum Ave, San Diego, CA 92120Off Market
- $1,405,0003 bd2 ba1.7k sqft7224 Margerum Ave, San Diego, CA 92120Sold
- $1,105,2003 bd2 ba1.7k sqft7235 Margerum Ave, San Diego, CA 92120Off Market
- $1,248,1004 bd2 ba2.2k sqft7231 Margerum Ave, San Diego, CA 92120Off Market
- $1,353,0004 bd2 ba2k sqft7220 Margerum Ave, San Diego, CA 92120Off Market
- $1,250,2004 bd2 ba2.3k sqft5985 Crow Ct, San Diego, CA 92120Off Market
Nearby schools
GreatSchools rating
- 7/10Marvin Elementary SchoolGrades: K-5Distance: 0.3 mi
- 7/10Lewis Middle SchoolGrades: 6-8Distance: 0.9 mi
- 9/10Patrick Henry High SchoolGrades: 9-12Distance: 0.7 mi
Get a cash offer in 3 minutes
Find out how much your home could sell for in as little as 3 minutes with a no-obligation cash offer.
Estimated market value
$1,581,800
Get a cash offer in 3 minutes
Find out how much your home could sell for in as little as 3 minutes with a no-obligation cash offer.
Estimated market value
$1,581,800
- California
- San Diego County
- San Diego
- 92120
- Allied Gardens
- 7232 Margerum Ave
Nearby cities
Nearby neighborhoods
Nearby zip codes
Other San Diego Topics
