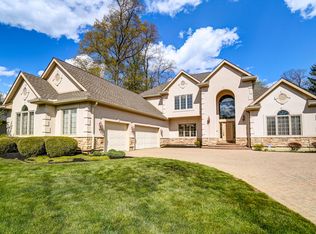
Welcome to this stunning custom-built Homearama property in the sought-after Meeker Creek community of Butler Township. Nestled on a serene .86-acre wooded lot, this beautifully maintained 3-bedroom, 3.5-bath home offers over 5,400 square feet of thoughtfully designed living space. The grand entry leads to a light-filled great room with soaring two-story windows and wooded views. The chef’s kitchen features custom cabinetry, ample prep space, and an island with built-in cooktop—easily convertible to gas. A private home office with French doors and built-ins offers the perfect work-from-home setup. The main-level primary suite is a true retreat with a fireplace, jetted tub, walk-in shower, dual vanities, and walk-in closet. Upstairs are two spacious bedrooms, a full bath, and a versatile loft ideal for a fourth bedroom or bonus area. Architectural plans also include potential for an additional 800–900 sq ft of living space above the garage. The finished walk-out basement is an entertainer’s dream with a fireplace, media wall, kitchenette, full bath, and Bose sound system with indoor/outdoor zones—ideal for a guest suite or teen retreat. Step outside to the paver patio with firepit and enjoy the peaceful, fenced backyard that extends to a stream with a footbridge. Enjoy outdoor living on the screened-in porch (new screens 2024) with wooded views and privacy. Recent updates include a whole-house water purification system (2023), tankless water heater (2023), HVAC (2024), roof (2019), smart irrigation (2025), smart smoke/CO detectors, and more. Conveniently located near I-70/I-75, Dayton International Airport, and shopping/dining at Austin Landing and The Greene. This is a rare opportunity to own a one-of-a-kind home with room to grow, entertain, and relax in a peaceful setting. Schedule your private showing today. All you have to do is move in!
Sold for $729,900
$729,900
7232 Meeker Creek Dr, Dayton, OH 45414
3beds
5,483sqft
Single Family Residence
Built in 1998
0.86 Acres Lot
$769,100 Zestimate®
$133/sqft
$3,467 Estimated rent
Home value
$769,100
$700,000 - $846,000
$3,467/mo
Zestimate® history
Owner options
List your home for rent
$3,467/mo
Rent Zestimate®
Find your next renter with Zillow Rental Manager. Plus, with online applications, you can quickly screen prospective tenants – for free.
$3,467/mo
Rent Zestimate®
Refinance and save
$4,486/mo
Est. payment
Refinancing to a lower rate could help reduce your monthly payments and save thousands over the life of the loan.
$4,486/mo
Est. payment
Explore your selling options
Work with a Zillow partner agent
Leverage their expertise and Zillow's premium Showcase listings to get your home seen by more buyers.
Get startedList with your own agent
Get your home in front of millions of buyers by listing it on Zillow.
Learn how to do itSell it yourself
Take full control of how buyers see your home on Zillow by listing For Sale by Owner (FSBO).
List your homeWhat's special
Private home officeSpacious bedroomsVersatile loftFinished walk-out basementScreened-in porchMain-level primary suiteCustom cabinetry
Zillow last checked:
Listing updated:
Listed by:
Jennifer Fischer 937-768-1713,
Keller Williams Community Part
Bought with:
Steve Ryan, 2017003206
Coldwell Banker Heritage
Source: DABR MLS,MLS#: 938400 Originating MLS: Dayton Area Board of REALTORS
Originating MLS: Dayton Area Board of REALTORSFacts & features
Interior
Bedrooms & bathrooms
- Bedrooms: 3
- Bathrooms: 4
- Full bathrooms: 3
- 1/2 bathrooms: 1
- Main level bathrooms: 2
Primary bedroom
- Level: Main
- Dimensions: 21 x 16
Bedroom
- Level: Second
- Dimensions: 15 x 14
Bedroom
- Level: Second
- Dimensions: 15 x 12
Bonus room
- Level: Second
- Dimensions: 22 x 15
Breakfast room nook
- Level: Main
- Dimensions: 10 x 10
Dining room
- Level: Main
- Dimensions: 16 x 13
Entry foyer
- Level: Main
- Dimensions: 13 x 13
Family room
- Level: Lower
- Dimensions: 17 x 16
Kitchen
- Level: Main
- Dimensions: 21 x 10
Living room
- Level: Main
- Dimensions: 24 x 23
Office
- Level: Main
- Dimensions: 13 x 13
Other
- Level: Lower
- Dimensions: 15 x 12
Recreation
- Level: Lower
- Dimensions: 33 x 28
Screened porch
- Level: Main
- Dimensions: 15 x 12
Utility room
- Level: Main
- Dimensions: 9 x 8
Heating
- Forced Air, Natural Gas
Cooling
- Central Air
Appliances
- Included: Cooktop, Dishwasher, Disposal, Microwave, Gas Water Heater
Features
- Wet Bar, Ceiling Fan(s), Cathedral Ceiling(s), Granite Counters, High Speed Internet, Jetted Tub, Kitchen Island, Kitchen/Family Room Combo, Pantry, Bar, Walk-In Closet(s)
- Windows: Double Hung
- Basement: Full,Finished,Walk-Out Access
- Has fireplace: Yes
- Fireplace features: Gas, Glass Doors, Multiple
Interior area
- Total structure area: 5,483
- Total interior livable area: 5,483 sqft
Property
Parking
- Total spaces: 3
- Parking features: Attached, Garage, Garage Door Opener, Storage
- Attached garage spaces: 3
Features
- Levels: Two
- Stories: 2
- Patio & porch: Deck, Patio, Porch
- Exterior features: Deck, Fence, Sprinkler/Irrigation, Porch, Patio
Lot
- Size: 0.86 Acres
- Dimensions: 37462
Details
- Parcel number: A01201160034
- Zoning: Residential
- Zoning description: Residential
Construction
Type & style
- Home type: SingleFamily
- Property subtype: Single Family Residence
Materials
- Stone, Stucco
Condition
- Year built: 1998
Utilities & green energy
- Sewer: Storm Sewer
- Water: Public
- Utilities for property: Natural Gas Available, Sewer Available, Water Available, Cable Available
Community & HOA
Community
- Security: Smoke Detector(s), Surveillance System
- Subdivision: Meeker Creek
HOA
- Has HOA: Yes
- HOA fee: $384 annually
Location
- Region: Dayton
Financial & listing details
- Price per square foot: $133/sqft
- Tax assessed value: $539,740
- Annual tax amount: $11,966
- Date on market: 7/9/2025
- Listing terms: Conventional,FHA,VA Loan
Price history
| Date | Event | Price |
|---|---|---|
| 8/15/2025 | Sold | $729,900$133/sqft |
Source:  DABR MLS #938400 Report a problem DABR MLS #938400 Report a problem | ||
| 7/13/2025 | Pending sale | $729,900$133/sqft |
Source: DABR MLS #938400 Report a problem | ||
| 7/9/2025 | Listed for sale | $729,900+4.3%$133/sqft |
Source: DABR MLS #938400 Report a problem | ||
| 7/6/2025 | Listing removed | -- |
Source: Owner Report a problem | ||
| 6/16/2025 | Listed for sale | $699,900+12.9%$128/sqft |
Source: Owner Report a problem | ||
| 6/29/2023 | Sold | $619,900-2.4%$113/sqft |
Source: Public Record Report a problem | ||
| 5/21/2023 | Pending sale | $634,900$116/sqft |
Source: DABR MLS #885258 Report a problem | ||
| 5/5/2023 | Listed for sale | $634,900+61.6%$116/sqft |
Source: DABR MLS #885258 Report a problem | ||
| 4/12/2011 | Sold | $393,000-5.1%$72/sqft |
Source: Public Record Report a problem | ||
| 3/3/2011 | Price change | $414,000+99900%$76/sqft |
Source: foreclosure.com Report a problem | ||
| 2/25/2011 | Listed for sale | $414-99.9% |
Source: foreclosure.com Report a problem | ||
| 8/13/2010 | Sold | $310,000-28.7%$57/sqft |
Source: Public Record Report a problem | ||
| 7/31/2010 | Listed for sale | $435,000-33.1%$79/sqft |
Source: foreclosure.com Report a problem | ||
| 2/5/2009 | Listing removed | $649,900$119/sqft |
Source: Real Living #415591 Report a problem | ||
| 11/6/2008 | Price change | $649,900-7.1%$119/sqft |
Source: Real Living #415591 Report a problem | ||
| 9/12/2008 | Price change | $699,900-5.4%$128/sqft |
Source: Real Living #415591 Report a problem | ||
| 8/3/2008 | Listed for sale | $739,900+7.2%$135/sqft |
Source: Real Living #415591 Report a problem | ||
| 3/9/2007 | Sold | $690,500+35.3%$126/sqft |
Source: Public Record Report a problem | ||
| 7/10/1998 | Sold | $510,400$93/sqft |
Source: Public Record Report a problem | ||
Public tax history
| Year | Property taxes | Tax assessment |
|---|---|---|
| 2025 | $11,966 -0.3% | $188,910 |
| 2024 | $12,003 +2.7% | $188,910 |
| 2023 | $11,684 -7.5% | $188,910 +16% |
| 2022 | $12,634 0% | $162,850 |
| 2021 | $12,638 +0.3% | $162,850 |
| 2020 | $12,601 +1.1% | $162,850 +10.8% |
| 2019 | $12,469 -0.2% | $147,010 |
| 2018 | $12,488 +0.7% | $147,010 |
| 2017 | $12,405 +2.8% | $147,010 +4.8% |
| 2016 | $12,067 +4.1% | $140,300 |
| 2015 | $11,587 +1.2% | $140,300 |
| 2014 | $11,445 | $140,300 |
Find assessor info on the county website
Neighborhood: 45414
Nearby homes
- $659,1003 bd4 ba4.2k sqft7232 Meeker Creek Rd, Dayton, OH 45414Off Market
- $540,3003 bd2 ba2.9k sqft7224 Meeker Creek Dr, Dayton, OH 45414Off Market
- $865,5005 bd4 ba8.4k sqft7240 Meeker Creek Dr, Dayton, OH 45414Off Market

- $547,9004 bd3 ba2.9k sqft7216 Meeker Creek Dr, Dayton, OH 45414Off Market
- $672,1005 bd5 ba3.6k sqft7248 Meeker Creek Dr, Dayton, OH 45414Off Market
- $601,7004 bd2 ba4.5k sqft7233 Meeker Creek Dr, Dayton, OH 45414Off Market
- $725,4005 bd4 ba5k sqft7208 Meeker Creek Dr, Dayton, OH 45414Off Market
- $596,3004 bd4 ba4.7k sqft7256 Meeker Creek Dr, Dayton, OH 45414Off Market
Nearby schools
GreatSchools rating
- 6/10Smith Middle SchoolGrades: 3-5Distance: 1.9 mi
- 6/10Morton Middle SchoolGrades: 6-8Distance: 1.5 mi
- 7/10Butler High SchoolGrades: 9-12Distance: 3.1 mi
Schools provided by the listing agent
- District: Vandalia-Butler
Source: DABR MLS. This data may not be complete. We recommend contacting the local school district to confirm school assignments for this home.
Get a cash offer in 3 minutes
Find out how much your home could sell for in as little as 3 minutes with a no-obligation cash offer.
Estimated market value
$769,100
Get a cash offer in 3 minutes
Find out how much your home could sell for in as little as 3 minutes with a no-obligation cash offer.
Estimated market value
$769,100
- Ohio
- Montgomery County
- Dayton
- 45414
- 7232 Meeker Creek Dr
Nearby cities
Nearby neighborhoods
Nearby zip codes
Other Dayton Topics
