LOVELY MOVE IN READY DESIRABLE INDIAN MODEL FILLED WITH NATURAL LIGHT. VOLUME DOUBLE TRAY CEILINGS,NEUTRAL TILE ON A DIAGONAL AND PARQUET FLOORS IN BEDROOMS. SPLIT BR PLAN, NEWLY REMODELED WHITE QUARTS KITCHEN WITH BREAKFAST BAR. TONS OF STORAGE AND PULL OUTS IN CABINETS. UPGRADED LIGHTING. A/C 2021. 3RD BR HAS BUILT IN MURPHY BED. EXPANSIVE PRIMARY BEDROOM LEADING OUT TO THE EXTENDED LANAI. LARGE PRIVATE YARD. A MUST SEE!! THIS METICULOUS MANNED GATED COMMUNITY HAS A BRAND NEW LUXURIOUS STATE OF THE ART CLUBHOUSE HAS RECENTLY BEEN COMPLETELY REMODELED OPENED. ALL ASSESSMENTS HAVE BEEN PAID BY SELLER. INDOOR/ OUTDOOR CAFE, OVER 40 CLUBS. SPARKLING POOLS, TENNIS, PICKLEBALL, FITNESS STUDIOS, CARD ROOMS, VOLLY BALL, FISHING, WALKING/JOGGING PATH, PLAYGROUND FOR KIDS AND MUCH MORE!
Accepting backups
Price cut: $20K (6/5)
$610,000
7232 Morocca Lake Drive, Delray Beach, FL 33446
3beds
2,237sqft
Single Family Residence
Built in 2002
5,318 Square Feet Lot
$593,700 Zestimate®
$273/sqft
$794/mo HOA
What's special
Breakfast barSparkling poolsExpansive primary bedroomSplit br planNatural lightVolume double tray ceilingsUpgraded lighting
- 128 days |
- 730 |
- 19 |
Zillow last checked:
Listing updated:
Listed by:
Svetlana Puccio 857-294-8700,
HomeRep Inc
Source: BeachesMLS,MLS#: R11143064 Originating MLS: BeachesMLS
Originating MLS: BeachesMLSFacts & features
Interior
Bedrooms & bathrooms
- Bedrooms: 3
- Bathrooms: 3
- Full bathrooms: 2
- 1/2 bathrooms: 1
- Main level bathrooms: 2
- Main level bedrooms: 3
Primary bedroom
- Level: Main
- Area: 348.89
- Dimensions: 13.9 X 25.1
Family room
- Level: Main
- Area: 480.68
- Dimensions: 24.4 X 19.7
Kitchen
- Level: Main
- Area: 172.05
- Dimensions: 18.5 X 9.3
Living room
- Level: Main
- Area: 170.43
- Dimensions: 13 X 13.11
Heating
- Central, Electric
Cooling
- Central Air, Ceiling Fan(s), Electric
Appliances
- Included: Dryer, Dishwasher, Electric Range, Electric Water Heater, Disposal, Ice Maker, Microwave, Refrigerator, Water Heater, Washer
- Laundry: Inside, Laundry Closet
Features
- Breakfast Bar, Breakfast Area, Bathtub, Closet Cabinetry, Dining Area, Separate/Formal Dining Room, Dual Sinks, Entrance Foyer, Eat-in Kitchen, Garden Tub/Roman Tub, High Ceilings, Kitchen Island, Main Level Primary, Pantry, Split Bedrooms, Soaking Tub, Separate Shower, Walk-In Closet(s)
- Flooring: Ceramic Tile, Laminate
- Windows: Blinds
Interior area
- Total structure area: 2,879
- Total interior livable area: 2,237 sqft
Video & virtual tour
Property
Parking
- Total spaces: 2
- Parking features: Attached, Garage, Garage Door Opener
- Attached garage spaces: 2
Features
- Levels: Multi/Split,One
- Stories: 1
- Entry location: Entry Level Living Area Y
- Patio & porch: Patio, Screened
- Exterior features: Lighting, Outdoor Living Area
- Pool features: Association
- Has view: Yes
- View description: Garden
- Waterfront features: None
Lot
- Size: 5,318 Square Feet
- Features: Interior Lot, Many Trees, Sprinklers Automatic, < 1/4 Acre
Details
- Parcel number: 00424609160000840
- Zoning: PUD
- Special conditions: Listed As-Is
Construction
Type & style
- Home type: SingleFamily
- Property subtype: Single Family Residence
Materials
- Block
- Roof: Spanish Tile
Condition
- Resale
- New construction: No
- Year built: 2002
Details
- Builder model: INDIAN
Utilities & green energy
- Electric: 3 Phase
- Sewer: Public Sewer
- Water: Public
- Utilities for property: Cable Available, Sewer Available, Water Available
Community & HOA
Community
- Features: Home Owners Association, Gated, Property Manager On-Site, Street Lights, Sidewalks
- Security: Security System Owned, Gated with Guard, Gated Community, Smoke Detector(s)
- Senior community: Yes
- Subdivision: VALENCIA FALLS 3
HOA
- Has HOA: Yes
- Amenities included: Billiard Room, Business Center, Clubhouse, Fitness Center, Library, Playground, Pickleball, Pool, Recreation Facilities, Restaurant, Sauna, Spa/Hot Tub, Sidewalks, Tennis Court(s)
- Services included: Common Areas, Cable TV, Maintenance Grounds, Pest Control, Recreation Facilities, Security
- HOA fee: $794 monthly
- HOA phone: 561-637-9571
Location
- Region: Delray Beach
Financial & listing details
- Price per square foot: $273/sqft
- Tax assessed value: $443,409
- Annual tax amount: $7,915
- Date on market: 3/14/2026
- Cumulative days on market: 234 days
- Listing terms: Cash,Conventional
Estimated market value
$593,700
$564,000 - $623,000
$4,534/mo
Price history
| Date | Event | Price |
|---|---|---|
| 6/5/2026 | Price change | $610,000-3.2%$273/sqft |
Source:  BeachesMLS #R11143064 Report a problem BeachesMLS #R11143064 Report a problem | ||
| 4/10/2026 | Price change | $630,000-1.6%$282/sqft |
Source: BeachesMLS #R11143064 Report a problem | ||
| 3/25/2026 | Price change | $640,000-1.5%$286/sqft |
Source: BeachesMLS #R11143064 Report a problem | ||
| 11/24/2025 | Listed for sale | $650,000+10.2%$291/sqft |
Source: BeachesMLS #RX-11143064 Report a problem | ||
| 6/15/2023 | Sold | $590,000-1.5%$264/sqft |
Source: BeachesMLS #R10862966 Report a problem | ||
| 5/16/2023 | Contingent | $599,000$268/sqft |
Source: BeachesMLS #RX-10862966 Report a problem | ||
| 5/13/2023 | Price change | $599,000-4.2%$268/sqft |
Source: BeachesMLS #RX-10862966 Report a problem | ||
| 3/30/2023 | Price change | $625,000-2.3%$279/sqft |
Source: BeachesMLS #RX-10862966 Report a problem | ||
| 3/8/2023 | Price change | $640,000-1.5%$286/sqft |
Source: BeachesMLS #RX-10862966 Report a problem | ||
| 2/1/2023 | Listed for sale | $650,000+157.2%$291/sqft |
Source: BeachesMLS #RX-10862966 Report a problem | ||
| 4/4/2002 | Sold | $252,750$113/sqft |
Source: Public Record Report a problem | ||
Public tax history
| Year | Property taxes | Tax assessment |
|---|---|---|
| 2025 | $7,014 -11.4% | $443,409 -11.1% |
| 2024 | $7,915 +60.5% | $499,023 +58.9% |
| 2023 | $4,932 +1% | $314,088 +3% |
| 2022 | $4,885 +0.7% | $304,940 +3% |
| 2021 | $4,850 +0.8% | $296,058 +1.4% |
| 2020 | $4,814 +1.2% | $291,970 +2.3% |
| 2019 | $4,755 | $285,406 +1.9% |
| 2018 | $4,755 +5.3% | $280,084 +2.1% |
| 2017 | $4,518 +1.2% | $274,323 +2.1% |
| 2016 | $4,463 -0.2% | $268,681 +0.7% |
| 2015 | $4,473 -2.6% | $266,813 +0.8% |
| 2014 | $4,591 +1.5% | $264,695 +1.5% |
| 2013 | $4,525 +0.5% | $260,783 +1.7% |
| 2012 | $4,501 +1% | $256,424 +3% |
| 2011 | $4,454 +1.1% | $248,955 +1.5% |
| 2010 | $4,406 +7.2% | $245,276 +2.7% |
| 2009 | $4,112 +11.8% | $238,828 +0.1% |
| 2008 | $3,677 -1.4% | $238,589 +3% |
| 2007 | $3,729 -6.1% | $231,640 +2.5% |
| 2006 | $3,972 | $225,990 +3% |
| 2005 | -- | $219,408 +3% |
| 2004 | $1,951 +766.9% | $213,017 +1.9% |
| 2003 | $225 -73.2% | $209,045 +409.9% |
| 2002 | $839 +152.8% | $41,000 +173.3% |
| 2001 | $332 | $15,000 |
| 2000 | -- | -- |
Find assessor info on the county website
Monthly payment
Est. payment
Payment breakdown
Explore the cost of this home by adjusting the details. Changes won't be saved.Climate risks
Neighborhood: 33446
Nearby schools
GreatSchools rating
- 5/10Hagen Road Elementary SchoolGrades: PK-5Distance: 3.1 mi
- 3/10Carver Middle SchoolGrades: 6-8Distance: 3.1 mi
- 8/10Spanish River Community High SchoolGrades: PK,6-12Distance: 5.3 mi
Schools provided by the listing agent
- Elementary: Hagen Road
- Middle: Carver Community
- High: Spanish River
Source: BeachesMLS. This data may not be complete. We recommend contacting the local school district to confirm school assignments for this home.
- $516,4003 bd2 ba2k sqft7226 Morocca Lake Dr, Delray Beach, FL 33446Off Market
- $511,9003 bd2 ba2.5k sqft7238 Morocca Lake Dr, Delray Beach, FL 33446Off Market

- $516,4003 bd2 ba2k sqft7244 Morocca Lake Dr, Delray Beach, FL 33446Off Market
- $574,8003 bd2 ba2.2k sqft7220 Morocca Lake Dr, Delray Beach, FL 33446Off Market
- $575,1003 bd3 ba2.3k sqft7375 Viale Angelo, Delray Beach, FL 33446Off Market
- $487,1002 bd2 ba2.1k sqft7367 Viale Angelo, Delray Beach, FL 33446Off Market
- $425,0003 bd2 ba1.8k sqft13733 Plaza Mayor Dr, Delray Beach, FL 33446Sold
- $547,7003 bd2 ba2k sqft7231 Morocca Lake Dr, Delray Beach, FL 33446Off Market
A local agent can set up tours, give advice and negotiate with sellers.
Similar homes
- $650,0003 bd2 ba2.2k sqft14788 Strand Lane, Delray Beach, FL 33446For Sale

 MLS ID #B26048961, Steven D Weintraub PA, Lang Realty - Boynton Beach. BeachesMLS
 - $599,0002 bd2 ba2k sqft7035 Vivaldi Lane, Delray Beach, FL 33446For Sale
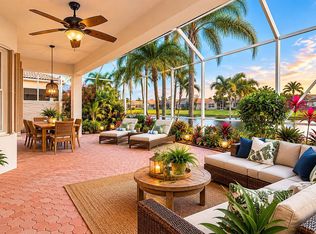 MLS ID #B26032098, Bonnie Schwartz, Douglas Elliman. BeachesMLS
 - $530,0003 bd2 ba1.6k sqft7440 W Mercada Way, Delray Beach, FL 33446For Sale
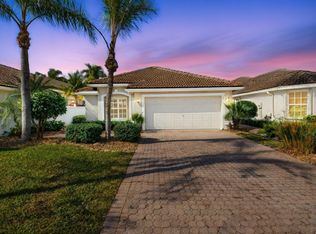 MLS ID #R11163043, Maura Slaughter, RE/MAX Select Group. BeachesMLS
 - $900,0003 bd3 ba2.3k sqftPALMA, Delray Beach, FL 33446For Sale
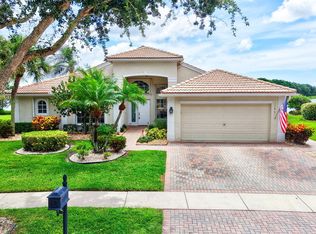 MLS ID #B26038268, Maura Slaughter, RE/MAX Select Group. BeachesMLS
 - $597,0003 bd3 ba2.3k sqft11564 Puerto Boulevard, Boynton Beach, FL 33437For SaleMLS ID #B26035969, Madeline Gayle Cohen, Realty 100. BeachesMLS
- $625,0003 bd3 ba2.4k sqft5281 Brooklawn Terrace, Boynton Beach, FL 33437For SaleMLS ID #B26046017, Elisabeth Csak, The Keyes Company. BeachesMLS
- $564,9003 bd3 ba2.7k sqft11922 Fountainside Circle, Boynton Beach, FL 33437For SaleMLS ID #B26050774, Jennifer Karina Booker, Berkshire Hathaway HomeSvs FL. BeachesMLS
- $675,0003 bd2 ba2.3k sqftGL Homes, Boynton Beach, FL 33437For SaleMLS ID #B26050350, Roxana Campbell, RE/MAX Direct. BeachesMLS
- $649,0002 bd2 ba1.7k sqft16, Delray Beach, FL 33446For SaleMLS ID #B26051525, Katherine B Pendleton, Lang Realty/ BR. BeachesMLS
- $599,9003 bd3 ba2.5k sqft7713 Rinehart Drive, Boynton Beach, FL 33437For SaleMLS ID #R11166864, Sondra Brett Harley, Lang Realty/ BR. BeachesMLS
- $849,0004 bd4 ba2.5k sqft13809 Imperial Topaz Trail, Delray Beach, FL 33446For SaleMLS ID #B26033480, Diane C Keane, Coldwell Banker Realty /Delray Beach. BeachesMLS
- $600,0003 bd2 ba2.5k sqft8969 Torcello Way, Boynton Beach, FL 33472For SaleMLS ID #B26043038, Paul Jay Saperstein, EXP Realty LLC. BeachesMLS
- $475,0003 bd2 ba1.6k sqft10788 Royal Caribbean Circle, Boynton Beach, FL 33437For SaleMLS ID #B26051629, Mark Kottler, RE/MAX Prestige Realty/Wellington. BeachesMLS
- $563,3493 bd2 ba2.5k sqft11631 Puerto Boulevard, Boynton Beach, FL 33437For SaleMLS ID #B26033475, William Stuart Shearouse, United Realty Group, Inc. BeachesMLS
- $524,9003 bd3 ba2.2k sqft8046 Via Grande, Boynton Beach, FL 33437For SaleMLS ID #R11169597, Angela Kogan LLC, Kogan Estate Homes, Inc. BeachesMLS
- $525,0003 bd2 ba1.7k sqft6112 Caladium Road, Delray Beach, FL 33484For SaleMLS ID #R11166435, Jack Bravman, Lang Realty/ BR. BeachesMLS
- $599,0004 bd2 ba2.3k sqft6583 Piemonte Drive, Boynton Beach, FL 33472For SaleMLS ID #B26039516, Vanessa Xanthovla Bornstein PA, RE/MAX Select Group. BeachesMLS
- $575,0003 bd2 ba2.2k sqft7528 Tarpon Cove Circle, Lake Worth, FL 33467For SaleMLS ID #B26019563, Jeff Silver, KW Innovations. BeachesMLS
- $695,0003 bd3 ba2.7k sqft6968 Corning Circle, Boynton Beach, FL 33437For SaleMLS ID #B26037710, Jill S Zapson, Givoni Realty Corp.. BeachesMLS
- $650,0003 bd3 ba2.7k sqft7191 Corning Circle, Boynton Beach, FL 33437For SaleMLS ID #R11150006, Jean Cassett, RE/MAX Select Group. BeachesMLS
