Don’t miss this amazing home near Lake Hefner! Featuring a flexible split floorplan that offers two spacious bedroom suites, each with its own attached bath. The formal dining room is perfect for large gatherings, while the cozy dinette is ideal for casual meals. The living room is enhanced with vibrant color, a brick fireplace with a white mantel, and matching built-in shelves. The sunroom is bright and welcoming, showcasing original red brick and plenty of natural light from surrounding windows. It’s a great space that could easily serve as a second living area, leading to a backyard retreat. Outside, you’ll find a sparkling inground pool with an attached spa, a charming gray shed, and a spacious side yard. Additional features include a new roof installed in 2024, a jetted tub in the primary bath, sprinkler system, pool equipment, and a storm shelter in the garage.
Sold for $315,000
$315,000
7232 NW 121st St, Oklahoma City, OK 73162
4beds
2,264sqft
Single Family Residence
Built in 1986
8,237 Square Feet Lot
$319,700 Zestimate®
$139/sqft
$2,333 Estimated rent
Home value
$319,700
$297,000 - $342,000
$2,333/mo
Zestimate® history
Owner options
List your home for rent
$2,333/mo
Rent Zestimate®
Find your next renter with Zillow Rental Manager. Plus, with online applications, you can quickly screen prospective tenants – for free.
$2,333/mo
Rent Zestimate®
Refinance and save
$1,923/mo
Est. payment
Refinancing to a lower rate could help reduce your monthly payments and save thousands over the life of the loan.
$1,923/mo
Est. payment
Explore your selling options
Work with a Zillow partner agent
Leverage their expertise and Zillow's premium Showcase listings to get your home seen by more buyers.
Get startedList with your own agent
Get your home in front of millions of buyers by listing it on Zillow.
Learn how to do itSell it yourself
Take full control of how buyers see your home on Zillow by listing For Sale by Owner (FSBO).
List your homeWhat's special
Sparkling inground poolVibrant colorOriginal red brickMatching built-in shelvesSpacious side yardFlexible split floorplanFormal dining room
Zillow last checked:
Listing updated:
Listed by:
Jennie McIntosh 405-760-4936,
McGraw Davisson Stewart LLC
Bought with:
Amy Taylor, 173874
Metro Group Brokers LLC
Source: MLSOK/OKCMAR as distributed by MLS GRID,MLS#: 1156036
Facts & features
Interior
Bedrooms & bathrooms
- Bedrooms: 4
- Bathrooms: 3
- Full bathrooms: 3
Dining room
- Description: Ceiling Fan,Formal
- Area: 154 Square Feet
- Dimensions: 11 x 14
Dining room
- Description: Bay Window,Eating Space
Kitchen
- Description: Breakfast Bar,Ceiling Fan,Eating Space
Living room
- Description: Bookcase,Ceiling Fan,Fireplace
Other
- Description: Ceiling Fan
Appliances
- Included: Dishwasher, Disposal, Microwave, Water Heater, Electric Oven, Self Cleaning Oven, Free-Standing Electric Range
- Laundry: Laundry Room
Features
- Ceiling Fan(s), Paint Woodwork
- Flooring: Carpet, Tile
- Windows: Window Treatments
- Number of fireplaces: 1
- Fireplace features: Masonry
Interior area
- Total structure area: 2,264
- Total interior livable area: 2,264 sqft
Property
Parking
- Total spaces: 2
- Parking features: Concrete
- Garage spaces: 2
Features
- Levels: One
- Stories: 1
- Patio & porch: Porch, Patio
- Exterior features: Rain Gutters
- Has private pool: Yes
- Pool features: Fenced, Pool/Spa Combo
- Has spa: Yes
- Spa features: Spa/Hot Tub
- Fencing: Wood
Lot
- Size: 8,237 Square Feet
- Dimensions: 77 x 107
- Features: Corner Lot
Details
- Additional structures: Outbuilding
- Parcel number: 7232NW121st73162
- Special conditions: Kickout Clause
Construction
Type & style
- Home type: SingleFamily
- Architectural style: Ranch
- Property subtype: Single Family Residence
Materials
- Brick
- Foundation: Slab
- Roof: Composition
Condition
- Year built: 1986
Utilities & green energy
- Utilities for property: Cable Available, High Speed Internet, Public
Community & HOA
HOA
- Has HOA: Yes
- Services included: Greenbelt, Pool, Recreation Facility
- HOA fee: $318 annually
Location
- Region: Oklahoma City
Financial & listing details
- Price per square foot: $139/sqft
- Tax assessed value: $285,500
- Annual tax amount: $3,645
- Date on market: 2/18/2025
- Electric utility on property: Yes
Price history
| Date | Event | Price |
|---|---|---|
| 4/15/2025 | Sold | $315,000$139/sqft |
Source:  MLSOK/OKCMAR as distributed by MLS GRID #1156036 Report a problem MLSOK/OKCMAR as distributed by MLS GRID #1156036 Report a problem | ||
| 2/28/2025 | Pending sale | $315,000$139/sqft |
Source: MLSOK/OKCMAR as distributed by MLS GRID #1156036 Report a problem | ||
| 2/18/2025 | Listed for sale | $315,000+6.8%$139/sqft |
Source: MLSOK/OKCMAR as distributed by MLS GRID #1156036 Report a problem | ||
| 10/3/2022 | Sold | $295,000+1.7%$130/sqft |
Source: MLSOK/OKCMAR as distributed by MLS GRID #1027617 Report a problem | ||
| 9/2/2022 | Pending sale | $290,000$128/sqft |
Source: MLSOK/OKCMAR as distributed by MLS GRID #1027617 Report a problem | ||
| 8/29/2022 | Listed for sale | $290,000+41.5%$128/sqft |
Source: MLSOK/OKCMAR as distributed by MLS GRID #1027617 Report a problem | ||
| 6/16/2017 | Sold | $205,000+2.5%$91/sqft |
Source: MLSOK/OKCMAR as distributed by MLS GRID #764594 Report a problem | ||
| 5/5/2017 | Listed for sale | $200,000+53.8%$88/sqft |
Source: Berkshire Hathaway-Anderson #764594 Report a problem | ||
| 6/12/2001 | Sold | $130,000+14%$57/sqft |
Source: Public Record Report a problem | ||
| 10/6/1997 | Sold | $114,000$50/sqft |
Source: Public Record Report a problem | ||
Public tax history
| Year | Property taxes | Tax assessment |
|---|---|---|
| 2025 | $3,745 +2.8% | $31,405 +2% |
| 2024 | $3,645 -5.3% | $30,800 -5.4% |
| 2023 | $3,847 +52.3% | $32,560 +51.6% |
| 2022 | $2,526 +4.1% | $21,472 +3% |
| 2021 | $2,426 +3.6% | $20,847 +3% |
| 2020 | $2,341 +25.7% | $20,240 -2.9% |
| 2019 | $1,862 -7.2% | $20,845 -6.9% |
| 2018 | $2,006 -7.2% | $22,385 +18% |
| 2017 | $2,161 | $18,974 |
| 2016 | $2,161 +0.2% | $18,974 -1.3% |
| 2015 | $2,157 +1.7% | $19,220 +0.4% |
| 2014 | $2,120 | $19,148 +3% |
| 2013 | -- | $18,590 +1.7% |
| 2012 | -- | $18,283 -1.7% |
| 2011 | -- | $18,599 -0.3% |
| 2010 | -- | $18,646 -4.3% |
| 2009 | -- | $19,485 +2.8% |
| 2008 | -- | $18,957 +5% |
| 2007 | -- | $18,054 +5% |
| 2006 | -- | $17,195 +12.2% |
| 2005 | -- | $15,325 -88.5% |
| 2004 | $1,483 | $132,691 +809.2% |
| 2003 | -- | $14,595 +10.2% |
| 2002 | -- | $13,239 |
| 2001 | -- | $13,239 +4.8% |
| 2000 | -- | $12,634 +0% |
| 1999 | -- | $12,630 |
Find assessor info on the county website
Neighborhood: 73162
Nearby homes
- $263,7003 bd2 ba2k sqft7228 NW 121st St, Oklahoma City, OK 73162Off Market
- $266,4003 bd2 ba2.6k sqft7233 NW 120th St, Oklahoma City, OK 73162Off Market

- $263,0003 bd3 ba1.8k sqft7229 NW 120th St, Oklahoma City, OK 73162Sold
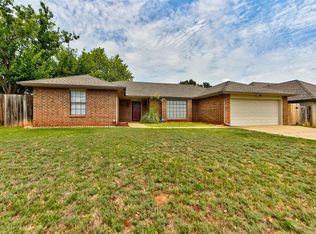
- $238,1003 bd2 ba1.7k sqft7300 NW 121st St, Oklahoma City, OK 73162Off Market

- $289,4004 bd3 ba2k sqft7224 NW 121st St, Oklahoma City, OK 73162Off Market
- $235,8003 bd2 ba1.9k sqft7237 NW 121st St, Oklahoma City, OK 73162Off Market
- $239,0003 bd2 ba1.8k sqft12109 Shasta Ln, Oklahoma City, OK 73162Off Market
- $266,0004 bd3 ba2.3k sqft7233 NW 121st St, Oklahoma City, OK 73162Sold
Nearby schools
GreatSchools rating
- 4/10Will Rogers Elementary SchoolGrades: PK-5Distance: 1 mi
- 6/10Hefner Middle SchoolGrades: 6-8Distance: 2.9 mi
- 6/10Putnam City North High SchoolGrades: 9-12Distance: 0.5 mi
Schools provided by the listing agent
- Elementary: Ralph Downs ES
- Middle: Hefner MS
- High: Putnam City North HS
Source: MLSOK/OKCMAR as distributed by MLS GRID. This data may not be complete. We recommend contacting the local school district to confirm school assignments for this home.
Get a cash offer in 3 minutes
Find out how much your home could sell for in as little as 3 minutes with a no-obligation cash offer.
Estimated market value
$319,700
Get a cash offer in 3 minutes
Find out how much your home could sell for in as little as 3 minutes with a no-obligation cash offer.
Estimated market value
$319,700
- Oklahoma
- Oklahoma County
- Oklahoma City
- 73162
- 7232 NW 121st St
Nearby cities
Nearby neighborhoods
Nearby zip codes
Other Oklahoma City Topics
