Price reduced to sell fast. Beautifully maintained 5-bedroom, 4-bath home in the highly sought-after Bridges of Las Colinas with Coppell ISD schools. Built by Highland Homes, a premier builder known throughout DFW for quality craftsmanship and thoughtful design, this elegant property offers excellent curb appeal with its stunning brick elevation and leads into a bright, open interior featuring wood-look flooring, soaring ceilings, and an inviting living area with fireplace. The gourmet kitchen includes a large island, quartz countertops, stainless steel appliances, gas cooktop, and abundant cabinetry. The primary suite plus additional ensuite bedrooms provide versatility for family or guests, and the upstairs game room offers a wonderful second living or entertainment space. Enjoy a covered patio and private backyard, perfect for relaxing or gatherings. Conveniently located near major highways, just minutes from DFW Airport and within easy reach of most of the Metroplex, typically within 40 minutes. Complimentary community security monitoring is provided by Las Colinas Association. This home is move-in ready and truly a must-see.
Recent updates include new tile flooring throughout the downstairs (3 years), updated kitchen countertops (1 year), refreshed kitchen backsplash (3 years), and newly repainted kitchen cabinets (1 year)
Sold
Street View
Price Unknown
7232 Notre Dame Dr, Irving, TX 75063
5beds
3,284sqft
Single Family Residence
Built in 2014
5,793 Square Feet Lot
$845,300 Zestimate®
$--/sqft
$4,219 Estimated rent
Home value
$845,300
$803,000 - $888,000
$4,219/mo
Zestimate® history
Owner options
List your home for rent
$4,219/mo
Rent Zestimate®
Find your next renter with Zillow Rental Manager. Plus, with online applications, you can quickly screen prospective tenants – for free.
$4,219/mo
Rent Zestimate®
Refinance and save
$1,949/mo
Est. payment
Refinancing to a lower rate could help reduce your monthly payments and save thousands over the life of the loan.
$1,949/mo
Est. payment
Explore your selling options
Work with a Zillow partner agent
Leverage their expertise and Zillow's premium Showcase listings to get your home seen by more buyers.
Get startedList with your own agent
Get your home in front of millions of buyers by listing it on Zillow.
Learn how to do itSell it yourself
Take full control of how buyers see your home on Zillow by listing For Sale by Owner (FSBO).
List your homeWhat's special
Private backyardWood-look flooringStainless steel appliancesBright open interiorQuartz countertopsCovered patioExcellent curb appeal
Zillow last checked:
Listing updated:
Listed by:
Chandra Motati 0779320 937-219-4987,
ANYCENTER REALTY 937-219-4987
Bought with:
Dolly Pandya
RE/MAX DFW Associates
Source: NTREIS,MLS#: 21136703
Facts & features
Interior
Bedrooms & bathrooms
- Bedrooms: 5
- Bathrooms: 4
- Full bathrooms: 4
Primary bedroom
- Features: En Suite Bathroom, Walk-In Closet(s)
- Level: First
- Dimensions: 17 x 15
Bedroom
- Features: En Suite Bathroom
- Level: First
- Dimensions: 12 x 11
Bedroom
- Features: En Suite Bathroom
- Level: Second
- Dimensions: 13 x 12
Bedroom
- Features: En Suite Bathroom
- Level: Second
- Dimensions: 12 x 12
Bedroom
- Features: En Suite Bathroom
- Level: Second
- Dimensions: 13 x 12
Living room
- Level: First
- Dimensions: 19 x 15
Living room
- Level: Second
- Dimensions: 19 x 13
Heating
- Central, Natural Gas
Cooling
- Central Air, Ceiling Fan(s), Electric
Appliances
- Included: Convection Oven, Gas Cooktop, Disposal, Gas Range, Gas Water Heater, Microwave, Tankless Water Heater
- Laundry: Washer Hookup, Dryer Hookup, Laundry in Utility Room
Features
- Decorative/Designer Lighting Fixtures, High Speed Internet, Cable TV, Vaulted Ceiling(s), Wired for Sound
- Flooring: Carpet, Ceramic Tile, Hardwood
- Windows: Window Coverings
- Has basement: No
- Number of fireplaces: 1
- Fireplace features: Decorative, Gas Log, Living Room
Interior area
- Total interior livable area: 3,284 sqft
Property
Parking
- Total spaces: 2
- Parking features: Driveway, Garage Faces Front
- Attached garage spaces: 2
- Has uncovered spaces: Yes
Features
- Levels: Two
- Stories: 2
- Patio & porch: Rear Porch, Covered
- Exterior features: Rain Gutters
- Pool features: None
- Fencing: Privacy,Wood
Lot
- Size: 5,793 Square Feet
- Dimensions: 50 x 115
- Features: Interior Lot, Landscaped, Subdivision, Sprinkler System
- Residential vegetation: Grassed, Partially Wooded
Details
- Parcel number: 320346000D0680000
- Other equipment: Irrigation Equipment
Construction
Type & style
- Home type: SingleFamily
- Architectural style: Detached
- Property subtype: Single Family Residence
Materials
- Foundation: Slab
- Roof: Composition
Condition
- Year built: 2014
Utilities & green energy
- Sewer: Public Sewer
- Water: Public
- Utilities for property: Electricity Available, Natural Gas Available, Sewer Available, Separate Meters, Underground Utilities, Water Available, Cable Available
Community & HOA
Community
- Features: Trails/Paths, Curbs, Sidewalks
- Security: Security System, Carbon Monoxide Detector(s), Fire Alarm
- Subdivision: Bridges AT Las Colinas Ph 1b
HOA
- Has HOA: Yes
- Services included: Maintenance Grounds, Security
- HOA fee: $1,949 annually
- HOA name: First Service Residential & LCA
Location
- Region: Irving
Financial & listing details
- Tax assessed value: $947,130
- Annual tax amount: $18,290
- Date on market: 1/2/2026
- Cumulative days on market: 76 days
- Exclusions: Security cameras, EV/Tesla charging equipment, washer, dryer, and refrigerator do not convey with the sale.
- Electric utility on property: Yes
Price history
| Date | Event | Price |
|---|---|---|
| 4/27/2026 | Sold | -- |
Source: NTREIS #21136703 Report a problem | ||
| 4/26/2026 | Pending sale | $875,000$266/sqft |
Source: NTREIS #21136703 Report a problem | ||
| 3/18/2026 | Contingent | $875,000$266/sqft |
Source: NTREIS #21136703 Report a problem | ||
| 2/12/2026 | Price change | $875,000-6.8%$266/sqft |
Source: NTREIS #21136703 Report a problem | ||
| 1/2/2026 | Listed for sale | $939,000$286/sqft |
Source: NTREIS #21136703 Report a problem | ||
| 3/13/2015 | Sold | -- |
Source: Agent Provided Report a problem | ||
Public tax history
| Year | Property taxes | Tax assessment |
|---|---|---|
| 2025 | $13,045 +6.5% | $947,130 +10% |
| 2024 | $12,245 +7.7% | $860,770 |
| 2023 | $11,374 -4.5% | $860,770 +13% |
| 2022 | $11,913 +3.4% | $762,000 +45.5% |
| 2021 | $11,516 -1.6% | $523,760 |
| 2020 | $11,704 +3.4% | $523,760 +4.5% |
| 2019 | $11,316 -5.5% | $501,340 |
| 2018 | $11,973 -0.7% | $501,340 |
| 2017 | $12,056 -0.5% | $501,340 |
| 2016 | $12,119 +2820.4% | $501,340 +122% |
| 2015 | $415 | $225,830 +1373.1% |
| 2014 | $415 | $15,330 |
Find assessor info on the county website
Neighborhood: Freeport/Hackberry
Nearby homes
- $901,0005 bd6 ba3.8k sqft7236 Notre Dame Dr, Irving, TX 75063Off Market

- $790,3004 bd3 ba3.1k sqft7228 Notre Dame Dr, Irving, TX 75063Off Market

- $827,7004 bd3 ba3k sqft7228 Notre Dame Dr, Irving, TX 75039Off Market
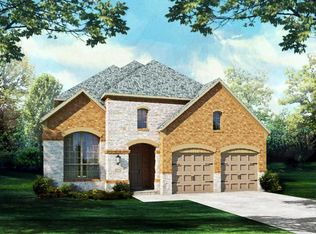
- $856,4005 bd4 ba3.5k sqft7240 Notre Dame Dr, Irving, TX 75063Off Market
- $937,9005 bd4 ba3.6k sqft7224 Notre Dame Dr, Irving, TX 75063Off Market
- $1,080,7005 bd4 ba4.1k sqft7251 Marquis Ln, Irving, TX 75063Off Market
- $1,081,6005 bd6 ba4.2k sqft7247 Marquis Ln, Irving, TX 75063Off Market
- $925,8005 bd5 ba3.7k sqft7244 Notre Dame Dr, Irving, TX 75063Off Market
Nearby schools
GreatSchools rating
- 10/10Richard J Lee Elementary SchoolGrades: K-5Distance: 1.7 mi
- 10/10Coppell Middle WestGrades: 6-8Distance: 1.6 mi
- 8/10Coppell High SchoolGrades: 9-12Distance: 4.9 mi
Schools provided by the listing agent
- Elementary: Richard J Lee
- Middle: Coppellwes
- High: Coppell
- District: Coppell ISD
Source: NTREIS. This data may not be complete. We recommend contacting the local school district to confirm school assignments for this home.
Get a cash offer in 3 minutes
Find out how much your home could sell for in as little as 3 minutes with a no-obligation cash offer.
Estimated market value
$845,300
Get a cash offer in 3 minutes
Find out how much your home could sell for in as little as 3 minutes with a no-obligation cash offer.
Estimated market value
$845,300
- Texas
- Dallas County
- Irving
- 75063
- Freeport/Hackberry
- 7232 Notre Dame Dr
Nearby cities
Nearby neighborhoods
Nearby zip codes
Other Irving Topics
