Skip main navigation
Sold for $650,000
  • $650,000

    7232 Presidio Gln, Lakewood Ranch, FL 34202

    3beds
    2,160sqft
    Single Family Residence
    Built in 2004
    6,922 Square Feet Lot
    $650,000 Zestimate®
    $301/sqft
    $4,588 Estimated rent

    Home value

    $650,000

    $611,000 - $689,000

    $4,588/mo

    Zestimate® history
    Loading
    Loading...

    Owner options

    List your home for rent

    $4,588/mo

    Rent Zestimate®

    Find your next renter with Zillow Rental Manager. Plus, with online applications, you can quickly screen prospective tenants – for free.

    Learn more

    $4,588/mo

    Rent Zestimate®

    Refinance and save

    $4,483/mo

    Est. payment

    Refinancing to a lower rate could help reduce your monthly payments and save thousands over the life of the loan.

    See today's rates

    $4,483/mo

    Est. payment

    Explore your selling options

    Work with a Zillow partner agent

    Leverage their expertise and Zillow's premium Showcase listings to get your home seen by more buyers.

    Get started

    List with your own agent

    Get your home in front of millions of buyers by listing it on Zillow.

    Learn how to do it

    Sell it yourself

    Take full control of how buyers see your home on Zillow by listing For Sale by Owner (FSBO).

    List your home

    What's special

    Beautifully updated kitchenQuartz countertopsDesirable three-bedroom split layoutWhole-home water purification systemSoaring ceilingsElegant marble-inspired detailsUpdated bathrooms
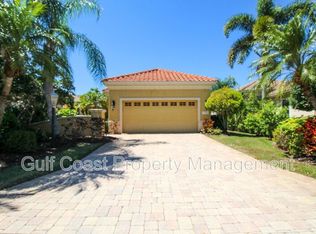
    A rare opportunity behind the gates of Lakewood Ranch Country Club, this beautifully reimagined Neal Custom home offers a refined yet effortless lifestyle from the moment you arrive. Tucked within a private courtyard setting, a garden-lined path leads to the entrance, creating a sense of quiet privacy while remaining just moments from everything Lakewood Ranch has to offer. Inside, natural light fills the open, airy layout, enhanced by soaring ceilings, crown molding, and plantation shutters that add timeless elegance throughout. Fresh interior paint and thoughtfully selected finishes create a warm, inviting atmosphere while preserving the home’s classic character. Designed for both everyday living and entertaining, the home offers a desirable three-bedroom split layout, generous living spaces, and a gracious dining room that complements the home’s seamless flow. The third bedroom is currently configured without a built-in closet. At the heart of the home, the beautifully updated kitchen blends timeless design with modern convenience, featuring Café appliances, quartz countertops, refaced cabinetry, and elegant marble-inspired details—all opening naturally to the main living areas. The living experience extends outdoors, where an expansive covered terrace captures sweeping views of the golf course, lake, and preserve. This peaceful setting offers the perfect backdrop for morning coffee, evening gatherings, or simply enjoying Florida’s natural beauty, with additional yard space along the water enhancing both privacy and livability. Over $100,000 in thoughtful improvements ensure the home lives as beautifully as it presents, including updated bathrooms and new tile throughout key areas. The existing bamboo wood flooring has been intentionally preserved for its durability and warmth, adding character to the home’s refined interior, while a whole-home water purification system further enhances everyday living. Major updates include TRANE A/C (2021), gas water heater (2022), impact glass windows (2018), and a full interior refresh (2025) with new appliances and washer/dryer—providing true peace of mind. Located within the intimate Presidio enclave, residents enjoy a true lock-and-leave lifestyle with low HOA fees covering complete grounds maintenance, along with access to a private heated pool, spa, and clubhouse just steps away. Ideally positioned near Waterside, Lakewood Ranch Main Street, UTC, Sarasota-Bradenton International Airport, downtown Sarasota, and the Gulf’s renowned beaches, this home also offers optional Country Club membership with access to golf, tennis, fitness, and a vibrant social lifestyle. Thoughtfully updated and attractively positioned within one of Lakewood Ranch’s most sought-after communities, few homes offer this combination of privacy, views, and low-maintenance living. Please note that the Lakewood Ranch CDD is included in the property taxes. For easiest access, please enter through the main security gate at University Parkway and Legacy Boulevard, as GPS may direct to resident-only entrances.

    Zillow last checked:

    Listing updated:

    Listing Provided by:

    Tiffany Reis 407-408-4546,

    WAGNER REALTY 941-756-7800

    Bought with:

    Patrick Finke, 3461254

    THE AGENCY SARASOTA

    Source: Stellar MLS,MLS#: A4667124MLS LogoOriginating MLS: Sarasota - Manatee

    Facts & features

    Interior

    Bedrooms & bathrooms
    • Bedrooms: 3
    • Bathrooms: 2
    • Full bathrooms: 2
    Primary bedroom
    • Features: Ceiling Fan(s), En Suite Bathroom, Walk-In Closet(s)
    • Level: First
    • Area: 272 Square Feet
    • Dimensions: 16x17
    Bedroom 2
    • Features: Walk-In Closet(s)
    • Level: First
    • Area: 182 Square Feet
    • Dimensions: 13x14
    Bedroom 3
    • Features: No Closet
    • Level: First
    • Area: 168 Square Feet
    • Dimensions: 12x14
    Primary bathroom
    • Features: Exhaust Fan, Shower No Tub, Split Vanities, Stone Counters, Water Closet/Priv Toilet, Window/Skylight in Bath
    • Level: First
    • Area: 140 Square Feet
    • Dimensions: 10x14
    Bathroom 2
    • Features: Single Vanity, Stone Counters, Tub With Shower, Window/Skylight in Bath
    • Level: First
    • Area: 54 Square Feet
    • Dimensions: 9x6
    Balcony porch lanai
    • Level: First
    • Area: 800 Square Feet
    • Dimensions: 32x25
    Dining room
    • Level: First
    • Area: 182 Square Feet
    • Dimensions: 13x14
    Foyer
    • Level: First
    • Area: 116 Square Feet
    • Dimensions: 8x14.5
    Great room
    • Level: First
    • Area: 483 Square Feet
    • Dimensions: 21x23
    Kitchen
    • Features: Pantry, Stone Counters, Built-in Closet
    • Level: First
    • Area: 260 Square Feet
    • Dimensions: 13x20
    Laundry
    • Level: First
    • Area: 48 Square Feet
    • Dimensions: 6x8
    Heating
    • Central
    Cooling
    • Central Air
    Appliances
    • Included: Dishwasher, Disposal, Dryer, Gas Water Heater, Microwave, Range, Refrigerator, Washer, Water Filtration System
    • Laundry: Inside, Laundry Room
    Features
    • Ceiling Fan(s), Chair Rail, Crown Molding, Eating Space In Kitchen, High Ceilings, Kitchen/Family Room Combo, Open Floorplan, Solid Surface Counters, Split Bedroom, Stone Counters, Thermostat, Tray Ceiling(s), Walk-In Closet(s)
    • Flooring: Tile, Hardwood
    • Doors: Sliding Doors
    • Windows: Window Treatments, Hurricane Shutters/Windows
    • Has fireplace: No
    Interior area
    • Total structure area: 3,355
    • Total interior livable area: 2,160 sqft

    Property

    Parking
    • Total spaces: 2
    • Parking features: Driveway, Garage Door Opener, Other
    • Attached garage spaces: 2
    • Has uncovered spaces: Yes
    • Details: Garage Dimensions: 20x21
    Features
    • Levels: One
    • Stories: 1
    • Patio & porch: Covered, Enclosed, Rear Porch, Screened
    • Exterior features: Courtyard, Garden, Irrigation System, Lighting, Rain Gutters
    • Has view: Yes
    • View description: Garden, Golf Course, Trees/Woods, Water, Lake
    • Has water view: Yes
    • Water view: Water,Lake
    • Waterfront features: Lake Front
    Lot
    • Size: 6,922 sqft
    • Dimensions: 50.2 x 147.0
    • Features: Conservation Area, Cul-De-Sac, Landscaped, Near Golf Course, On Golf Course, Sidewalk
    • Residential vegetation: Mature Landscaping, Oak Trees, Trees/Landscaped
    Details
    • Parcel number: 588517009
    • Zoning: PDMU
    • Special conditions: None

    Construction

    Type & style
    • Home type: SingleFamily
    • Architectural style: Florida,Mediterranean
    • Property subtype: Single Family Residence
    Materials
    • Block, Stucco
    • Foundation: Slab
    • Roof: Tile
    Condition
    • New construction: No
    • Year built: 2004
    Details
    • Builder model: Carmel
    • Builder name: Neal Custom

    Utilities & green energy

    • Sewer: Public Sewer
    • Water: Public
    • Utilities for property: Cable Connected, Electricity Connected, Natural Gas Connected, Public, Sewer Connected, Sprinkler Recycled, Street Lights, Underground Utilities, Water Connected
    Green energy
    • Water conservation: Irrigation-Reclaimed Water, Whole House Water Purification

    Community & neighborhood

    Security
    • Security features: Gated Community, Smoke Detector(s)
    Community
    • Community features: Clubhouse, Community Mailbox, Deed Restrictions, Gated Community - Guard, Golf Carts OK, Golf, Irrigation-Reclaimed Water, Pool, Sidewalks
    Location
    • Region: Lakewood Ranch
    • Subdivision: LAKEWOOD RANCH COUNTRY CLUB

    HOA & financial

    HOA
    • Has HOA: Yes
    • HOA fee: $242 monthly
    • Amenities included: Clubhouse, Gated, Pool, Recreation Facilities
    • Services included: Community Pool, Maintenance Grounds, Pool Maintenance, Recreational Facilities
    • Association name: CEVA / Jennifer Silician
    • Association phone: 941-907-0202
    • Second association name: CC / Edgewater
    • Second association phone: 941-907-0202
    Other fees
    • Pet fee: $0 monthly
    Other financial information
    • Total actual rent: 0

    Other

    Other facts
    • Listing terms: Cash,Conventional,FHA,VA Loan
    • Ownership: Fee Simple
    • Road surface type: Paved

    Price history

    DateEventPrice
    6/16/2026Sold$650,000-2.8%$301/sqft
    Source: Stellar MLS #A4667124 Report a problem
    5/12/2026Pending sale$669,000$310/sqft
    Source: Stellar MLS #A4667124 Report a problem
    5/5/2026Price change$669,000-0.9%$310/sqft
    Source: Stellar MLS #A4667124 Report a problem
    3/30/2026Price change$675,000-3.6%$313/sqft
    Source: Stellar MLS #A4667124 Report a problem
    3/13/2026Price change$700,000+0.1%$324/sqft
    Source: Stellar MLS #A4667124 Report a problem
    3/6/2026Price change$699,000-2.8%$324/sqft
    Source: Stellar MLS #A4667124 Report a problem
    2/16/2026Price change$719,000-0.8%$333/sqft
    Source: Stellar MLS #A4667124 Report a problem
    1/9/2026Price change$725,000-3.3%$336/sqft
    Source: Stellar MLS #A4667124 Report a problem
    12/29/2025Price change$750,000-2.6%$347/sqft
    Source: Stellar MLS #A4667124 Report a problem
    12/8/2025Price change$769,900-0.6%$356/sqft
    Source: Stellar MLS #A4667124 Report a problem
    11/21/2025Price change$774,500-0.6%$359/sqft
    Source: Stellar MLS #A4667124 Report a problem
    11/12/2025Price change$779,000-2.5%$361/sqft
    Source: Stellar MLS #A4667124 Report a problem
    10/30/2025Listed for sale$799,000+16.6%$370/sqft
    Source: Stellar MLS #A4667124 Report a problem
    4/15/2025Sold$685,000-4.7%$317/sqft
    Source: Stellar MLS #A4627095 Report a problem
    3/19/2025Pending sale$719,000$333/sqft
    Source: Stellar MLS #A4627095 Report a problem
    2/24/2025Price change$719,000-4%$333/sqft
    Source: Stellar MLS #A4627095 Report a problem
    1/24/2025Price change$749,000-3.4%$347/sqft
    Source: Stellar MLS #A4627095 Report a problem
    10/31/2024Listed for sale$775,000+112.3%$359/sqft
    Source: Stellar MLS #A4627095 Report a problem
    4/4/2014Sold$365,000-2.7%$169/sqft
    Source: Public Record Report a problem
    2/8/2014Price change$375,000-2.6%$174/sqft
    Source: Coldwell Banker Residential Real Estate - East Manatee #M5841321 Report a problem
    1/16/2014Price change$385,000-1.3%$178/sqft
    Source: Coldwell Banker Residential Real Estate - East Manatee #M5841321 Report a problem
    10/28/2013Listed for sale$389,900+290.7%$181/sqft
    Source: Coldwell BankerEast Manatee #M5841321 Report a problem
    6/10/2004Sold$99,800$46/sqft
    Source: Public Record Report a problem

    Public tax history

    YearProperty taxesTax assessment
    2025$7,960 +3.5%$345,297 +2.9%
    2024$7,692 +4.4%$335,566 +3%
    2023$7,366 +2.5%$325,792 +3%
    2022$7,186 +0.5%$316,303 +3%
    2021$7,147 +0.6%$307,090 +1.4%
    2020$7,103 +1.3%$302,850 +1.2%
    2019$7,009 $299,291 -5.1%
    2018$7,009 -1.8%$315,502 +0.3%
    2017$7,135 -6.9%$314,681 -7.2%
    2016$7,663 $339,239 +0.7%
    2015$7,663 $336,881 +6.7%
    2014$7,663 +4.9%$315,766 +7.1%
    2013$7,306 +730511%$294,866 +4%
    2012$1 $283,661 +6.2%
    2011$1 $267,201 +0.7%
    2010-- $265,380 -9.1%
    2009$6,864 +18%$292,075 -20.9%
    2008$5,815 -28.9%$369,355 -27.1%
    2007$8,180 -1.2%$506,743 +6.4%
    2006$8,283 +20.5%$476,442 +24.2%
    2005$6,876 +587.8%$383,604 +597.5%
    2004$1,000 +20055.2%$55,000 +19473%
    2003$5 $281

    Find assessor info on the county website

    Neighborhood: 34202

    Nearby schools

    GreatSchools rating
    Schools provided by the listing agent
    • Elementary: Robert E Willis Elementary
    • Middle: Nolan Middle
    • High: Lakewood Ranch High

    Source: Stellar MLS. This data may not be complete. We recommend contacting the local school district to confirm school assignments for this home.

    Get a cash offer in 3 minutes
    Find out how much your home could sell for in as little as 3 minutes with a no-obligation cash offer.
    Estimated market value
    $650,000
    Get a cash offer in 3 minutes
    Find out how much your home could sell for in as little as 3 minutes with a no-obligation cash offer.
    Estimated market value
    $650,000