This charming ranch-style home combines comfort, functionality, and an unbeatable location. The sun-filled main level features a thoughtfully designed floor plan with a galley kitchen, dedicated dining space, spacious primary bedroom, two additional bedrooms, and a full bathroom.
Step outside from the dining area to a fully fenced backyard, creating the perfect setting for outdoor gatherings, relaxing evenings, or enjoying Colorado’s beautiful seasons in privacy.
The finished basement provides exceptional versatility with a large family room equipped for entertainment, a convenient laundry area, two additional bedrooms (including one non-conforming bedroom), and a second full bathroom. Whether you need extra space for guests, a home office, a fitness area, or multi-generational living, this lower level offers endless possibilities.
Ideally situated near the High Line Canal, The Streets at SouthGlenn, downtown Littleton, shopping, dining, parks, and recreation, this home delivers the perfect balance of convenience, space, and lifestyle.
For sale
Price cut: $15K (7/25)
$575,000
7232 S Broadway, Centennial, CO 80122
5beds
2,409sqft
Single Family Residence
Built in 1961
9,365 Square Feet Lot
$573,100 Zestimate®
$239/sqft
$-- HOA
What's special
- 187 days
- 400
- 20
Zillow last checked:
Listing updated:
Listed by:
Melissa Delouth 303-752-0007 GuildAcct@Gmail.com,
Brokers Guild Homes
Source: REcolorado as distributed by MLS GRID,MLS#: 4172200
Facts & features
Interior
Bedrooms & bathrooms
- Bedrooms: 5
- Bathrooms: 2
- Full bathrooms: 1
- 3/4 bathrooms: 1
- Main level bathrooms: 1
- Main level bedrooms: 3
Bedroom
- Features: Primary Suite
- Level: Main
Bedroom
- Level: Main
Bedroom
- Level: Main
Bedroom
- Level: Basement
Bedroom
- Description: Non-Conforming
- Level: Basement
Bathroom
- Level: Main
Bathroom
- Level: Basement
Family room
- Level: Basement
Kitchen
- Level: Main
Laundry
- Level: Basement
Living room
- Level: Main
Heating
- Forced Air
Cooling
- Central Air
Appliances
- Included: Dishwasher, Dryer, Microwave, Oven, Range, Refrigerator, Washer
Features
- Flooring: Carpet, Laminate, Wood
- Windows: Double Pane Windows
- Basement: Finished,Full
Interior area
- Total structure area: 2,409
- Total interior livable area: 2,409 sqft
- Finished area above ground: 1,289
- Finished area below ground: 1,064
Property
Parking
- Total spaces: 3
- Parking features: Garage - Attached
- Attached garage spaces: 1
- Details: Off Street Spaces: 2
Features
- Levels: One
- Stories: 1
- Patio & porch: Front Porch, Patio
- Exterior features: Private Yard
- Fencing: Partial
Lot
- Size: 9,365 Square Feet
- Features: Level
Details
- Parcel number: 032190060
- Special conditions: Standard
Construction
Type & style
- Home type: SingleFamily
- Architectural style: Traditional
- Property subtype: Single Family Residence
Materials
- Brick
- Roof: Composition
Condition
- Year built: 1961
Utilities & green energy
- Water: Public
Community & HOA
Community
- Subdivision: Southwind Sub 1st Flg
HOA
- Has HOA: No
Location
- Region: Centennial
Financial & listing details
- Price per square foot: $239/sqft
- Tax assessed value: $251,000
- Annual tax amount: $4,683
- Date on market: 3/2/2026
- Listing terms: Cash,Conventional,FHA
- Exclusions: Sellers Personal Property
- Ownership: Individual
- Electric utility on property: Yes
- Road surface type: Paved
Estimated market value
$573,100
$544,000 - $602,000
$3,480/mo
Price history
| Date | Event | Price |
|---|---|---|
| 7/25/2026 | Price change | $575,000-2.5%$239/sqft |
Source:  REcolorado as distributed by MLS GRID #4172200 Report a problem REcolorado as distributed by MLS GRID #4172200 Report a problem | ||
| 6/30/2026 | Price change | $590,000-0.8%$245/sqft |
Source: REcolorado as distributed by MLS GRID #4172200 Report a problem | ||
| 6/16/2026 | Price change | $595,000-0.8%$247/sqft |
Source: REcolorado as distributed by MLS GRID #4172200 Report a problem | ||
| 3/26/2026 | Price change | $599,900-0.8%$249/sqft |
Source: REcolorado as distributed by MLS GRID #4172200 Report a problem | ||
| 3/2/2026 | Listed for sale | $605,000+72.9%$251/sqft |
Source: REcolorado as distributed by MLS GRID #4172200 Report a problem | ||
| 4/1/2016 | Sold | $350,000-6.7%$145/sqft |
Source: Agent Provided Report a problem | ||
| 3/30/2016 | Price change | $375,000+7.1%$156/sqft |
Source: Zillow Rental Manager Report a problem | ||
| 3/11/2016 | Price change | $350,000-6.7%$145/sqft |
Source: Zillow Rental Manager Report a problem | ||
| 2/20/2016 | Listed for sale | $375,000+41.5%$156/sqft |
Source: Zillow Rental Manager Report a problem | ||
| 10/18/2013 | Listing removed | $265,000$110/sqft |
Source: Cherry Creek Properties #1233117 Report a problem | ||
| 9/20/2013 | Price change | $265,000-4%$110/sqft |
Source: Cherry Creek Properties #1233117 Report a problem | ||
| 9/10/2013 | Price change | $276,000-1.8%$115/sqft |
Source: Cherry Creek Properties #1233117 Report a problem | ||
| 8/31/2013 | Price change | $281,000-1.7%$117/sqft |
Source: Cherry Creek Properties #1233117 Report a problem | ||
| 8/24/2013 | Price change | $286,000-3.1%$119/sqft |
Source: Cherry Creek Properties #1233117 Report a problem | ||
| 7/19/2013 | Listed for sale | $295,000+56.9%$122/sqft |
Source: Grandview Properties #1211259 Report a problem | ||
| 2/12/2013 | Listing removed | $188,000$78/sqft |
Source: STATEWIDE REALTY #1152519 Report a problem | ||
| 1/9/2013 | Price change | $188,000-6%$78/sqft |
Source: STATEWIDE REALTY #1152519 Report a problem | ||
| 12/12/2012 | Price change | $199,990-9.1%$83/sqft |
Source: STATEWIDE REALTY #1152519 Report a problem | ||
| 12/4/2012 | Listed for sale | $220,000$91/sqft |
Source: STATEWIDE REALTY #1152519 Report a problem | ||
Public tax history
| Year | Property taxes | Tax assessment |
|---|---|---|
| 2015 | $1,994 +39.6% | $19,979 +47.9% |
| 2014 | $1,428 +92.8% | $13,508 |
| 2013 | $741 +0.2% | $13,508 +0.1% |
| 2012 | $739 -47.9% | $13,500 |
| 2011 | $1,420 -10.2% | $13,500 -14.2% |
| 2010 | $1,581 +10.9% | $15,730 |
| 2009 | $1,426 +63.1% | $15,730 -8.8% |
| 2008 | $874 +0.4% | $17,250 |
| 2007 | $871 +15.3% | $17,250 +11.9% |
| 2006 | $756 -42.8% | $15,410 |
| 2005 | $1,321 | $15,410 |
Find assessor info on the county website
Monthly payment
Est. payment
Payment breakdown
Explore the cost of this home by adjusting the details. Changes won't be saved.Climate risks
Neighborhood: 80122
Nearby schools
Schools provided by the listing agent
- Elementary: Hopkins
- Middle: Euclid
- High: Heritage
- District: Littleton 6
Source: REcolorado as distributed by MLS GRID. This data may not be complete. We recommend contacting the local school district to confirm school assignments for this home.
- $527,8003 bd2 ba1.2k sqft7232 South Broadway, Centennial, CO 80122Off Market
- $496,5004 bd2 ba1.8k sqft7224 South Broadway, Centennial, CO 80122Off Market
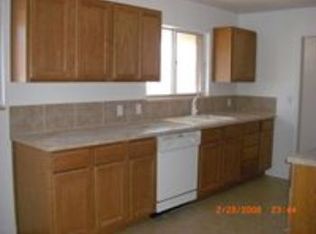
- $482,6003 bd2 ba1.4k sqft7240 South Broadway, Centennial, CO 80122Off Market
- $577,2005 bd2 ba2.6k sqft7233 S Lincoln Way, Centennial, CO 80122Off Market
Similar homes
- $620,0004 bd3 ba2.2k sqft6861 S Washington Street, Littleton, CO 80122For Sale
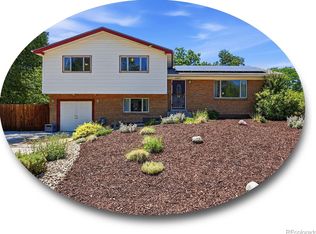
 MLS ID #4513864, Natalie Force, The Steller Group, Inc. REcolorado as distributed by MLS GRID
 - $575,0004 bd2 ba2.1k sqft3148 E Maplewood Ave, Centennial, CO 80121For Sale
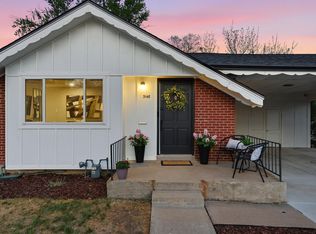
 MLS ID #1066292, Symantha Rodriguez, Compass-Denver. IRES as distributed by MLS GRID
 - $675,0004 bd3 ba2.7k sqft6712 S Marion Cir E, Centennial, CO 80122For Sale
 Engel & Volkers
 - $565,0004 bd3 ba2k sqft2719 E Geddes Place, Littleton, CO 80122For Sale
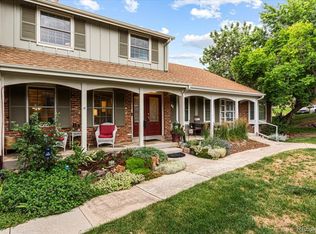 MLS ID #7683091, Roxanne Garramone, Engel and Volkers: Castle Rock & Castle Pines. REcolorado as distributed by MLS GRID
 - $765,0005 bd3 ba2.9k sqft6991 S Madison Way, Centennial, CO 80122For SaleMLS ID #2955789, Emily Lonborg, The Steller Group, Inc. REcolorado as distributed by MLS GRID
- $599,0004 bd3 ba2.1k sqft7533 W Ottawa Place, Littleton, CO 80128For SaleMLS ID #5646564, Chadwick V.R. Williams, Denver Real Estate Professionals. REcolorado as distributed by MLS GRID
- $549,0004 bd2 ba2.1k sqft4800 S Fox Street, Englewood, CO 80110For SaleMLS ID #7047392, DD Rockwell, Berkshire Hathaway HomeServices Colorado Real Estate, LLC. REcolorado as distributed by MLS GRID
- $574,9004 bd3 ba1.7k sqft3047 S Alton Court, Denver, CO 80231For SaleMLS ID #5873582, Craig Eskanos, Brokers Guild Homes. REcolorado as distributed by MLS GRID
- $650,0005 bd4 ba3.2k sqft8416 S Wildcat Street, Littleton, CO 80126For SaleMLS ID #2405728, Carlos Escobar, Keller Williams Realty Downtown LLC. REcolorado as distributed by MLS GRID
- $740,0004 bd3 ba3.5k sqft3894 E Long Place, Centennial, CO 80122For SaleMLS ID #2045028, Kira Piel, BTT Real Estate. REcolorado as distributed by MLS GRID
- $585,0003 bd3 ba1.9k sqft11425 W Powers Avenue, Littleton, CO 80127For SaleMLS ID #8056111, Edward Jobes, eXp Realty, LLC. REcolorado as distributed by MLS GRID
- $400,0003 bd3 ba1.9k sqft6870 S Broadway, Centennial, CO 80122For SaleMLS ID #5503443, Lotte Radoor, Coldwell Banker Realty 56. REcolorado as distributed by MLS GRID
- $689,9994 bd3 ba2.4k sqft6259 S Fenton Court, Littleton, CO 80123For SaleMLS ID #7671624, Danielle Ullom, 3B Realty LLC. REcolorado as distributed by MLS GRID
- $547,0003 bd2 ba1.3k sqft9427 W Nichols Place, Littleton, CO 80128For SaleMLS ID #6232816, Jason Zisk, LoKation Real Estate. REcolorado as distributed by MLS GRID
- $674,9004 bd3 ba2.6k sqft3325 W Arlington Avenue, Littleton, CO 80123For SaleMLS ID #6525636, Josh Spector, Your Castle Realty LLC. REcolorado as distributed by MLS GRID
- $635,0003 bd3 ba1.8k sqft3945 S Inca Street, Englewood, CO 80110For SaleMLS ID #6891104, Diana Hlihor, eXp Realty, LLC. REcolorado as distributed by MLS GRID
- $525,0004 bd2 ba1.9k sqft2145 S Fenton Street, Denver, CO 80227For SaleMLS ID #1998567, Ryan Huth, Keller Williams Advantage Realty LLC. REcolorado as distributed by MLS GRID
- $575,0003 bd2 ba2.2k sqft1348 S Drexel Way, Lakewood, CO 80232For SaleMLS ID #1066332, Bret Weinstein, Guide Real Estate. IRES as distributed by MLS GRID
- $460,0004 bd1 ba2.2k sqft2940 W Saratoga Avenue, Englewood, CO 80110For SaleMLS ID #4996252, Heather Maddox, Coldwell Banker Realty 44. REcolorado as distributed by MLS GRID
- $685,0006 bd3 ba2.6k sqft3731 S Uinta Street, Denver, CO 80237For SaleMLS ID #1841131, Kathy Lu, HomeSmart Realty. REcolorado as distributed by MLS GRID
