Skip main navigation
Closed
  • $285,000

    7232 S East End Ave, Chicago, IL 60649

    5beds
    1,944sqft
    Single Family Residence
    Built in 1918
    3,659.04 Square Feet Lot
    $311,200 Zestimate®
    $147/sqft
    $2,436 Estimated rent

    Home value

    $311,200

    $286,000 - $339,000

    $2,436/mo

    Zestimate® history
    Loading
    Loading...

    Owner options

    List your home for rent

    $2,436/mo

    Rent Zestimate®

    Find your next renter with Zillow Rental Manager. Plus, with online applications, you can quickly screen prospective tenants – for free.

    Learn more

    $2,436/mo

    Rent Zestimate®

    Refinance and save

    $2,012/mo

    Est. payment

    Refinancing to a lower rate could help reduce your monthly payments and save thousands over the life of the loan.

    See today's rates

    $2,012/mo

    Est. payment

    Explore your selling options

    Work with a Zillow partner agent

    Leverage their expertise and Zillow's premium Showcase listings to get your home seen by more buyers.

    Get started

    List with your own agent

    Get your home in front of millions of buyers by listing it on Zillow.

    Learn how to do it

    Sell it yourself

    Take full control of how buyers see your home on Zillow by listing For Sale by Owner (FSBO).

    List your home

    What's special

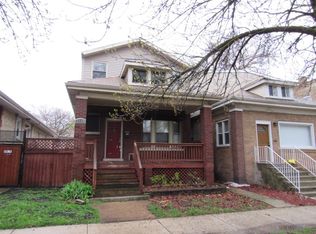
    Welcome to this exquisite all brick 5 bedroom, 2 full bath home where elegance and charm converge to create a truly inviting property. Notable upgrades include new tear-off roof in 2022, completely remodeled eat in kitchen, and custom built-ins throughout. As you enter, you are greeted by beautiful hardwood floors and stunning plantation shutters that span throughout the home. The living room features a cozy gas fireplace, built-ins and crisp white trim. The large formal dining room offers two large built-in pantries with six drawers, a 20-bottle wine rack, four glass display cabinets, and white quartz countertops installed in 2013. The updated kitchen is a chef's delight with stainless steel appliances, new white shaker cabinets, a stainless steel farmhouse sink with a Delta faucet added in 2019, quartz countertops, subway tile backsplash, and a KitchenAid garbage disposal from 2022. Two of the main floor bedrooms boast walk-in closets with pre-stained Shenandoah wood floors from 2010 and new closet shelving units installed in 2023. The full hall bathroom showcases beautiful marble tile and a new vanity from 2018, while an additional bedroom can double as an office on the main floor. Upstairs, the second floor features a spacious primary bedroom and another bedroom, both with updated oak hardwood floors and elegant plantation shutters from 2010. The sprawling basement offers a versatile recreation room with built-in cabinets, a cozy family room, and full bathroom. The convenient laundry room with built-in shelving and a utility sink added in 2023. Step outside to the backyard oasis, enclosed by a full privacy fence with a gate off the alley installed in 2010. Enjoy the brick paver patio extending from the house to the alley, a two-car detached garage with a new door and opener from 2020, and a mini shed for additional storage. This all brick home seamlessly blends modern updates with classic charm, offering a perfect retreat for buyers seeking both style and functionality in a home! This home has already had an FHA appraisal and everything passed. Previous Buyer's deal fell through right before closing due to financing.

    Zillow last checked:

    Listing updated:

    Listing courtesy of:

    Danielle Moy 708-466-4075,

    @properties Christie's International Real Estate

    Bought with:

    Kayshonna Straughter

    Coldwell Banker Realty

    Source: MRED as distributed by MLS GRID,MLS#: 12169754MLS Logo

    Facts & features

    Interior

    Bedrooms & bathrooms
    • Bedrooms: 5
    • Bathrooms: 2
    • Full bathrooms: 2
    Primary bedroom
    • Features: Flooring (Hardwood), Window Treatments (Plantation Shutters)
    • Level: Second
    • Area: 420 Square Feet
    • Dimensions: 14X30
    Bedroom 2
    • Features: Flooring (Hardwood), Window Treatments (Plantation Shutters)
    • Level: Second
    • Area: 224 Square Feet
    • Dimensions: 14X16
    Bedroom 3
    • Features: Flooring (Hardwood), Window Treatments (Plantation Shutters)
    • Level: Main
    • Area: 120 Square Feet
    • Dimensions: 10X12
    Bedroom 4
    • Features: Flooring (Hardwood), Window Treatments (Plantation Shutters)
    • Level: Main
    • Area: 126 Square Feet
    • Dimensions: 9X14
    Bedroom 5
    • Features: Flooring (Hardwood), Window Treatments (Plantation Shutters)
    • Level: Main
    • Area: 98 Square Feet
    • Dimensions: 7X14
    Den
    • Features: Flooring (Hardwood)
    • Level: Second
    • Area: 88 Square Feet
    • Dimensions: 11X8
    Dining room
    • Features: Flooring (Hardwood), Window Treatments (Plantation Shutters)
    • Level: Main
    • Area: 168 Square Feet
    • Dimensions: 12X14
    Family room
    • Features: Flooring (Vinyl)
    • Level: Basement
    • Area: 580 Square Feet
    • Dimensions: 20X29
    Foyer
    • Features: Flooring (Ceramic Tile)
    • Level: Main
    • Area: 16 Square Feet
    • Dimensions: 4X4
    Kitchen
    • Features: Kitchen (Custom Cabinetry, SolidSurfaceCounter, Updated Kitchen), Flooring (Ceramic Tile)
    • Level: Main
    • Area: 140 Square Feet
    • Dimensions: 10X14
    Laundry
    • Features: Flooring (Vinyl)
    • Level: Basement
    • Area: 42 Square Feet
    • Dimensions: 6X7
    Living room
    • Features: Flooring (Hardwood), Window Treatments (Plantation Shutters)
    • Level: Main
    • Area: 234 Square Feet
    • Dimensions: 13X18
    Recreation room
    • Features: Flooring (Vinyl)
    • Level: Basement
    • Area: 380 Square Feet
    • Dimensions: 20X19
    Walk in closet
    • Features: Flooring (Hardwood), Window Treatments (Blinds)
    • Level: Main
    • Area: 66 Square Feet
    • Dimensions: 11X6
    Heating
    • Natural Gas, Forced Air
    Cooling
    • Central Air
    Appliances
    • Included: Range, Microwave, Dishwasher, Refrigerator, Disposal, Stainless Steel Appliance(s)
    • Laundry: In Unit, Sink
    Features
    • 1st Floor Bedroom, 1st Floor Full Bath, Built-in Features, Walk-In Closet(s), Bookcases
    • Flooring: Hardwood
    • Windows: Screens
    • Basement: Finished,Full
    • Attic: Finished
    • Number of fireplaces: 1
    • Fireplace features: Living Room
    Interior area
    • Total structure area: 0
    • Total interior livable area: 1,944 sqft

    Property

    Parking
    • Total spaces: 2
    • Parking features: Off Alley, Garage Door Opener, On Site, Garage Owned, Detached, Garage
    • Garage spaces: 2
    • Has uncovered spaces: Yes
    Accessibility
    • Accessibility features: No Disability Access
    Features
    • Stories: 1
    • Patio & porch: Deck, Patio
    • Fencing: Fenced
    Lot
    • Size: 3,659 sqft
    • Dimensions: 33X111
    • Features: Landscaped
    Details
    • Parcel number: 20251130270000
    • Special conditions: None
    • Other equipment: TV-Cable, Ceiling Fan(s)

    Construction

    Type & style
    • Home type: SingleFamily
    • Architectural style: Bungalow
    • Property subtype: Single Family Residence
    Materials
    • Vinyl Siding, Brick
    • Roof: Asphalt
    Condition
    • New construction: No
    • Year built: 1918

    Utilities & green energy

    • Electric: Circuit Breakers, 100 Amp Service
    • Sewer: Public Sewer
    • Water: Lake Michigan, Public

    Community & neighborhood

    Community
    • Community features: Park, Sidewalks, Street Lights, Street Paved
    Location
    • Region: Chicago

    HOA & financial

    HOA
    • Services included: None

    Other

    Other facts
    • Listing terms: Conventional
    • Ownership: Fee Simple

    Price history

    DateEventPrice
    11/18/2024Sold$285,000+3.6%$147/sqft
    Source: MRED as distributed by MLS GRID #12169754 Report a problem
    11/14/2024Pending sale$275,000$141/sqft
    Source: MRED as distributed by MLS GRID #12169754 Report a problem
    10/30/2024Listed for sale$275,000$141/sqft
    Source: MRED as distributed by MLS GRID #12169754 Report a problem
    10/2/2024Contingent$275,000$141/sqft
    Source: MRED as distributed by MLS GRID #12169754 Report a problem
    9/25/2024Price change$275,000-6.8%$141/sqft
    Source: MRED as distributed by MLS GRID #12169754 Report a problem
    9/20/2024Listed for sale$295,000-2.6%$152/sqft
    Source: MRED as distributed by MLS GRID #12169754 Report a problem
    9/16/2024Listing removed$303,000$156/sqft
    Source: MRED as distributed by MLS GRID #12160279 Report a problem
    9/10/2024Listed for sale$303,000$156/sqft
    Source: MRED as distributed by MLS GRID #12160279 Report a problem
    9/9/2024Listing removed$303,000$156/sqft
    Source: MRED as distributed by MLS GRID #12148535 Report a problem
    9/6/2024Contingent$303,000$156/sqft
    Source: MRED as distributed by MLS GRID #12148535 Report a problem
    8/27/2024Listed for sale$303,000$156/sqft
    Source: MRED as distributed by MLS GRID #12148535 Report a problem
    8/27/2024Listing removed--
    Source: MRED as distributed by MLS GRID #12126003 Report a problem
    8/5/2024Contingent$303,000$156/sqft
    Source: MRED as distributed by MLS GRID #12126003 Report a problem
    7/31/2024Price change$303,000-10.9%$156/sqft
    Source: MRED as distributed by MLS GRID #12126003 Report a problem
    6/29/2024Listed for sale$339,900+44.6%$175/sqft
    Source: MRED as distributed by MLS GRID #12097918 Report a problem
    7/28/2006Sold$235,000$121/sqft
    Source: Public Record Report a problem

    Public tax history

    YearProperty taxesTax assessment
    2024-- $17,100 +20.9%
    2023$2,293 +4%$14,142
    2022$2,205 +1.4%$14,142
    2021$2,174 -6.5%$14,142 +4.4%
    2020$2,326 -0.4%$13,545 -10%
    2019$2,335 +1.8%$15,050
    2018$2,294 -6.9%$15,050 +1.5%
    2017$2,465 -0.2%$14,827
    2016$2,470 +10.4%$14,827
    2015$2,236 +5.2%$14,827 +5.7%
    2014$2,125 +2.6%$14,023
    2013$2,072 -8.5%$14,023 -7.2%
    2012$2,265 +17.4%$15,117 +8.5%
    2011$1,930 -2.2%$13,930 -17.9%
    2010$1,973 +14.6%$16,973
    2009$1,721 +3%$16,973 +5.1%
    2008$1,671 +3.2%$16,142
    2007$1,620 -30.1%$16,142
    2006$2,317 +36.8%$16,142 +32.3%
    2005$1,694 +2.1%$12,198
    2004$1,659 +34.4%$12,198
    2003$1,234 +9.9%$12,198 +34.3%
    2002$1,123 +176.2%$9,086
    2001$407 -8.8%$9,086
    2000$446 -69.1%$9,086 +21.8%
    1999$1,442 $7,457

    Find assessor info on the county website

    Neighborhood: South Shore

    Nearby schools

    GreatSchools rating
    Schools provided by the listing agent
    • District: 299

    Source: MRED as distributed by MLS GRID. This data may not be complete. We recommend contacting the local school district to confirm school assignments for this home.

    Get a cash offer in 3 minutes
    Find out how much your home could sell for in as little as 3 minutes with a no-obligation cash offer.
    Estimated market value
    $311,200
    Get a cash offer in 3 minutes
    Find out how much your home could sell for in as little as 3 minutes with a no-obligation cash offer.
    Estimated market value
    $311,200