Welcome to beautifully updated ranch-style living in Centennial's desirable Southwind neighborhood. Step inside and immediately feel at home with gorgeous hardwood floors, vaulted ceiling living room, and abundant natural light. The spacious vaulted living room features a cozy gas fireplace, perfect for relaxing Colorado evenings. The updated kitchen offers quartz countertops, newer stainless steel appliances, and easy access to a generous dining room with a stylish accent wall, ideal for everyday meals and entertaining. Enjoy the convenience of main-level living with two spacious bedrooms and two updated bathrooms. The inviting primary suite features a beautifully remodeled private bathroom with a stunning designer soaking tub, creating your own peaceful retreat. The finished basement offers even more room to spread out! An expansive family and recreation room is perfect for movie nights, game days, or entertaining. You'll also find a third bedroom, updated three-quarter bathroom, versatile bonus room ideal for a home office or gym, plus laundry and abundant storage. Outside, discover your private backyard oasis! The expansive yard offers plenty of space for gardening, entertaining, or simply enjoying Colorado's beautiful weather. Relax under the covered deck, host summer barbecues, or enjoy the existing chicken coop, complete with chickens that can stay! A one-car garage and large attached carport provide additional covered parking. Convenient access to Littleton Public Schools, the scenic High Line Canal Trail, historic Downtown Littleton, and The Streets at SouthGlenn for shopping, dining, and entertainment. Beautifully updated and move-in ready, this home combines the ease of single-level living with the flexibility of a finished basement and an amazing outdoor setting. Imagine morning coffee on the covered deck, cozy evenings by the fire, and enjoying everything Colorado living has to offer. Welcome home!
For sale
Price cut: $26K (10/23)
$649,000
7232 S Sherman Street, Centennial, CO 80122
3beds
2,712sqft
Single Family Residence
Built in 1959
9,365 Square Feet Lot
$-- Zestimate®
$239/sqft
$-- HOA
What's special
- 31 days
- 728
- 77
Zillow last checked:
Listing updated:
Listed by:
Corey Martin 720-350-3363 corey@martinhomegroup.com,
Keller Williams DTC
Source: REcolorado as distributed by MLS GRID,MLS#: 7896881
Facts & features
Interior
Bedrooms & bathrooms
- Bedrooms: 3
- Bathrooms: 3
- Full bathrooms: 1
- 3/4 bathrooms: 2
- Main level bathrooms: 2
- Main level bedrooms: 2
Bedroom
- Features: Primary Suite
- Level: Main
Bedroom
- Level: Main
Bedroom
- Level: Basement
Bathroom
- Features: En Suite Bathroom, Primary Suite
- Level: Main
Bathroom
- Level: Main
Bathroom
- Level: Basement
Bonus room
- Level: Basement
Dining room
- Level: Main
Family room
- Level: Basement
Kitchen
- Level: Main
Living room
- Level: Main
Utility room
- Level: Basement
Heating
- Forced Air
Cooling
- Evaporative Cooling
Appliances
- Included: Dishwasher, Disposal, Microwave, Oven, Refrigerator
- Laundry: In Unit, Laundry Closet
Features
- Ceiling Fan(s), Open Floorplan, Quartz Counters, Smoke Free, Walk-In Closet(s)
- Flooring: Carpet, Tile, Wood
- Windows: Double Pane Windows, Window Coverings
- Basement: Daylight,Finished,Full
- Number of fireplaces: 1
- Fireplace features: Gas, Gas Log, Living Room
Interior area
- Total structure area: 2,712
- Total interior livable area: 2,712 sqft
- Finished area above ground: 1,524
- Finished area below ground: 808
Video & virtual tour
Property
Parking
- Total spaces: 4
- Parking features: Garage - Attached, Carport
- Attached garage spaces: 1
- Carport spaces: 1
- Covered spaces: 2
- Details: Off Street Spaces: 2
Features
- Levels: One
- Stories: 1
- Patio & porch: Covered, Deck, Front Porch
- Exterior features: Private Yard, Rain Gutters
- Fencing: Full
Lot
- Size: 9,365 Square Feet
- Features: Level, Many Trees
Details
- Parcel number: 032190621
- Special conditions: Standard
Construction
Type & style
- Home type: SingleFamily
- Property subtype: Single Family Residence
Materials
- Brick, Frame
- Foundation: Slab
- Roof: Composition
Condition
- Updated/Remodeled
- Year built: 1959
Utilities & green energy
- Sewer: Public Sewer
- Water: Public
Community & HOA
Community
- Subdivision: Southwind
HOA
- Has HOA: No
Location
- Region: Centennial
Financial & listing details
- Price per square foot: $239/sqft
- Tax assessed value: $672,500
- Annual tax amount: $5,317
- Date on market: 10/9/2026
- Listing terms: Cash,Conventional,FHA,VA Loan
- Exclusions: Sellers Personal Property
- Ownership: Individual
Estimated market value
Not available
Estimated sales range
Not available
Not available
Price history
| Date | Event | Price |
|---|---|---|
| 10/23/2026 | Price change | $649,000-3.9%$239/sqft |
Source:  REcolorado as distributed by MLS GRID #7896881 Report a problem | ||
| 10/9/2026 | Listed for sale | $675,000+39.6%$249/sqft |
Source: REcolorado as distributed by MLS GRID #7896881 Report a problem | ||
| 12/11/2020 | Sold | $483,500-0.3%$178/sqft |
Source: Public Record Report a problem | ||
| 11/19/2020 | Pending sale | $485,000$179/sqft |
Source: Re/max Cherry Creek #5814253 Report a problem | ||
| 11/16/2020 | Price change | $485,000-2%$179/sqft |
Source: Re/max Cherry Creek #5814253 Report a problem | ||
| 11/7/2020 | Listed for sale | $495,000$183/sqft |
Source: Re/max Cherry Creek #5814253 Report a problem | ||
| 11/2/2020 | Pending sale | $495,000$183/sqft |
Source: Re/max Cherry Creek #5814253 Report a problem | ||
| 10/31/2020 | Listed for sale | $495,000+16.5%$183/sqft |
Source: Re/max Cherry Creek #5814253 Report a problem | ||
| 10/10/2019 | Sold | $425,000$157/sqft |
Source: Public Record Report a problem | ||
| 9/9/2019 | Pending sale | $425,000$157/sqft |
Source: Sage Choice Realty LLC #6321558 Report a problem | ||
| 8/22/2019 | Listed for sale | $425,000+93.2%$157/sqft |
Source: Sage Choice Realty LLC #6321558 Report a problem | ||
| 10/9/2017 | Listing removed | $2,300$1/sqft |
Source: Lion's Share Properties,LLC Report a problem | ||
| 8/28/2017 | Listed for rent | $2,300+2.2%$1/sqft |
Source: Owner Report a problem | ||
| 7/28/2016 | Listing removed | $2,250+7.1%$1/sqft |
Source: Owner Report a problem | ||
| 1/7/2016 | Listing removed | $2,100$1/sqft |
Source: Owner Report a problem | ||
| 12/22/2015 | Price change | $2,100-6.7%$1/sqft |
Source: Owner Report a problem | ||
| 11/28/2015 | Price change | $2,250-6.3%$1/sqft |
Source: Owner Report a problem | ||
| 11/8/2015 | Listed for rent | $2,400$1/sqft |
Source: Owner Report a problem | ||
| 9/30/2015 | Sold | $220,000-8.3%$81/sqft |
Source: Public Record Report a problem | ||
| 9/9/2008 | Sold | $240,000$88/sqft |
Source: Public Record Report a problem | ||
Public tax history
| Year | Property taxes | Tax assessment |
|---|---|---|
| 2025 | $4,924 +4.2% | $42,031 +9.1% |
| 2024 | $4,727 +35.8% | $38,538 -9.6% |
| 2023 | $3,481 +0.1% | $42,634 +39.7% |
| 2022 | $3,478 | $30,517 -2.8% |
| 2021 | -- | $31,396 +6.3% |
| 2020 | $3,276 +12% | $29,530 |
| 2019 | $2,925 | $29,530 +5.2% |
| 2018 | $2,925 +8.4% | $28,073 |
| 2017 | $2,700 | $28,073 +17.1% |
| 2016 | -- | $23,968 |
| 2015 | -- | $23,968 +26.2% |
| 2014 | $2,399 | $18,985 -1.8% |
| 2013 | -- | $19,340 |
| 2012 | -- | $19,340 |
| 2011 | $1,819 +10.8% | $19,340 +7.4% |
| 2010 | $1,642 +53.5% | $18,000 |
| 2009 | $1,070 | $18,000 -6.6% |
| 2008 | -- | $19,279 |
| 2007 | -- | $19,279 +7.1% |
| 2006 | -- | $18,006 |
| 2005 | -- | $18,006 +1.1% |
| 2002 | $1,401 +14.1% | $17,810 +23.4% |
| 2001 | $1,228 | $14,430 |
Find assessor info on the county website
Monthly payment
Est. payment
Payment breakdown
Explore the cost of this home by adjusting the details. Changes won't be saved.Climate risks
Neighborhood: 80122
Nearby schools
Schools provided by the listing agent
- Elementary: Hopkins
- Middle: Euclid
- High: Heritage
- District: Littleton 6
Source: REcolorado as distributed by MLS GRID. This data may not be complete. We recommend contacting the local school district to confirm school assignments for this home.
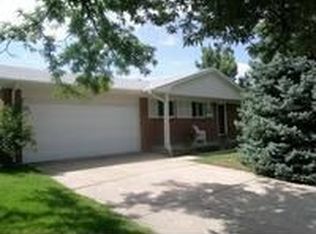
Similar homes
- $--3 bd4 ba2k sqft2632 E Geddes Pl, Centennial, CO 80122Auction
 Auction.com 2
- $575,0004 bd2 ba2.2k sqft6964 S Clermont Drive, Littleton, CO 80122For Sale

 MLS ID #3637584, Kyla Hammond, Your Castle Real Estate Inc. REcolorado as distributed by MLS GRID
- $--3 bd4 ba1.9k sqft8186 W Fremont Dr, Littleton, CO 80128Auction
 Auction.com 2
- $--3 bd4 ba1.6k sqft9162 W Arbor Ave, Littleton, CO 80123Auction
 Auction.com 2
- $700,0003 bd3 ba2.8k sqft10287 Song Sparrow Lane, Highlands Ranch, CO 80129For SaleMLS ID #3165117, Jennifer Sims, Guide Real Estate. REcolorado as distributed by MLS GRID
- $655,5004 bd3 ba2.6k sqft3792 S Fenton Way, Denver, CO 80235For SaleMLS ID #5570282, Cassandra Pelley, Invalesco Real Estate. REcolorado as distributed by MLS GRID
- $595,0005 bd2 ba2.2k sqft1904 S Utica Street, Denver, CO 80219For SaleMLS ID #8886792, Cassandra Pelley, Invalesco Real Estate. REcolorado as distributed by MLS GRID
- $539,0004 bd2 ba2.2k sqft664 W Longview Avenue, Littleton, CO 80120For SaleMLS ID #7539473, Penyuan Liaw, Your Castle Realty LLC. REcolorado as distributed by MLS GRID
