MODERN LUXURY MEETS MOUNTAIN VIEWS! Welcome to 7232 San Bernardo, featuring the stunning Caballo floor plan by award-winning French Brothers in the desirable Metro Arcadia community! Offering 2,055 sq. ft., 4 spacious bedrooms, 2 bathrooms, and a 2-car garage, this home is packed with impressive upgrades, including elegant 8-foot doors and a gorgeous kitchen featuring quartz countertops, stainless steel appliances, rich cabinetry, and an oversized island perfect for entertaining! The luxurious primary suite offers a spa-inspired retreat, while the open-concept layout provides the perfect blend of style and functionality. Step outside to an expansive backyard with beautiful mountain views, offering endless possibilities for outdoor living and entertaining. Experience elevated living with modern finishes, generous space, and breathtaking surroundings. Schedule your private tour today!
New construction
$415,820
7232 San Bernardo Rd, Las Cruces, NM 88012
4beds
2,055sqft
Single Family Residence, Residential
Built in 2026
6,098 Square Feet Lot
$414,900 Zestimate®
$202/sqft
$-- HOA
What's special
Modern finishesSpa-inspired retreatGorgeous kitchenOpen-concept layoutBreathtaking surroundingsLuxurious primary suiteStainless steel appliances
- 9 days
- 135
- 11
Likely to sell faster than
Zillow last checked:
Listing updated:
Listed by:
Isaiah Paul Tellez 575-635-4142,
Select Realty Group, LLC 575-689-1600
Source: SNMMLS as distributed by MLS GRID,MLS#: 2603235
Facts & features
Interior
Bedrooms & bathrooms
- Bedrooms: 4
- Bathrooms: 2
- Full bathrooms: 2
Rooms
- Room types: Mud Room
Primary bathroom
- Description: Shower Stall,With Full Bath,Granite Countertops,Tile Floor,Tub/Bath
Dining room
- Features: Tile, Kitchen Combo
Kitchen
- Features: Tile Floor, Electric Cooktop, Pantry, Island, Microwave Oven, Granite Counters, Electric Range, Built-in Dishwasher
Living room
- Features: Ceiling Fan, Great Room, Tile
Heating
- Electric, Forced Air
Cooling
- Central Air
Appliances
- Included: Water Softener
- Laundry: Mud Room
Features
- Open Floorplan
- Windows: Double Pane Windows
Interior area
- Total structure area: 2,055
- Total interior livable area: 2,055 sqft
Property
Parking
- Total spaces: 2
- Parking features: Garage Door Opener
- Garage spaces: 2
Features
- Levels: One
- Stories: 1
- Fencing: Rock
- Has view: Yes
Lot
- Size: 6,098 Square Feet
- Dimensions: 0 to .24 AC
- Features: Amenities: Home Warranty, Amenities: High Speed Internet, Amenities: View Mountains
Details
- Parcel number: 4009127807165
Construction
Type & style
- Home type: SingleFamily
- Architectural style: Pueblo
- Property subtype: Single Family Residence, Residential
Materials
- Roof: Pitched,Shingle
Condition
- New construction: Yes
- Year built: 2026
Details
- Builder name: French Brothers LLC
Utilities & green energy
- Sewer: Public Sewer
- Water: Public
- Utilities for property: El Paso Electric
Community & HOA
Community
- Subdivision: Metro Verde Arcadia Phase 2
HOA
- Has HOA: No
Location
- Region: Las Cruces
Financial & listing details
- Price per square foot: $202/sqft
- Date on market: 10/15/2026
- Electric utility on property: Yes
Estimated market value
$414,900
$394,000 - $436,000
Not available
Price history
| Date | Event | Price |
|---|---|---|
| 10/15/2026 | Listed for sale | $415,820$202/sqft |
Source: SNMMLS as distributed by MLS GRID #2603235 Report a problem | ||
Public tax history
Tax history is unavailable.
Monthly payment
Est. payment
Payment breakdown
Explore the cost of this home by adjusting the details. Changes won't be saved.Climate risks
Neighborhood: 88012
- $405,9003 bd2 ba2.1k sqft7216 San Bernardo, Las Cruces, NM 88012New Construction
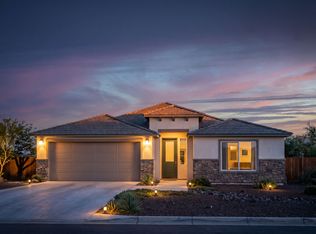
- $415,8204 bd2 ba2k sqft7232 San Bernardo, Las Cruces, NM 88012New Construction

- $495,9004 bd3 ba2.1k sqft7194 San Bernardo Rd, Las Cruces, NM 88011New Construction

- $455,9004 bd2 ba2k sqft7208 San Bernardo Rd, Las Cruces, NM 88012New Construction

Similar homes
- $399,9004 bd2 ba1.6k sqft7336 Piedmont Ave, Las Cruces, NM 88012For Sale
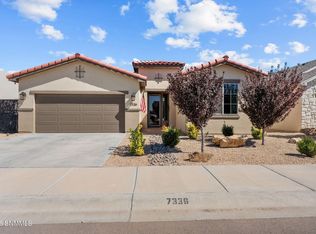 MLS ID #2603255, Kameron Hill, Coldwell Banker Legacy Elite. SNMMLS as distributed by MLS GRID
- $415,8204 bd2 ba2k sqft7232 San Bernardo, Las Cruces, NM 88012New ConstructionFrench Brothers
- from $409,9004 bd3 ba2.1k sqftTaos Plan, Metro Arcadia, Las Cruces, NM 88012New Construction
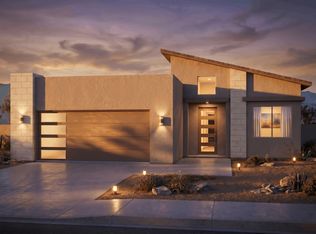 French Brothers
- from $425,9004 bd3 ba2.4k sqftShiprock Plan, Metro Arcadia, Las Cruces, NM 88012New Construction
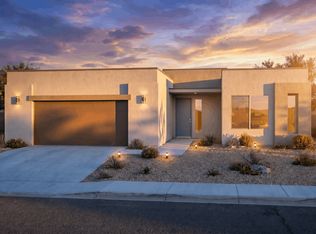 French Brothers
