Skip main navigation
Sold for $332,500
  • $332,500

    7232 Snaffle Ln, Mechanicsville, VA 23111

    3beds
    1,479sqft
    Single Family Residence
    Built in 1988
    0.52 Acres Lot
    $369,600 Zestimate®
    $225/sqft
    $2,097 Estimated rent

    Home value

    $369,600

    $351,000 - $388,000

    $2,097/mo

    Zestimate® history
    Loading
    Loading...

    Owner options

    List your home for rent

    $2,097/mo

    Rent Zestimate®

    Find your next renter with Zillow Rental Manager. Plus, with online applications, you can quickly screen prospective tenants – for free.

    Learn more

    $2,097/mo

    Rent Zestimate®

    Refinance and save

    $1,971/mo

    Est. payment

    Refinancing to a lower rate could help reduce your monthly payments and save thousands over the life of the loan.

    See today's rates

    $1,971/mo

    Est. payment

    Explore your selling options

    Work with a Zillow partner agent

    Leverage their expertise and Zillow's premium Showcase listings to get your home seen by more buyers.

    Get started

    List with your own agent

    Get your home in front of millions of buyers by listing it on Zillow.

    Learn how to do it

    Sell it yourself

    Take full control of how buyers see your home on Zillow by listing For Sale by Owner (FSBO).

    List your home

    What's special

    Discover the perfect blend of classic charm and serene living in this wonderful Colonial-style home, ideally situated on large private lot. As you enter, you’ll be greeted by a sprawling living room featuring a cozy wood-burning fireplace, perfect for relaxing or entertaining. The eat-in kitchen boasts elegant wood floors and ample space for family meals. Adjacent to the kitchen is a large utility room, adding convenience to your daily routines. Step into the sun room with wood floors, where abundant windows offer tranquil views of the private backyard and fill the space with natural light. The formal dining room is ready to host your gatherings, while the primary bedroom provides a peaceful retreat with a spacious walk-in closet and a well-appointed private bathroom. Extra features with this home includes hardwood floors on the fist level, crown & chair railing and vinyl windows. Recent updates to this home include a freshly painted interior, new carpet and light fixtures throughout, updated 1st floor half bathroom and both full bathrooms with new vinyl flooring. A storage shed and walk-up attic offer excellent storage options, ensuring you have plenty of space for all your belongings. Enjoy the outdoors on the charming front porch or entertain guests on the expansive massive rear deck, the ideal spot for relaxing or hosting summer gatherings. Experience the tranquility and leisure that this exceptional property has to offer. Don’t miss out on this unique opportunity to own a home with such a beautiful setting! Welcome Home!

    Zillow last checked:

    Listing updated:

    Listed by:

    Ryan Medlin remaxryanmedlin@gmail.com,

    RE/MAX Commonwealth

    Bought with:

    Sarah Cox, 0225206387

    RE/MAX Commonwealth

    Source: CVRMLS,MLS#: 2422814MLS LogoOriginating MLS: Central Virginia Regional MLS

    Facts & features

    Interior

    Bedrooms & bathrooms
    • Bedrooms: 3
    • Bathrooms: 3
    • Full bathrooms: 2
    • 1/2 bathrooms: 1
    Primary bedroom
    • Description: Walk-in-Closet, Primary Bathroom
    • Level: Second
    • Dimensions: 16.5 x 11.6
    Bedroom 2
    • Description: New Carpet and Light, Closet
    • Level: Second
    • Dimensions: 12.2 x 9.10
    Bedroom 3
    • Description: New Carpet & Light, Closet
    • Level: Second
    • Dimensions: 10.0 x 9.0
    Dining room
    • Description: Formal, Wood Floors, Crown & Chair Molding
    • Level: First
    • Dimensions: 11.9 x 10.0
    Florida room
    • Description: Bright, Awesome private rear yard view
    • Level: First
    • Dimensions: 11.3 x 10.0
    Foyer
    • Description: Hardwood Floors
    • Level: First
    • Dimensions: 5.0 x 4.0
    Other
    • Description: Tub & Shower
    • Level: Second
    Half bath
    • Level: First
    Kitchen
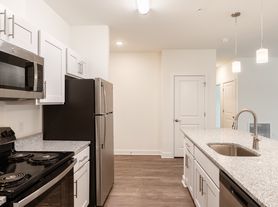
    • Description: Wood Floors, Microwave, Smooth Top Stove
    • Level: First
    • Dimensions: 11.6 x 10.11
    Laundry
    • Description: Large with Shelving
    • Level: First
    • Dimensions: 8.0 x 5.0
    Living room
    • Description: Hardwood Floors,Fireplace, Ceiling Fan
    • Level: First
    • Dimensions: 51.3 x 13.0
    Heating
    • Electric, Heat Pump
    Cooling
    • Central Air
    Appliances
    • Included: Dryer, Dishwasher, Electric Water Heater, Microwave, Range, Refrigerator, Range Hood, Stove, Washer
    • Laundry: Dryer Hookup
    Features
    • Ceiling Fan(s), Dining Area, Separate/Formal Dining Room, Eat-in Kitchen, Fireplace, Laminate Counters, Bath in Primary Bedroom, Walk-In Closet(s)
    • Flooring: Carpet, Vinyl, Wood
    • Windows: Thermal Windows
    • Basement: Crawl Space
    • Attic: Walk-up
    • Number of fireplaces: 1
    • Fireplace features: Factory Built, Wood Burning
    Interior area
    • Total interior livable area: 1,479 sqft
    • Finished area above ground: 1,479

    Property

    Parking
    • Parking features: Driveway, Unpaved
    • Has uncovered spaces: Yes
    Features
    • Levels: Two
    • Stories: 2
    • Patio & porch: Front Porch, Deck
    • Exterior features: Deck, Storage, Shed, Unpaved Driveway
    • Pool features: None
    Lot
    • Size: 0.52 Acres
    • Features: Cul-De-Sac
    Details
    • Parcel number: 8714503843
    • Zoning description: R2

    Construction

    Type & style
    • Home type: SingleFamily
    • Architectural style: Colonial,Two Story
    • Property subtype: Single Family Residence
    Materials
    • Cedar, Drywall, Frame
    • Roof: Shingle
    Condition
    • Resale
    • New construction: No
    • Year built: 1988

    Utilities & green energy

    • Sewer: Public Sewer
    • Water: Public

    Community & HOA

    Community
    • Subdivision: Bruce Estates
    Location
    • Region: Mechanicsville

    Financial & listing details

    • Price per square foot: $225/sqft
    • Tax assessed value: $273,800
    • Annual tax amount: $2,217
    • Date on market: 1/15/2026
    • Ownership: Individuals
    • Ownership type: Sole Proprietor

    Price history

    DateEventPrice
    10/25/2024Sold$332,500-0.7%$225/sqft
    Source: CVRMLS #2422814 Report a problem
    9/20/2024Pending sale$335,000$227/sqft
    Source: CVRMLS #2422814 Report a problem
    9/13/2024Listed for sale$335,000+43.5%$227/sqft
    Source: CVRMLS #2422814 Report a problem
    5/12/2008Listing removed$233,500$158/sqft
    Source: Visual Tour #2811910 Report a problem
    4/6/2008Listed for sale$233,500+5.2%$158/sqft
    Source: Visual Tour #2811910 Report a problem
    7/25/2006Sold$222,050+57.5%$150/sqft
    Source: Public Record Report a problem
    9/27/2002Sold$141,000+12.8%$95/sqft
    Source: Public Record Report a problem
    11/1/2001Sold$125,000$85/sqft
    Source: Public Record Report a problem

    Public tax history

    YearProperty taxesTax assessment
    2025$2,641 +19.1%$326,000 +19.1%
    2024$2,218 $273,800
    2023$2,218 +8.1%$273,800 +8.1%
    2022$2,051 $253,200 +7.2%
    2021-- $236,200 +9.9%
    2020$1,741 +4.9%$214,900 +4.9%
    2019$1,660 $204,900
    2018$1,660 +11.4%$204,900 +11.4%
    2017$1,490 +14.1%$184,000
    2016$1,306 $184,000 +14.1%
    2015$1,306 -7%$161,200 -7%
    2014$1,404 +1.2%$173,300
    2013$1,388 --
    2012$1,388 -8.3%--
    2011$1,514 -7.4%--
    2010$1,635 -4.7%--
    2009$1,716 --
    2008$1,716 +17.3%--
    2007$1,463 +17%--
    2006$1,250 --
    2005$1,250 --
    2004-- --
    2003$1,065 +12.1%--
    2002$950 --
    2001$950 --
    Find assessor info on the county website

    Neighborhood: 23111

    Nearby schools

    GreatSchools rating
    Schools provided by the listing agent
    • Elementary: Mechanicsville
    • Middle: Bell Creek Middle
    • High: Mechanicsville

    Source: CVRMLS. This data may not be complete. We recommend contacting the local school district to confirm school assignments for this home.

    Get a cash offer in 3 minutes
    Find out how much your home could sell for in as little as 3 minutes with a no-obligation cash offer.
    Estimated market value
    $369,600
    Get a cash offer in 3 minutes
    Find out how much your home could sell for in as little as 3 minutes with a no-obligation cash offer.
    Estimated market value
    $369,600